Skip main navigation
Off market
  • $411,000

    8633 Windsor Ridge Dr, Charlotte, NC 28277

    2beds
    1,566sqft
    Townhouse
    Built in 1999
    35.36 Acres Lot
    $411,000 Zestimate®
    $262/sqft
    $2,073 Estimated rent

    Home value

    $411,000

    $390,000 - $436,000

    $2,073/mo

    Zestimate® history
    Loading
    Loading...

    Owner options

    List your home for rent

    $2,073/mo

    Rent Zestimate®

    Find your next renter with Zillow Rental Manager. Plus, with online applications, you can quickly screen prospective tenants – for free.

    Learn more

    $2,073/mo

    Rent Zestimate®

    Refinance and save

    $2,859/mo

    Est. payment

    Refinancing to a lower rate could help reduce your monthly payments and save thousands over the life of the loan.

    See today's rates

    $2,859/mo

    Est. payment

    Explore your selling options

    Work with a Zillow partner agent

    Leverage their expertise and Zillow's premium Showcase listings to get your home seen by more buyers.

    Get started

    List with your own agent

    Get your home in front of millions of buyers by listing it on Zillow.

    Learn how to do it

    Sell it yourself

    Take full control of how buyers see your home on Zillow by listing For Sale by Owner (FSBO).

    List your home

    What's special

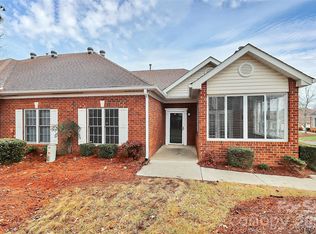
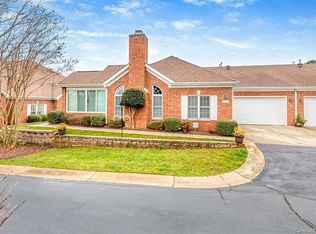
    Lovely full brick, 2 BR, 2 BA one level home on peaceful cut-de-sac. Bright, open, newly painted plan ready for it's new owner. French doors from Sun Room opens to vaulted Living Room. Custom window shutters on the windows on each side of gas log fireplace. 2019 Brushed nickel bath fixtures, DR Chandelier, Sliding Glass Shower Doors, 2 Windows, LR Paddle Fan, Garbage Disposal, Master Closet Light. 2016 Gas Water Heater. 2014 AC, Roof; 2013 Gas Furnace mfg date/installation date unknown. Hardwood floors in Kitchen; cabinet roll-out shelves; under cabinet lighting; built-in desk; pantry. Refrigerator, washer & dryer remain. Neighborhood Club house w/fitness area and pool. Convenient location with quick access to I485. Shopping/restaurants at Stonecrest, Blakeney, Ballantyne close by.

    This property is not currently displayed as for sale or rent on Zillow. This may be different from what's on other websites or public sources.

    Facts & features

    Interior

    Bedrooms & bathrooms
    • Bedrooms: 2
    • Bathrooms: 2
    • Full bathrooms: 2
    Heating
    • Forced air, Electric, Gas
    Cooling
    • Central
    Appliances
    • Included: Dishwasher, Dryer, Garbage disposal, Microwave, Range / Oven, Refrigerator, Washer
    • Laundry: Electric Dryer Hookup, Main Level, Laundry Closet
    Features
    • Ceiling Fan(s), Pantry, Cathedral Ceiling(s), Wired for Data, Open Floorplan, Split BR Plan, Cable Available
    • Flooring: Tile, Carpet, Hardwood
    • Basement: Concrete
    • Attic: Pull Down Stairs
    • Has fireplace: Yes
    • Fireplace features: Living Room, Gas Log
    Interior area
    • Total interior livable area: 1,566 sqft
    • Finished area below ground: 0

    Property

    Parking
    • Parking features: Garage
    Features
    • Entry location: Main
    • Exterior features: Brick
    • Pool features: In Ground
    Lot
    • Size: 35.36 Acres
    • Features: Cul-de-Sac
    Details
    • Parcel number: 22910427
    • Zoning: R8MFCD
    • Special conditions: Standard

    Construction

    Type & style
    • Home type: Townhouse
    • Architectural style: TRANSITIONAL
    Condition
    • Year built: 1999

    Utilities & green energy

    • Water: City Water
    • Utilities for property: Cable Available

    Community & HOA

    Community
    • Features: Fitness Center
    • Security: Carbon Monoxide Detector(s)
    HOA
    • Has HOA: Yes
    • HOA fee: $303 monthly
    Location
    • Region: Charlotte

    Financial & listing details

    • Price per square foot: $262/sqft
    • Tax assessed value: $381,000

    Price history

    DateEventPrice
    9/9/2021Sold$325,000+26%$208/sqft
    Source: Canopy MLS as distributed by MLS GRID #3771994 Report a problem
    11/20/2019Sold$258,000-3.7%$165/sqft
    Source: Canopy MLS as distributed by MLS GRID #3558013 Report a problem
    10/22/2019Pending sale$268,000$171/sqft
    Source: Munson & Associates, Inc. #3558013 Report a problem
    10/10/2019Listed for sale$268,000+41.1%$171/sqft
    Source: Munson & Associates, Inc. #3558013 Report a problem
    1/19/2000Sold$190,000$121/sqft
    Source: Public Record Report a problem

    Public tax history

    YearProperty taxesTax assessment
    2025-- $381,000
    2024-- $381,000
    2023-- $381,000 +62.3%
    2022-- $234,700
    2021$2,304 $234,700
    2020$2,304 +0.3%$234,700
    2019$2,298 $234,700 +27.6%
    2018-- $184,000
    2017-- $184,000
    2016-- $184,000
    2015-- $184,000
    2014-- $184,000
    2013-- $184,000
    2012-- $184,000
    2011-- $184,000 -5.4%
    2010-- $194,600
    2009-- $194,600
    2008-- $194,600
    2007-- $194,600
    2006-- $194,600
    2005-- $194,600
    2004-- $194,600
    2003-- $194,600 +16.8%
    2002-- $166,680
    2001-- $166,680 +7.9%
    2000-- $154,510
    Find assessor info on the county website

    Neighborhood: Provincetowne

    Nearby schools

    GreatSchools rating
    Schools provided by the listing agent
    • Elementary: Hawk Ridge
    • Middle: Community House
    • High: Ardrey Kell

    Source: The MLS. This data may not be complete. We recommend contacting the local school district to confirm school assignments for this home.

    Get a cash offer in 3 minutes
    Find out how much your home could sell for in as little as 3 minutes with a no-obligation cash offer.
    Estimated market value
    $411,000
    Get a cash offer in 3 minutes
    Find out how much your home could sell for in as little as 3 minutes with a no-obligation cash offer.
    Estimated market value
    $411,000