Welcome to 8634 Briarose Court - where timeless elegance meets exceptional craftsmanship. Nestled at the end of a cul-de-sac, this exquisite residence makes an unforgettable first impression with its lush landscaping & tumbled marble walkway. Step inside the grand foyer, where soaring ceilings and a sweeping staircase create a striking sense of arrival. To the right, a distinguished home office with glass French doors and custom shelving offers both sophistication and functionality. Nearby, a formal sitting room framed by stately columns provides an ideal space for quiet conversation or entertaining. The heart of the home is the spectacular living room—flooded with natural light from towering windows and anchored by a stunning gas fireplace with a stone mantle. The adjoining gourmet kitchen is designed for both the chef and the entertainer, featuring Viking, Subzero & Wolf appliances, handcrafted Fehrenbacher cabinetry, a generous center island, and gleaming granite countertops. The elegant butler’s pantry offers a stunning arched stone detail, complete with a beverage cooler and icemaker. The formal dining room, adorned with classic wainscoting and a shelved storage closet, offers the ideal setting for memorable gatherings. The main-level owner’s suite is a luxurious retreat, featuring a tray ceiling, spa-inspired bath with soaking tub, walk-in shower, and dual-sink vanity, as well as an expansive walk-in closet with custom built-ins. Upstairs, two beautifully appointed bedrooms each offer their own en suite baths and ample closet space. A versatile flex room provides the perfect setting for a hobby studio, while a spacious bonus room—complete with built-in bench seating and walk-in storage—adds an extra layer of livability. The finished, walk-out lower level is designed for both relaxation and entertainment, featuring two additional bedrooms, a full bath, a well-equipped kitchenette/bar, additional storage space and a sprawling recreation area ready to suit any lifestyle. Step outside to your private sanctuary. A combination of open deck and covered patio spaces overlook the sparkling inground pool and serene lake features, surrounded by mature, manicured landscaping that ensures both privacy and beauty throughout the seasons. From its refined architectural details to its resort-style outdoor living, 8634 Briarose Court is a one-of-a-kind estate that effortlessly balances elegance, comfort, and sophistication—inviting you to live beautifully.
Closed
$1,350,000
8634 Briarose Ct, Newburgh, IN 47630
5beds
7,002sqft
Single Family Residence
Built in 1999
1.55 Acres Lot
$1,365,700 Zestimate®
$--/sqft
$6,475 Estimated rent
Home value
$1,365,700
$1.20M - $1.56M
$6,475/mo
Zestimate® history
Owner options
List your home for rent
$6,475/mo
Rent Zestimate®
Find your next renter with Zillow Rental Manager. Plus, with online applications, you can quickly screen prospective tenants – for free.
$6,475/mo
Rent Zestimate®
Refinance and save
$6,945/mo
Est. payment
Refinancing to a lower rate could help reduce your monthly payments and save thousands over the life of the loan.
$6,945/mo
Est. payment
Explore your selling options
Work with a Zillow partner agent
Leverage their expertise and Zillow's premium Showcase listings to get your home seen by more buyers.
Get startedList with your own agent
Get your home in front of millions of buyers by listing it on Zillow.
Learn how to do itSell it yourself
Take full control of how buyers see your home on Zillow by listing For Sale by Owner (FSBO).
List your homeWhat's special
Sparkling inground poolInground poolFinished walk-out lower levelEn suite bathsFormal sitting roomFormal dining roomPrivate sanctuary
Zillow last checked:
Listing updated:
Listed by:
Janice E Miller Office:812-858-2400,
ERA FIRST ADVANTAGE REALTY, INC
Bought with:
Janice E Miller, RB14010905
ERA FIRST ADVANTAGE REALTY, INC
Source: IRMLS,MLS#: 202544061
Facts & features
Interior
Bedrooms & bathrooms
- Bedrooms: 5
- Bathrooms: 6
- Full bathrooms: 4
- 1/2 bathrooms: 2
- Main level bedrooms: 1
Bedroom 1
- Level: Main
Bedroom 2
- Level: Upper
Dining room
- Level: Main
- Area: 234
- Dimensions: 18 x 13
Family room
- Level: Main
- Area: 252
- Dimensions: 18 x 14
Kitchen
- Level: Main
- Area: 182
- Dimensions: 14 x 13
Living room
- Level: Main
- Area: 384
- Dimensions: 24 x 16
Office
- Level: Main
- Area: 234
- Dimensions: 13 x 18
Heating
- Natural Gas, Forced Air
Cooling
- Central Air
Appliances
- Included: Disposal, Dishwasher, Microwave, Refrigerator, Washer, Dryer-Electric, Exhaust Fan, Oven-Built-In, Gas Range, Wine Cooler
- Laundry: Sink, Main Level
Features
- 1st Bdrm En Suite, Ceiling-9+, Tray Ceiling(s), Ceiling Fan(s), Walk-In Closet(s), Stone Counters, Crown Molding, Eat-in Kitchen, Entrance Foyer, Soaking Tub, Kitchen Island, Split Br Floor Plan, Double Vanity, Kitchenette, Stand Up Shower, Tub and Separate Shower, Tub/Shower Combination, Main Level Bedroom Suite, Formal Dining Room, Custom Cabinetry
- Flooring: Hardwood, Carpet, Other
- Doors: Pocket Doors, Six Panel Doors
- Windows: Window Treatments
- Basement: Full,Walk-Out Access,Finished
- Number of fireplaces: 2
- Fireplace features: Living Room, Gas Log, Basement, Two
Interior area
- Total structure area: 7,652
- Total interior livable area: 7,002 sqft
- Finished area above ground: 4,816
- Finished area below ground: 2,186
Property
Parking
- Total spaces: 3
- Parking features: Attached, Garage Door Opener, Concrete
- Attached garage spaces: 3
- Has uncovered spaces: Yes
Features
- Levels: Two
- Stories: 2
- Patio & porch: Deck, Covered, Porch
- Exterior features: Irrigation System
- Pool features: In Ground
- Fencing: None
- Has view: Yes
- View description: Water
- Has water view: Yes
- Water view: Water
- Waterfront features: Waterfront, Lake, Deck on Waterfront, Pond
Lot
- Size: 1.55 Acres
- Features: Cul-De-Sac, 0-2.9999, City/Town/Suburb, Landscaped
Details
- Parcel number: 871234101017.000014
- Other equipment: Pool Equipment
Construction
Type & style
- Home type: SingleFamily
- Architectural style: Traditional
- Property subtype: Single Family Residence
Materials
- Stucco
- Roof: Asphalt
Condition
- New construction: No
- Year built: 1999
Details
- Warranty included: Yes
Utilities & green energy
- Gas: CenterPoint Energy
- Sewer: Public Sewer
- Water: Public, Indiana American Water Co
Community & HOA
Community
- Features: Sidewalks
- Security: Smoke Detector(s)
- Subdivision: Copper Creek
HOA
- Has HOA: Yes
- HOA fee: $450 annually
Location
- Region: Newburgh
Financial & listing details
- Tax assessed value: $995,500
- Annual tax amount: $9,817
- Date on market: 10/30/2025
- Listing terms: Cash,Conventional
Price history
| Date | Event | Price |
|---|---|---|
| 12/18/2025 | Sold | $1,350,000-8.5% |
Source:  IRMLS #202544061 Report a problem IRMLS #202544061 Report a problem | ||
| 11/11/2025 | Pending sale | $1,475,000 |
Source: IRMLS #202544061 Report a problem | ||
| 10/30/2025 | Listed for sale | $1,475,000-1.6% |
Source: IRMLS #202544061 Report a problem | ||
| 9/1/2025 | Listing removed | $1,499,000$214/sqft |
Source: F.C. Tucker Emge REALTORS #202508363 Report a problem | ||
| 8/4/2025 | Price change | $1,499,000-6.3% |
Source: IRMLS #202508363 Report a problem | ||
| 6/25/2025 | Pending sale | $1,599,000 |
Source: IRMLS #202508363 Report a problem | ||
| 6/6/2025 | Price change | $1,599,000-11.2% |
Source: IRMLS #202508363 Report a problem | ||
| 4/3/2025 | Listed for sale | $1,800,000+71.4% |
Source: IRMLS #202508363 Report a problem | ||
| 2/5/2016 | Sold | $1,050,000+29%$150/sqft |
Source: Agent Provided Report a problem | ||
| 1/1/2008 | Sold | $813,830$116/sqft |
Source: Agent Provided Report a problem | ||
Public tax history
| Year | Property taxes | Tax assessment |
|---|---|---|
| 2025 | $9,971 +1.6% | $995,500 +3.2% |
| 2024 | $9,818 -5.9% | $964,800 +2.5% |
| 2023 | $10,435 +16.2% | $941,300 -6.5% |
| 2022 | $8,979 +10% | $1,006,600 +20.7% |
| 2021 | $8,161 +1.5% | $834,200 +3.2% |
| 2020 | $8,041 +3.2% | $808,400 +1.5% |
| 2019 | $7,790 +3.7% | $796,300 +4.4% |
| 2018 | $7,511 +6.8% | $762,800 +3.7% |
| 2017 | $7,031 -1.3% | $735,300 +7.2% |
| 2016 | $7,122 -2.1% | $685,900 -3.5% |
| 2014 | $7,273 +6.3% | $710,700 +6.3% |
| 2013 | $6,844 +2.3% | $668,400 +2.6% |
| 2012 | $6,690 -13.9% | $651,700 -14% |
| 2011 | $7,767 +0.1% | $758,100 |
| 2010 | $7,762 +8.9% | $758,100 +9.1% |
| 2009 | $7,129 +15.7% | $694,600 +9.8% |
| 2007 | $6,160 -31.2% | $632,400 |
| 2006 | $8,953 | $632,400 +6.4% |
| 2005 | -- | $594,600 |
Find assessor info on the county website
Neighborhood: 47630
Nearby homes
- $938,5005 bd6 ba4.7k sqft8640 Copper Creek Dr, Newburgh, IN 47630Off Market
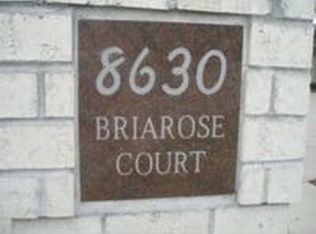
- $1,405,4003 bd4 ba5.2k sqft8630 Briarose Ct, Newburgh, IN 47630Off Market
- $963,700-- bd2 ba3k sqft5291 Heatheridge Dr, Newburgh, IN 47630Off Market
- $858,400-- bd2 ba3.7k sqft5295 Heatheridge Dr, Newburgh, IN 47630Off Market
- $1,026,800-- bd2 ba3.7k sqft5287 Heatheridge Dr, Newburgh, IN 47630Off Market
- $925,6005 bd5 ba5.4k sqft8644 Copper Creek Dr, Newburgh, IN 47630Off Market
- $777,4003 bd3 ba3.8k sqft8608 Copper Creek Dr, Newburgh, IN 47630Off Market
- $797,2004 bd4 ba3.6k sqft5283 Heatheridge Dr, Newburgh, IN 47630Off Market
Nearby schools
GreatSchools rating
- 9/10Newburgh Elementary SchoolGrades: K-5Distance: 0.9 mi
- 8/10Castle South Middle SchoolGrades: 6-8Distance: 1.9 mi
- 9/10Castle High SchoolGrades: 9-12Distance: 2.2 mi
Schools provided by the listing agent
- Elementary: Newburgh
- Middle: Castle South
- High: Castle
- District: Warrick County School Corp.
Source: IRMLS. This data may not be complete. We recommend contacting the local school district to confirm school assignments for this home.


Get pre-qualified for a loan
At Zillow Home Loans, we can pre-qualify you in as little as 5 minutes with no impact to your credit score.An equal housing lender. NMLS #10287.
Sell for more on Zillow
Get a Zillow Showcase℠ listing at no additional cost and you could sell for .
$1,365,700
2% more
+$27,314
With Zillow Showcase(estimated)
$1,393,014
- Indiana
- Warrick County
- Newburgh
- 47630
- 8634 Briarose Ct
Nearby cities
Nearby zip codes
Other Newburgh Topics
