Skip main navigation
Closed
  • Price Unknown

    8634 Interlochen Drive, Nixa, MO 65714

    3beds
    2,073sqft
    Single Family Residence
    Built in 2000
    0.29 Acres Lot
    $429,500 Zestimate®
    $--/sqft
    $2,124 Estimated rent

    Home value

    $429,500

    $408,000 - $451,000

    $2,124/mo

    Zestimate® history
    Loading
    Loading...

    Owner options

    List your home for rent

    $2,124/mo

    Rent Zestimate®

    Find your next renter with Zillow Rental Manager. Plus, with online applications, you can quickly screen prospective tenants – for free.

    Learn more

    $2,124/mo

    Rent Zestimate®

    Refinance and save

    $500/mo

    Est. payment

    Refinancing to a lower rate could help reduce your monthly payments and save thousands over the life of the loan.

    See today's rates

    $500/mo

    Est. payment

    Explore your selling options

    Work with a Zillow partner agent

    Leverage their expertise and Zillow's premium Showcase listings to get your home seen by more buyers.

    Get started

    List with your own agent

    Get your home in front of millions of buyers by listing it on Zillow.

    Learn how to do it

    Sell it yourself

    Take full control of how buyers see your home on Zillow by listing For Sale by Owner (FSBO).

    List your home

    What's special

    Golf courseDesigned landscapingFrench doorsTrayed ceilingsExpansive entrywaysElegant bathroomWalk-in shower
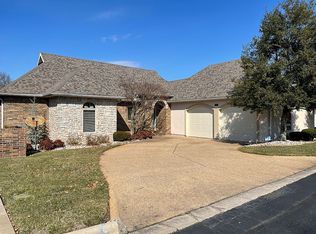
    Experience easy living with this captivating 3-bed, 2-bath all-brick residence with an attached 3-car garage located in the serene community of Fremont Hills. Nestled within the gated enclave of the Courtyard Villas, this home boasts a strong sense of security, is immaculately clean, well maintained, and move-in ready, and features a brand new roof and gutters. The manicured lawn, designed landscaping, and covered entryway create a warm first impression upon entering the property. Step inside to be greeted by a modern living room with trayed ceilings, luxury vinyl plank flooring, and expansive entryways that guide you through the space. The adjacent formal dining seamlessly transitions into a stunning open kitchen, where granite countertops, exquisite cabinetry with a bright white backsplash, and stainless steel appliances blend seamlessly. The split floor plan presents a spacious master suite situated in one wing of the home, boasting two walk-in closets and an elegant bathroom with a large jetted whirlpool tub positioned beneath an oversized frosted window, a walk-in shower, and double vanities. The shared full bathroom is conveniently located in the hallway, opposite the home's sizable second bedroom, complete with two closets. A third large bedroom awaits with French doors and two closets. One of the highlights of this home is the tranquil 4-season sunroom with charming brick accents. Step outside through the sunroom's door to discover a picturesque concrete patio beneath a pergola, an idyllic outdoor living area ready to be enjoyed. Beyond the comforts of the home itself, this exceptional property includes a storm shelter, ensuring peace of mind. Additionally, the Fremont Hills Community offers some of the finest amenities in Southwest MO, including a country club, swimming pool, and golf course. If you're looking for easy and secure living, with ample opportunities for enjoyment within your living community, don't miss your opportunity to see this property!

    Zillow last checked:

    Listing updated:

    Listed by:

    Langston Group 417-879-7979,

    Murney Associates - Primrose

    Bought with:

    Michael P. Holt, 2021035937

    Sturdy Real Estate

    Source: SOMOMLS as distributed by MLS GRID,MLS#: 60261787MLS Logo

    Facts & features

    Interior

    Bedrooms & bathrooms
    • Bedrooms: 3
    • Bathrooms: 2
    • Full bathrooms: 2
    Heating
    • Central, Heat Pump, Electric
    Cooling
    • Attic Fan, Ceiling Fan(s), Central Air
    Appliances
    • Included: Dishwasher, Disposal, Electric Water Heater, Exhaust Fan, Free-Standing Electric Oven
    • Laundry: Main Level, W/D Hookup
    Features
    • Granite Counters, High Speed Internet, Tray Ceiling(s), Walk-In Closet(s), Walk-in Shower
    • Flooring: Tile, Vinyl
    • Windows: Double Pane Windows, Window Treatments
    • Has basement: No
    • Attic: Partially Floored,Permanent Stairs
    • Has fireplace: Yes
    • Fireplace features: Family Room, Propane
    Interior area
    • Total structure area: 2,073
    • Total interior livable area: 2,073 sqft
    • Finished area above ground: 2,073
    • Finished area below ground: 0

    Property

    Parking
    • Total spaces: 3
    • Parking features: Driveway, Garage Door Opener, Garage Faces Side, Gated, Paved, Private, Secured
    • Attached garage spaces: 3
    • Has uncovered spaces: Yes
    Features
    • Levels: One
    • Stories: 1
    • Patio & porch: Covered, Patio
    • Exterior features: Rain Gutters
    Lot
    • Size: 0.29 Acres
    • Dimensions: 119 x 106
    • Features: Landscaped, Level, Sprinklers In Front, Sprinklers In Rear
    Details
    • Additional structures: Storm Shelter
    • Parcel number: 110308000000138000

    Construction

    Type & style
    • Home type: SingleFamily
    • Architectural style: Traditional
    • Property subtype: Single Family Residence
    Materials
    • Brick
    • Foundation: Crawl Space
    • Roof: Asphalt,Composition
    Condition
    • Year built: 2000

    Utilities & green energy

    • Sewer: Public Sewer
    • Water: Public
    • Utilities for property: Cable Available

    Community & neighborhood

    Security
    • Security features: Carbon Monoxide Detector(s), Smoke Detector(s)
    Location
    • Region: Nixa
    • Subdivision: Fremont Hills

    HOA & financial

    HOA
    • HOA fee: $500 annually
    • Services included: Common Area Maintenance, Gated Entry, Other, Snow Removal

    Other

    Other facts
    • Listing terms: Cash,Conventional,FHA,VA Loan
    • Road surface type: Asphalt

    Price history

    DateEventPrice
    4/12/2024Sold--
    Source: SOMOMLS as distributed by MLS GRID #60261787 Report a problem
    3/18/2024Pending sale$420,000$203/sqft
    Source: SOMOMLS as distributed by MLS GRID #60261787 Report a problem
    2/29/2024Price change$420,000-2.3%$203/sqft
    Source: SOMOMLS as distributed by MLS GRID #60261787 Report a problem
    2/22/2024Listed for sale$430,000+36.5%$207/sqft
    Source: SOMOMLS as distributed by MLS GRID #60261787 Report a problem
    4/30/2021Sold--
    Source: Agent Provided Report a problem
    3/15/2021Pending sale$315,000$152/sqft
    Source: SOMOMLS as distributed by MLS GRID #60185313 Report a problem

    Public tax history

    YearProperty taxesTax assessment
    2025$2,862 +12.6%$44,080 +14%
    2024$2,542 +0.1%$38,650
    2023$2,539 +5%$38,650 +5.2%
    2022$2,418 $36,750
    2021-- $36,750 +8.3%
    2020-- $33,930
    2019-- $33,930
    2018-- $33,930
    2017$2,152 $33,930
    2016$2,152 $33,930
    2015$2,152 +1.2%$33,930 +0.1%
    2014$2,127 +10323.6%$33,900
    2013$20 $33,900 -50%
    2011$20 $67,800

    Find assessor info on the county website

    Neighborhood: 65714

    Nearby schools

    GreatSchools rating
    Schools provided by the listing agent
    • Elementary: OZ West
    • Middle: Ozark
    • High: Ozark

    Source: SOMOMLS as distributed by MLS GRID. This data may not be complete. We recommend contacting the local school district to confirm school assignments for this home.

    Sell for more on Zillow
    Get a Zillow Showcase℠ listing at no additional cost and you could sell for .
    $429,500
    2% more
    +$8,590
    With Zillow Showcase(estimated)
    $438,090