Pack Your Bags... this delightful newly renovated, 3 Bedroom, 2 Bathroom home is waiting for you. Once through the front door you will know you have found the ONE. The living area is adorned with brand new Luxury Vinyl Plank and bedrooms with brand new carpet. The updated oversized kitchen takes center stage with beautiful granite countertops and light grey cabinets. The eat-in dining area provides ample room for your dining room table and provides amazing views of the fenced backyard. The all season room off the living room provides the perfect place to enjoy your morning coffee! Don't miss the opportunity to make this wonderful property your own retreat in Oak Grove!
Closed
$245,000
8634 Kingman Ct, Oak Grove, KY 42262
3beds
1,316sqft
Single Family Residence, Residential
Built in 1993
0.46 Acres Lot
$242,800 Zestimate®
$186/sqft
$1,347 Estimated rent
Home value
$242,800
$226,000 - $257,000
$1,347/mo
Zestimate® history
Owner options
List your home for rent
$1,347/mo
Rent Zestimate®
Find your next renter with Zillow Rental Manager. Plus, with online applications, you can quickly screen prospective tenants – for free.
$1,347/mo
Rent Zestimate®
Refinance and save
$1,518/mo
Est. payment
Refinancing to a lower rate could help reduce your monthly payments and save thousands over the life of the loan.
$1,518/mo
Est. payment
Explore your selling options
Work with a Zillow partner agent
Leverage their expertise and Zillow's premium Showcase listings to get your home seen by more buyers.
Get startedList with your own agent
Get your home in front of millions of buyers by listing it on Zillow.
Learn how to do itSell it yourself
Take full control of how buyers see your home on Zillow by listing For Sale by Owner (FSBO).
List your homeWhat's special
Zillow last checked:
Listing updated:
Listed by:
Natasha Whiteside 719-415-1477,
Benchmark Realty
Bought with:
Malcolm Miles, 344248
Benchmark Realty
Source: RealTracs MLS as distributed by MLS GRID,MLS#: 2617767
Facts & features
Interior
Bedrooms & bathrooms
- Bedrooms: 3
- Bathrooms: 2
- Full bathrooms: 2
- Main level bedrooms: 3
Bedroom 1
- Features: Full Bath
- Level: Full Bath
- Area: 168 Square Feet
- Dimensions: 12x14
Bedroom 2
- Area: 120 Square Feet
- Dimensions: 12x10
Bedroom 3
- Area: 144 Square Feet
- Dimensions: 12x12
Dining room
- Area: 90 Square Feet
- Dimensions: 10x9
Kitchen
- Features: Eat-in Kitchen
- Level: Eat-in Kitchen
- Area: 182 Square Feet
- Dimensions: 13x14
Living room
- Area: 280 Square Feet
- Dimensions: 14x20
Heating
- Central, Electric
Cooling
- Central Air, Electric
Appliances
- Included: Dishwasher, Microwave, Electric Oven, Electric Range
Features
- Ceiling Fan(s)
- Flooring: Carpet, Vinyl
- Has fireplace: No
Interior area
- Total structure area: 1,316
- Total interior livable area: 1,316 sqft
- Finished area above ground: 1,316
Property
Parking
- Total spaces: 1
- Parking features: Attached
- Attached garage spaces: 1
Features
- Levels: One
- Stories: 1
- Fencing: Back Yard
Lot
- Size: 0.46 Acres
- Features: Cul-De-Sac
Details
- Parcel number: 16303 00 026.00
- Special conditions: Standard
Construction
Type & style
- Home type: SingleFamily
- Architectural style: Ranch
- Property subtype: Single Family Residence, Residential
Materials
- Brick, Vinyl Siding
Condition
- New construction: No
- Year built: 1993
Utilities & green energy
- Sewer: Private Sewer
- Water: Public
- Utilities for property: Electricity Available, Water Available
Community & HOA
Community
- Subdivision: Derby Park U2
HOA
- Has HOA: No
Location
- Region: Oak Grove
Financial & listing details
- Price per square foot: $186/sqft
- Tax assessed value: $150,000
- Annual tax amount: $1,266
- Date on market: 2/8/2024
- Electric utility on property: Yes
Price history
| Date | Event | Price |
|---|---|---|
| 4/18/2024 | Sold | $245,000+2.5%$186/sqft |
Source:  RealTracs MLS as distributed by MLS GRID #2617767 Report a problem RealTracs MLS as distributed by MLS GRID #2617767 Report a problem | ||
| 3/18/2024 | Contingent | $239,000$182/sqft |
Source: RealTracs MLS as distributed by MLS GRID #2617767 Report a problem | ||
| 3/12/2024 | Listed for sale | $239,000$182/sqft |
Source: RealTracs MLS as distributed by MLS GRID #2617767 Report a problem | ||
| 2/15/2024 | Contingent | $239,000$182/sqft |
Source: RealTracs MLS as distributed by MLS GRID #2617767 Report a problem | ||
| 2/8/2024 | Listed for sale | $239,000+83.8%$182/sqft |
Source: RealTracs MLS as distributed by MLS GRID #2617767 Report a problem | ||
| 1/24/2024 | Sold | $130,000-25.7%$99/sqft |
Source: Public Record Report a problem | ||
| 11/7/2023 | Price change | $175,000-5.1%$133/sqft |
Source: My State MLS #11217894 Report a problem | ||
| 10/31/2023 | Price change | $184,500-0.3%$140/sqft |
Source: My State MLS #11217894 Report a problem | ||
| 10/21/2023 | Listed for sale | $185,000$141/sqft |
Source: My State MLS #11217894 Report a problem | ||
Public tax history
| Year | Property taxes | Tax assessment |
|---|---|---|
| 2024 | $1,208 -4.6% | $150,000 |
| 2023 | $1,266 +3.9% | $150,000 |
| 2022 | $1,219 -1.1% | $150,000 |
| 2021 | $1,232 +22.6% | $150,000 +20% |
| 2020 | $1,005 -0.6% | $125,000 |
| 2019 | $1,011 | $125,000 |
| 2018 | $1,011 +1.5% | $125,000 |
| 2017 | $996 +22.7% | $125,000 +25% |
| 2016 | $812 +3.3% | $100,001 |
| 2015 | $786 +0.3% | $100,001 |
| 2014 | $784 | $100,001 |
| 2013 | -- | $100,001 +0% |
| 2012 | -- | $100,000 +11.1% |
| 2011 | -- | $90,000 |
| 2010 | -- | $90,000 |
Find assessor info on the county website
Neighborhood: 42262
Nearby homes
- $263,500-- bd-- ba-- sqft8634 Kingman Ct LOT 54, Oak Grove, KY 42262Off Market
- $217,900-- bd-- ba1.4k sqft8628 Kingman Ct, Oak Grove, KY 42262Off Market
- $230,8003 bd2 ba1.2k sqft8640 Kingman Ct, Oak Grove, KY 42262Off Market
- $189,900-- bd-- ba1.2k sqft8646 Kingman Ct, Oak Grove, KY 42262Off Market
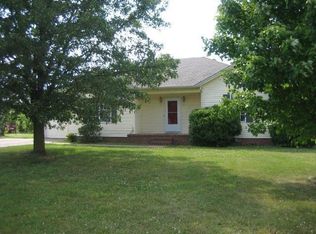
- $236,8003 bd2 ba1.3k sqft8629 Kingman Ct, Oak Grove, KY 42262Off Market
- $199,9003 bd2 ba1.2k sqft8635 Kingman Ct, Oak Grove, KY 42262For Sale
- $228,9003 bd2 ba1.7k sqft8641 Kingman Ct, Oak Grove, KY 42262Off Market
- $215,1003 bd2 ba1.2k sqft8652 Kingman Ct, Oak Grove, KY 42262Off Market
Nearby schools
GreatSchools rating
- 4/10Pembroke Elementary SchoolGrades: PK-5Distance: 6.7 mi
- 3/10Hopkinsville Middle SchoolGrades: 6-8Distance: 11.8 mi
- 5/10Hopkinsville High SchoolGrades: 9-12Distance: 12.8 mi
Schools provided by the listing agent
- Elementary: Pembroke Elementary School
- Middle: Hopkinsville Middle School
- High: Hopkinsville High School
Source: RealTracs MLS as distributed by MLS GRID. This data may not be complete. We recommend contacting the local school district to confirm school assignments for this home.


Get pre-qualified for a loan
At Zillow Home Loans, we can pre-qualify you in as little as 5 minutes with no impact to your credit score.An equal housing lender. NMLS #10287.
- Kentucky
- Christian County
- Oak Grove
- 42262
- 8634 Kingman Ct
Nearby cities
Nearby zip codes
Other Oak Grove Topics
