**$4,000 IN CLOSING COSTS!** Sellers are offering up to $4,000 for buyer's closing costs and prepaids or for a rate buy down!! Don't want to endure the inconvenience of new construction? Don't want the added cost and hassle of installing a fence, pouring a custom patio, and establishing your landscaping? Don't want to listen to neighborhood construction for the next several months or even years? This is the home for you. Nestled in the inviting community of McCordsville, Indiana, discover this lovely residence in the Villages at Brookside. Within the spacious 3,037 square feet of living area, you'll find an open concept main floor perfect for entertaining. Upstairs you'll love the cozy loft and 4 large bedrooms, each with a ceiling fan and spacious walk-in closet. The home's new water heater and water softener provide peace of mind. The fully fenced backyard provides ample space for outdoor activities. The custom stamped concrete patio offers a space to sip your morning coffee with serene enjoyment. Neighborhood amenities include walking paths, parks, ponds, and a refreshing pool. Constructed in 2016, this two-story home has fresh interior paint and all new carpet. Minutes from Geist and part of the award-winning Mt. Vernon School Corporation, this is your chance to own a truly special home.
Sold
Zestimate®
$385,000
8634 N Dresden Dr, McCordsville, IN 46055
4beds
3,037sqft
Residential, Single Family Residence
Built in 2016
0.25 Acres Lot
$385,000 Zestimate®
$127/sqft
$2,525 Estimated rent
Home value
$385,000
$339,000 - $439,000
$2,525/mo
Zestimate® history
Owner options
List your home for rent
$2,525/mo
Rent Zestimate®
Find your next renter with Zillow Rental Manager. Plus, with online applications, you can quickly screen prospective tenants – for free.
$2,525/mo
Rent Zestimate®
Refinance and save
$2,700/mo
Est. payment
Refinancing to a lower rate could help reduce your monthly payments and save thousands over the life of the loan.
$2,700/mo
Est. payment
Explore your selling options
Work with a Zillow partner agent
Leverage their expertise and Zillow's premium Showcase listings to get your home seen by more buyers.
Get startedList with your own agent
Get your home in front of millions of buyers by listing it on Zillow.
Learn how to do itSell it yourself
Take full control of how buyers see your home on Zillow by listing For Sale by Owner (FSBO).
List your homeWhat's special
Cozy loftSpacious walk-in closetFresh interior paintAll new carpet
Zillow last checked:
Listing updated:
Listed by:
Randi Ousley 317-258-8831,
Cunningham Concierge Realty
Bought with:
Allen Williams
Berkshire Hathaway Home
Abigail Dudich
Berkshire Hathaway Home
Source: MIBOR as distributed by MLS GRID,MLS#: 22060910
Facts & features
Interior
Bedrooms & bathrooms
- Bedrooms: 4
- Bathrooms: 3
- Full bathrooms: 2
- 1/2 bathrooms: 1
- Main level bathrooms: 1
Primary bedroom
- Level: Upper
- Area: 324 Square Feet
- Dimensions: 18x18
Bedroom 2
- Level: Upper
- Area: 144 Square Feet
- Dimensions: 12x12
Bedroom 3
- Level: Upper
- Area: 156 Square Feet
- Dimensions: 13x12
Bedroom 4
- Level: Upper
- Area: 156 Square Feet
- Dimensions: 13x12
Breakfast room
- Level: Main
- Area: 150 Square Feet
- Dimensions: 15x10
Dining room
- Level: Main
- Area: 130 Square Feet
- Dimensions: 13x10
Great room
- Level: Main
- Area: 340 Square Feet
- Dimensions: 20x17
Kitchen
- Level: Main
- Area: 130 Square Feet
- Dimensions: 13x10
Laundry
- Level: Main
- Area: 35 Square Feet
- Dimensions: 7x5
Library
- Level: Main
- Area: 121 Square Feet
- Dimensions: 11x11
Loft
- Level: Upper
- Area: 289 Square Feet
- Dimensions: 17x17
Heating
- Forced Air, Natural Gas
Cooling
- Central Air
Appliances
- Included: Dishwasher, Disposal, MicroHood, Gas Oven, Refrigerator
- Laundry: Main Level
Features
- Tray Ceiling(s), Walk-In Closet(s), Hardwood Floors, Breakfast Bar, Ceiling Fan(s), Eat-in Kitchen, High Speed Internet, Kitchen Island, Pantry
- Flooring: Hardwood
- Has basement: No
Interior area
- Total structure area: 3,037
- Total interior livable area: 3,037 sqft
Property
Parking
- Total spaces: 2
- Parking features: Attached
- Attached garage spaces: 2
Features
- Levels: Two
- Stories: 2
- Patio & porch: Porch
- Fencing: Fenced,Full
Lot
- Size: 0.25 Acres
- Features: Sidewalks, Trees-Small (Under 20 Ft)
Details
- Parcel number: 300123402172000018
- Horse amenities: None
Construction
Type & style
- Home type: SingleFamily
- Architectural style: Traditional
- Property subtype: Residential, Single Family Residence
Materials
- Brick, Vinyl Siding
- Foundation: Slab
Condition
- New construction: No
- Year built: 2016
Utilities & green energy
- Water: Public
Community & HOA
Community
- Security: Security System Owned
- Subdivision: Villages At Brookside
HOA
- Has HOA: Yes
- Amenities included: Pool
- Services included: Entrance Common, Insurance, ParkPlayground, Management
- HOA fee: $350 semi-annually
- HOA phone: 765-742-6390
Location
- Region: Mccordsville
Financial & listing details
- Price per square foot: $127/sqft
- Tax assessed value: $375,900
- Annual tax amount: $3,774
- Date on market: 9/5/2025
- Cumulative days on market: 140 days
Price history
| Date | Event | Price |
|---|---|---|
| 2/19/2026 | Sold | $385,000$127/sqft |
Source:  MIBOR as distributed by MLS GRID #22060910 Report a problem MIBOR as distributed by MLS GRID #22060910 Report a problem | ||
| 1/21/2026 | Pending sale | $385,000$127/sqft |
Source: MIBOR as distributed by MLS GRID #22060910 Report a problem | ||
| 11/10/2025 | Price change | $385,000-1.3%$127/sqft |
Source: MIBOR as distributed by MLS GRID #22060910 Report a problem | ||
| 10/13/2025 | Price change | $390,000-2.3%$128/sqft |
Source: MIBOR as distributed by MLS GRID #22060910 Report a problem | ||
| 9/29/2025 | Price change | $399,000-2.7%$131/sqft |
Source: MIBOR as distributed by MLS GRID #22060910 Report a problem | ||
| 9/19/2025 | Price change | $410,000-1.2%$135/sqft |
Source: MIBOR as distributed by MLS GRID #22060910 Report a problem | ||
| 9/11/2025 | Price change | $415,000-2.4%$137/sqft |
Source: MIBOR as distributed by MLS GRID #22060910 Report a problem | ||
| 9/5/2025 | Listed for sale | $425,000+45.1%$140/sqft |
Source: MIBOR as distributed by MLS GRID #22060910 Report a problem | ||
| 9/9/2020 | Sold | $293,000-0.7%$96/sqft |
Source: MIBOR as distributed by MLS GRID #21728116 Report a problem | ||
| 8/3/2020 | Pending sale | $295,000$97/sqft |
Source: Highgarden Real Estate #21728116 Report a problem | ||
| 7/27/2020 | Listed for sale | $295,000+13.5%$97/sqft |
Source: Highgarden Real Estate #21728116 Report a problem | ||
| 10/25/2019 | Sold | $260,000-1.8%$86/sqft |
Source: MIBOR as distributed by MLS GRID #21664270 Report a problem | ||
| 10/11/2019 | Pending sale | $264,900$87/sqft |
Source: MIBOR REALTOR Association #21664270 Report a problem | ||
| 10/7/2019 | Price change | $264,900-1.9%$87/sqft |
Source: MIBOR REALTOR Association #21664270 Report a problem | ||
| 9/9/2019 | Listed for sale | $269,900$89/sqft |
Source: MIBOR REALTOR Association #21664270 Report a problem | ||
Public tax history
| Year | Property taxes | Tax assessment |
|---|---|---|
| 2025 | $3,775 +0.7% | $375,900 +7.1% |
| 2024 | $3,749 +13.9% | $351,100 +0.9% |
| 2023 | $3,292 +21% | $348,100 +15.7% |
| 2022 | $2,721 +5.3% | $300,900 +10.6% |
| 2021 | $2,584 +17.1% | $272,100 +5.3% |
| 2020 | $2,207 -0.8% | $258,400 +17.1% |
| 2019 | $2,225 +4% | $220,700 -0.8% |
| 2018 | $2,139 +1024.4% | $222,500 +4% |
| 2017 | $190 | $213,900 +1.7% |
| 2016 | $190 -33.7% | $210,300 +2024.2% |
| 2014 | $287 +44.9% | $9,900 |
| 2013 | $198 | $9,900 |
| 2012 | $198 | $9,900 |
Find assessor info on the county website
Neighborhood: 46055
Nearby homes
- $375,2003 bd2 ba2k sqft6181 W Jamison Dr, McCordsville, IN 46055Off Market
- $397,1004 bd2 ba2.4k sqft8646 N Dresden Dr, McCordsville, IN 46055Off Market
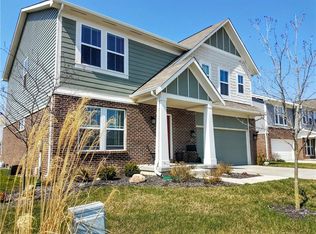
- $383,5004 bd3 ba2.4k sqft6167 W Jamison Dr, McCordsville, IN 46055Off Market
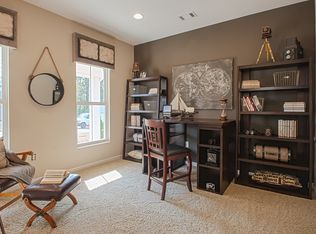
- $384,3004 bd2 ba3.1k sqft8658 N Dresden Dr, McCordsville, IN 46055Off Market
- $422,2003 bd2 ba2k sqft8684 N Tanglewood Cir, McCordsville, IN 46055Off Market
- $492,4004 bd4 ba2.5k sqft8672 N Tanglewood Cir, McCordsville, IN 46055Off Market
- $521,2004 bd3 ba4.6k sqft8696 N Tanglewood Cir, McCordsville, IN 46055Off Market
- $450,7004 bd3 ba2.9k sqft6155 W Jamison Dr, McCordsville, IN 46055Off Market
Nearby schools
GreatSchools rating
- 6/10McCordsville Elementary SchoolGrades: K-5Distance: 1.5 mi
- 6/10Mt Vernon Middle SchoolGrades: 6-8Distance: 4.4 mi
- 8/10Mt Vernon High SchoolGrades: 9-12Distance: 4.2 mi
Get a cash offer in 3 minutes
Find out how much your home could sell for in as little as 3 minutes with a no-obligation cash offer.
Estimated market value
$385,000
Get a cash offer in 3 minutes
Find out how much your home could sell for in as little as 3 minutes with a no-obligation cash offer.
Estimated market value
$385,000
- Indiana
- Hancock County
- McCordsville
- 46055
- 8634 N Dresden Dr
Nearby cities
Nearby zip codes
Other McCordsville Topics
