Going, going… & soon to be gone! Custom-built walkout ranch offers just under 2,500 finished sq ft on nearly one acre w/scenic wooded tree line—delivering a peaceful country feel just minutes from Altoona & Pleasant Hill amenities. Step inside to a spacious, open floor plan featuring a welcoming entry & vaulted great room w/cozy gas fireplace. Dining area flows into a well-appointed kitchen w/abundant cabinetry, generous counter space, stainless steel appliances, a built-in desk, & pantry for added organization. Convenience is key w/nearby half bath, main-floor laundry (washer/dryer included), & functional drop zone just off the oversized, heated 3-car garage w/built-in shelving. Private primary suite features a beautifully updated bath & large walk-in closet, while a second bedroom & full bath complete the main level. Finished lower level expands your living space w/ 2 additional bedrooms, a full bath, & a family room w/ 2nd fireplace—plus ample storage & private staircase to the garage. Enjoy outdoor living from the covered front porch, back deck, or patio below. Notable updates include newer HVAC, heat detectors, attic blanket, 3 solar-powered attic fans, perimeter drain tile, underground downspouts, newer roof/garage doors & fresh exterior paint on durable cement board siding. Avg utilities under $150/month. Located in the SE Polk School District w/easy access to University Ave & Hwy 5 for a quick commute to Des Moines & surrounding suburbs. Acreage living at its best!
For sale
Price cut: $10K (6/29)
$549,900
8634 NE 27th Ave, Altoona, IA 50009
4beds
1,508sqft
Single Family Residence
Built in 1997
0.92 Acres Lot
$537,900 Zestimate®
$365/sqft
$-- HOA
What's special
Garage doorsAmple storageSpacious open floor planPatio belowBuilt-in deskNearby half bathBeautifully updated bath
- 81 days |
- 1,125 |
- 35 |
Zillow last checked:
Listing updated:
Listed by:
Pennie Carroll (515)490-8025,
Pennie Carroll & Associates
Source: DMMLS,MLS#: 739819 Originating MLS: Des Moines Area Association of REALTORS
Originating MLS: Des Moines Area Association of REALTORSFacts & features
Interior
Bedrooms & bathrooms
- Bedrooms: 4
- Bathrooms: 4
- Full bathrooms: 2
- 3/4 bathrooms: 1
- 1/2 bathrooms: 1
- Main level bedrooms: 2
Heating
- Forced Air, Gas, Natural Gas
Cooling
- Central Air
Appliances
- Included: Dryer, Dishwasher, Microwave, Refrigerator, See Remarks, Stove, Washer
- Laundry: Main Level
Features
- Dining Area, Cable TV, Window Treatments
- Flooring: Carpet, Hardwood, Laminate
- Basement: Finished,Walk-Out Access
- Number of fireplaces: 2
- Fireplace features: Gas, Gas Log, Vented
Interior area
- Total structure area: 1,508
- Total interior livable area: 1,508 sqft
- Finished area below ground: 824
Property
Parking
- Total spaces: 3
- Parking features: Attached, Garage, Three Car Garage
- Attached garage spaces: 3
Features
- Stories: 1
- Patio & porch: Deck
- Exterior features: Deck
- Fencing: Chain Link
Lot
- Size: 0.92 Acres
Details
- Parcel number: 17000442702000
- Zoning: AT
Construction
Type & style
- Home type: SingleFamily
- Architectural style: Ranch,Traditional
- Property subtype: Single Family Residence
Materials
- Stone
- Foundation: Poured
- Roof: Asphalt,Shingle
Condition
- Year built: 1997
Utilities & green energy
- Sewer: Septic Tank
- Water: Public
Community & HOA
Community
- Security: Smoke Detector(s)
HOA
- Has HOA: No
Location
- Region: Altoona
Financial & listing details
- Price per square foot: $365/sqft
- Tax assessed value: $393,300
- Annual tax amount: $5,310
- Date on market: 5/1/2026
- Cumulative days on market: 82 days
- Listing terms: Cash,Conventional,FHA,USDA Loan,VA Loan
- Road surface type: Asphalt
Estimated market value
$537,900
$511,000 - $565,000
$2,488/mo
Price history
| Date | Event | Price |
|---|---|---|
| 6/29/2026 | Price change | $549,900-1.8%$365/sqft |
Source:  DMMLS #739819 Report a problem DMMLS #739819 Report a problem | ||
| 5/31/2026 | Price change | $559,900-1.7%$371/sqft |
Source: DMMLS #739819 Report a problem | ||
| 5/1/2026 | Listed for sale | $569,500+2376.1%$378/sqft |
Source: DMMLS #739819 Report a problem | ||
| 7/9/1997 | Sold | $23,000$15/sqft |
Source: Public Record Report a problem | ||
Public tax history
| Year | Property taxes | Tax assessment |
|---|---|---|
| 2025 | $4,954 | $393,300 +10.6% |
| 2024 | $4,954 -0.6% | $355,600 |
| 2023 | $4,982 +1.3% | $355,600 +20.7% |
| 2022 | $4,918 +1.6% | $294,500 |
| 2021 | $4,842 +1.5% | $294,500 +7% |
| 2020 | $4,770 +1.6% | $275,200 |
| 2019 | $4,694 -0.5% | $275,200 +5.8% |
| 2018 | $4,718 | $260,200 |
| 2017 | $4,718 -8.3% | $260,200 +2.2% |
| 2016 | $5,146 | $254,700 |
| 2015 | $5,146 +1.1% | $254,700 +2.4% |
| 2014 | $5,090 | $248,700 |
| 2013 | -- | $248,700 -0.5% |
| 2012 | -- | $249,900 |
| 2011 | -- | $249,900 -0.8% |
| 2010 | -- | $251,900 |
| 2009 | -- | $251,900 +2.9% |
| 2008 | -- | $244,700 |
| 2007 | -- | $244,700 +7.7% |
| 2006 | -- | $227,100 |
| 2005 | -- | $227,100 +7.6% |
| 2003 | -- | $211,040 +1.9% |
| 2002 | -- | $207,070 |
| 2001 | -- | $207,070 |
Find assessor info on the county website
Monthly payment
Est. payment
Payment breakdown
Explore the cost of this home by adjusting the details. Changes won't be saved.Climate risks
Neighborhood: 50009
Nearby schools
GreatSchools rating
- 9/10Mitchellville Elementary SchoolGrades: PK-5Distance: 4.9 mi
- 5/10Southeast Polk Junior High SchoolGrades: 8-9Distance: 1.5 mi
- 8/10Southeast Polk High SchoolGrades: 10-12Distance: 1.7 mi
Schools provided by the listing agent
- District: Southeast Polk
Source: DMMLS. This data may not be complete. We recommend contacting the local school district to confirm school assignments for this home.
- $530,4004 bd4 ba2.7k sqft8660 NE 27th Ave, Altoona, IA 50009Off Market
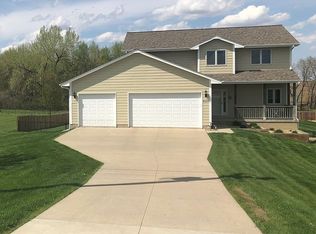
- $568,8004 bd-- ba2k sqft8612 NE 27th Ave, Altoona, IA 50009Off Market

- $511,4003 bd2 ba2.2k sqft8702 NE 27th Ave, Altoona, IA 50009Off Market
- $486,0003 bd2 ba2k sqft8724 NE 27th Ave, Altoona, IA 50009Off Market
- $665,3005 bd3 ba2.1k sqft8748 NE 27th Ave, Altoona, IA 50009Off Market
- $534,2001.284 Acres8755 NE 27th Ave, Altoona, IA 50009Off Market
- $345,1002 bd1 ba1.1k sqft8788 NE 27th Ave, Altoona, IA 50009Off Market
- $428,4002 bd1 ba1.5k sqft2550 NE 88th St, Altoona, IA 50009Off Market
A local agent can set up tours, give advice and negotiate with sellers.
Similar homes
- $545,0006 bd4 ba1.8k sqft324 31st St SE, Altoona, IA 50009For Sale
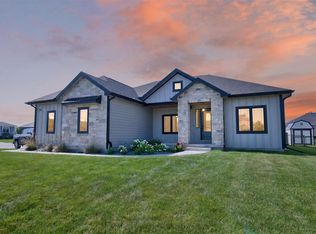 MLS ID #745411, Pennie Carroll, Pennie Carroll & Associates. DMMLS
 - $450,0004 bd3 ba1.7k sqft3221 4th Ave SE, Altoona, IA 50009For Sale
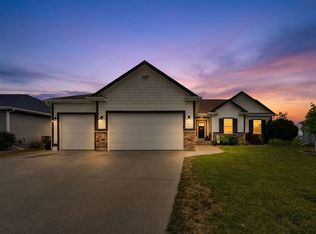 MLS ID #745617, Rachelle Cochran, EXP Realty, LLC. DMMLS
 - $499,9004 bd3 ba1.7k sqft302 33rd St SE, Altoona, IA 50009For Sale
 MLS ID #744921, April Rhiner, EXP Realty, LLC. DMMLS
 - $475,0003 bd3 ba1.9k sqft2050 NE 80th St, Altoona, IA 50009For Sale
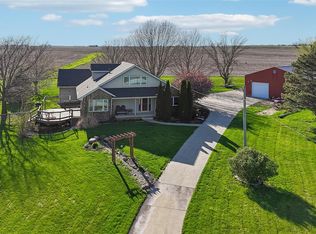 MLS ID #738747, Sara Elmer, Iowa Realty Waukee. DMMLS
 - $535,0005 bd3 ba1.7k sqft834 33rd Ct SW, Altoona, IA 50009For SaleMLS ID #739542, Michael Hidder, LPT Realty, LLC. DMMLS
- $614,5003 bd3 ba1.8k sqft3232 13th Ave SE, Altoona, IA 50009For SaleMLS ID #737276, Pennie Carroll, Pennie Carroll & Associates. DMMLS
- $429,9004 bd4 ba1.6k sqft3312 13th Ave SE, Altoona, IA 50009For SaleMLS ID #743998, Sara Macias, RE/MAX Revolution. DMMLS
- $474,9995 bd4 ba2.2k sqft3144 Lakeview Dr SE, Altoona, IA 50009For SaleMLS ID #742829, Ashley Carter, RE/MAX Real Estate Center. DMMLS
- $369,9004 bd3 ba1.4k sqft1617 12th St SE, Altoona, IA 50009For SaleMLS ID #745445, Pennie Carroll, Pennie Carroll & Associates. DMMLS
- $315,0003 bd3 ba1.6k sqft1299 Bentwood Ct, Altoona, IA 50009For SaleMLS ID #745592, Sara Hopkins, RE/MAX Precision. DMMLS
- $500,0005 bd3 ba1.6k sqft1403 19th St SE, Altoona, IA 50009For SaleMLS ID #739250, Angela McKenzie, RE/MAX Concepts. DMMLS
- $634,0005 bd3 ba1.8k sqft1051 NE 91st St, Runnells, IA 50237For SaleMLS ID #745021, Jill Veenstra, Home Realty. DMMLS
- $404,0004 bd3 ba1.6k sqft1112 32nd St SE, Altoona, IA 50009For SaleMLS ID #738689, Reddy Pothireddy, RE/MAX Precision. DMMLS
- $579,9004 bd3 ba1.6k sqft4162 3rd Ave SE, Altoona, IA 50009New ConstructionMLS ID #741616, Bry Wisecup, LPT Realty, LLC. DMMLS
- $415,0004 bd3 ba1.7k sqft931 15th Ave SE, Altoona, IA 50009For SaleMLS ID #744500, Lacie Sibley, Boutique Real Estate. DMMLS
- $475,0004 bd3 ba1.4k sqft2603 10th Ave SE, Altoona, IA 50009New ConstructionMLS ID #730092, Tim Scheib, Real Broker, LLC. DMMLS
- $400,0004 bd3 ba1.4k sqft517 28th St SE, Altoona, IA 50009For SaleMLS ID #742461, Sheena Foster, RE/MAX Concepts. DMMLS
- $300,0003 bd3 ba1.4k sqft602 25th St SE, Altoona, IA 50009For SaleMLS ID #744887, Atcheson, Ginger, Real Estate Property Solutions, LLC. DMMLS
- $599,9004 bd3 ba1.8k sqft4280 3rd Ave SE, Altoona, IA 50009New ConstructionMLS ID #741618, Bry Wisecup, LPT Realty, LLC. DMMLS
- $395,0004 bd3 ba1.7k sqft1601 11th St SE, Altoona, IA 50009For SaleMLS ID #744489, Lacie Sibley, Boutique Real Estate. DMMLS
