Inviting 1st floor ranch style condo in the Chateau Condominiums of Oak Creek. Private entry with an open concept layout- perfect for everyday living and entertaining! Updated quartz countertops, newer carpet, and laminated vinyl plank flooring throughout. Spacious living room with cozy gas fireplace. Primary suite loaded with sunlight features walk in closet and ensuite bathroom with walk in shower. Additional bedroom and full bath offer flexibility for guests or home office. Stairless layout makes access to the 2 car attached garage and in unit laundry a breeze. Set in a peaceful setting with a private patio perfect for relaxation. Super convenient location close to shopping, parks, schools, and the interstate. Schedule your tour today!
Active
$289,900
8634 S Roxbury WAY, Oak Creek, WI 53154
2beds
1,200sqft
:
Get pre-qualified$2,375/mo
Condominium
Built in 2002
-- sqft lot
$-- Zestimate®
$242/sqft
$330/mo HOA
What's special
Updated quartz countertopsPrivate entryIn unit laundryCozy gas fireplaceOpen concept layoutStairless layoutPeaceful setting
- 15 hours |
- 68 |
- 4 |
Zillow last checked:
Listing updated:
Listed by:
Kristie Busch 414-430-0453,
Hearthside Real Estate
Source: WIREX MLS,MLS#: 1975109 Originating MLS: Metro MLS
Originating MLS: Metro MLSFacts & features
Interior
Bedrooms & bathrooms
- Bedrooms: 2
- Bathrooms: 2
- Full bathrooms: 2
- Main level bedrooms: 2
Primary bedroom
- Level: Main
- Area: 196
- Dimensions: 14 x 14
Bedroom 2
- Level: Main
- Area: 168
- Dimensions: 14 x 12
Bathroom
- Features: Tub Only, Ceramic Tile, Master Bedroom Bath: Walk-In Shower, Master Bedroom Bath
Kitchen
- Level: Main
- Area: 240
- Dimensions: 20 x 12
Living room
- Level: Main
- Area: 210
- Dimensions: 15 x 14
Heating
- Natural Gas, Forced Air
Cooling
- Central Air
Appliances
- Included: Dishwasher, Disposal, Dryer, Microwave, Oven, Range, Refrigerator, Washer
- Laundry: In Unit
Features
- High Speed Internet, Walk-In Closet(s)
- Flooring: Wood or Sim.Wood Floors
- Basement: None / Slab
Interior area
- Total structure area: 1,200
- Total interior livable area: 1,200 sqft
Property
Parking
- Total spaces: 2
- Parking features: Attached, Garage Door Opener, 2 Car, Assigned
- Attached garage spaces: 2
Features
- Levels: Two,1 Story
- Stories: 2
- Patio & porch: Patio/Porch
- Exterior features: Private Entrance
Details
- Parcel number: 8310213000
- Zoning: RES
Construction
Type & style
- Home type: Condo
- Property subtype: Condominium
Materials
- Other, Brick/Stone, Stone, Vinyl Siding
Condition
- 21+ Years
- New construction: No
- Year built: 2002
Utilities & green energy
- Sewer: Public Sewer
- Water: Public
- Utilities for property: Cable Available
Community & HOA
HOA
- Has HOA: Yes
- HOA fee: $330 monthly
Location
- Region: Oak Creek
- Municipality: Oak Creek
Financial & listing details
- Price per square foot: $242/sqft
- Annual tax amount: $3,840
- Date on market: 8/6/2026
- Inclusions: Refrigerator, Oven/Range, Microwave, Dishwasher, Garbage Disposal, 3 Bar Stools In Kitchen, Stackable Washer/Dryer, White Shelving In Garage, Outdoor Patio Chairs/Table
- Exclusions: Seller's Personal Property
Estimated market value
Not available
Estimated sales range
Not available
Not available
Price history
| Date | Event | Price |
|---|---|---|
| 8/6/2026 | Listed for sale | $289,900$242/sqft |
Source:  WIREX MLS #1975109 Report a problem WIREX MLS #1975109 Report a problem | ||
Public tax history
Tax history is unavailable.
Monthly payment
Est. payment
Payment breakdown
Explore the cost of this home by adjusting the details. Changes won't be saved.Climate risks
Neighborhood: 53154
Nearby schools
GreatSchools rating
- 4/10Cedar Hills Elementary SchoolGrades: PK-5Distance: 2.5 mi
- 9/10Oak Creek West Middle SchoolGrades: 6-8Distance: 0.8 mi
- 5/10Oak Creek High SchoolGrades: 9-12Distance: 2 mi
Schools provided by the listing agent
- High: Oak Creek
- District: Oak Creek-Franklin
Source: WIREX MLS. This data may not be complete. We recommend contacting the local school district to confirm school assignments for this home.
- $290,000-- bd-- ba-- sqft8650 S Roxbury Way #101, Oak Creek, WI 53154Sold
- $327,5002 bd2 ba1.8k sqft2285 W Vista Bella Dr #201, Oak Creek, WI 53154Sold
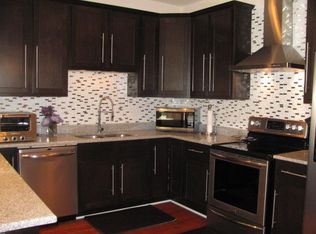
- $316,900-- bd-- ba-- sqft8636 S Roxbury Way #202, Oak Creek, WI 53154Off Market
- $275,300-- bd-- ba-- sqft8646 S Roxbury Way #102, Oak Creek, WI 53154Off Market
- $308,400-- bd-- ba-- sqft8679 S Roxbury Way #201, Oak Creek, WI 53154Off Market
- $272,8002 bd2 ba1.2k sqft8622 S Roxbury Way #101, Oak Creek, WI 53154Off Market
- $275,700-- bd-- ba-- sqft2296 W Vista Bella Dr #101, Oak Creek, WI 53154Off Market
- $262,5002 bd2 ba1.1k sqft2270 W Vista Bella Dr #102, Oak Creek, WI 53154Pending
- $333,0002 bd2 ba1.8k sqft8624 S Roxbury Way #201, Oak Creek, WI 53154Off Market
A local agent can set up tours, give advice and negotiate with sellers.
A local lender can help you make sure your offer is ready when you are.
Similar homes
- $289,9002 bd2 ba1.1k sqftChateau Condominiums, Oak Creek, WI 53154Active
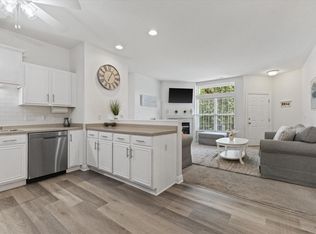 MLS ID #1975066, Angela Kallay. WIREX MLS
 - $270,0002 bd2 ba1.2k sqftVillas Of Racine, Racine, WI 53406Active
 MLS ID #1974808, Bekah Garcia. WIREX MLS
 - $349,9003 bd2 ba1.2k sqft4153 W Granada STREET, Greenfield, WI 53221Active
 MLS ID #1974802, Robert Selensky. WIREX MLS
 - $289,9002 bd2 ba1.4k sqftPark Shore Condominium Associa, Saint Francis, WI 53235Active
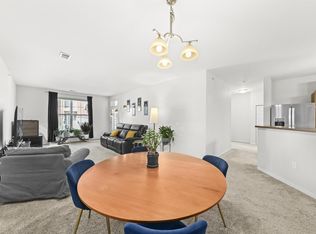 MLS ID #1973721, Donald Dudley. WIREX MLS
 - $319,9002 bd2 ba1.5k sqftVillas At Honey Creek, Greenfield, WI 53220ActiveMLS ID #1973774, Tina Lewis. WIREX MLS
- $264,9002 bd2 ba1.2k sqftVillas Of Racine, Mount Pleasant, WI 53406ActiveMLS ID #1974867, Natasha Easter. WIREX MLS
- $228,9003 bd2 ba1.4k sqftMarina Cliff, South Milwaukee, WI 53172ActiveMLS ID #1975023, Mary Sloane. WIREX MLS
- $289,9002 bd2 ba1.5k sqftHoney Creek, Milwaukee, WI 53213ActiveMLS ID #1973984, Taylor Kulich. WIREX MLS
- $399,0003 bd2 ba1.6k sqft3017 W Franklin TERRACE, Franklin, WI 53132ActiveMLS ID #1973724, Nicholas Fetting. WIREX MLS
- $334,9002 bd2 ba1.2k sqftBeloit Meadows, New Berlin, WI 53151ActiveMLS ID #1974358, Robert Joe Richardson. WIREX MLS
- $369,0002 bd2 ba1.4k sqftPark Shore, Saint Francis, WI 53235ActiveMLS ID #1974962, Third Coast Real Estate Group*. WIREX MLS
- $235,0002 bd2 ba1.3k sqftCrosswinds And Donald, Cudahy, WI 53110ActiveMLS ID #1974145, JML Realty Group*. WIREX MLS
- $285,0002 bd1 ba1.6k sqftLanterne Court, Milwaukee, WI 53202ActiveMLS ID #1974468, Dui White. WIREX MLS
- $259,9002 bd2 ba1.2k sqftWoodbridge Village, Milwaukee, WI 53221ActiveMLS ID #1971195, Paula Zamorano. WIREX MLS
- $244,0002 bd2 ba1.2k sqftIndian Creek, Franklin, WI 53132ActiveMLS ID #1964706, Julie Perez. WIREX MLS
- $360,0003 bd2 ba1.8k sqft5253 S 8th STREET, Milwaukee, WI 53221ActiveMLS ID #1974948, Tabitha Jurkiewicz. WIREX MLS
- $374,9003 bd1 ba1.4k sqft8991 S 29th STREET, Franklin, WI 53132ActiveMLS ID #1973674, Bradley Vogel. WIREX MLS
- $289,9001 bd1 ba920 sqft11810 W Howard AVENUE, Greenfield, WI 53228ActiveMLS ID #1974707, Rachael Flores. WIREX MLS
- $244,0002 bd2 ba1.2k sqft6955 S Riverwood Blvd, Franklin, WI 53132For SaleMLS ID #1964706, Julie Perez. eXp Realty
- $245,0003 bd3 ba1.3k sqftGreen Meadows, Mount Pleasant, WI 53406ActiveMLS ID #1974781, Jessica Smith. WIREX MLS
