Skip main navigation
Sold for $366,825
  • $366,825

    8634 Sandy Plains Dr, Riverview, FL 33578

    3beds
    2,095sqft
    Single Family Residence
    Built in 2005
    7,000 Square Feet Lot
    $365,600 Zestimate®
    $175/sqft
    $2,757 Estimated rent

    Home value

    $365,600

    $340,000 - $391,000

    $2,757/mo

    Zestimate® history
    Loading
    Loading...

    Owner options

    List your home for rent

    $2,757/mo

    Rent Zestimate®

    Find your next renter with Zillow Rental Manager. Plus, with online applications, you can quickly screen prospective tenants – for free.

    Learn more

    $2,757/mo

    Rent Zestimate®

    Refinance and save

    $2,554/mo

    Est. payment

    Refinancing to a lower rate could help reduce your monthly payments and save thousands over the life of the loan.

    See today's rates

    $2,554/mo

    Est. payment

    Explore your selling options

    Work with a Zillow partner agent

    Leverage their expertise and Zillow's premium Showcase listings to get your home seen by more buyers.

    Get started

    List with your own agent

    Get your home in front of millions of buyers by listing it on Zillow.

    Learn how to do it

    Sell it yourself

    Take full control of how buyers see your home on Zillow by listing For Sale by Owner (FSBO).

    List your home

    What's special

    Fully fenced yardCasual eat-in areaOpen floor planExpansive master suiteFantastic functional layoutVersatile front denFormal dining room
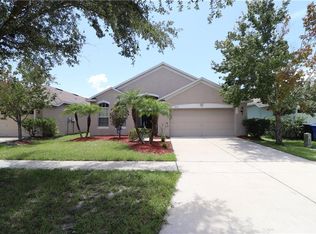
    ** NEW ROOF! ** Don’t miss this beautifully maintained 3-bedroom + den (optional 4th bedroom) home located in a quiet, low-traffic neighborhood just minutes from Brandon and Tampa. This home features a fantastic, functional layout with spacious living areas, a fully fenced yard, and no direct rear neighbors for added privacy. Step through the elegant rotunda-style entryway into an open floor plan with a large kitchen offering abundant cabinet and counter space, plus both a formal dining room and a casual eat-in area. The versatile front den can be used as a 4th bedroom, office, or flex space. The expansive master suite includes a huge walk-in closet and en-suite bath with a garden tub, walk-in shower, and walk-in closet. Enjoy Florida living year-round on the large, covered, screened-in patio, perfect for relaxing or entertaining. The fenced backyard offers plenty of room for pets or play. Easy to show!

    Zillow last checked:

    Listing updated:

    Listed by:

    Raul Pino 305-662-1502,

    SOVEREIGN REAL ESTATE GROUP 305-662-1502

    Bought with:

    Guillermo Gutierrez, 3638479

    LPT REALTY, LLC

    Source: Stellar MLS,MLS#: C7516091MLS LogoOriginating MLS: Port Charlotte

    Facts & features

    Interior

    Bedrooms & bathrooms
    • Bedrooms: 3
    • Bathrooms: 2
    • Full bathrooms: 2
    Primary bedroom
    • Features: Walk-In Closet(s)
    • Level: First
    • Area: 208 Square Feet
    • Dimensions: 16x13
    Bedroom 2
    • Features: Built-in Closet
    • Level: First
    • Area: 110 Square Feet
    • Dimensions: 11x10
    Bedroom 3
    • Features: Built-in Closet
    • Level: First
    • Area: 110 Square Feet
    • Dimensions: 11x10
    Dining room
    • Level: First
    • Area: 99 Square Feet
    • Dimensions: 11x9
    Great room
    • Level: First
    • Area: 247 Square Feet
    • Dimensions: 19x13
    Kitchen
    • Level: First
    • Area: 182 Square Feet
    • Dimensions: 14x13
    Heating
    • Central
    Cooling
    • Central Air
    Appliances
    • Included: Dishwasher, Microwave, Range, Refrigerator
    • Laundry: Electric Dryer Hookup, Washer Hookup
    Features
    • Cathedral Ceiling(s), Ceiling Fan(s), PrimaryBedroom Upstairs, Walk-In Closet(s)
    • Flooring: Ceramic Tile, Vinyl
    • Has fireplace: No
    Interior area
    • Total structure area: 2,740
    • Total interior livable area: 2,095 sqft

    Property

    Parking
    • Total spaces: 2
    • Parking features: Garage - Attached
    • Attached garage spaces: 2
    • Details: Garage Dimensions: 20x20
    Features
    • Levels: One
    • Stories: 1
    • Exterior features: Irrigation System, Sidewalk
    • Fencing: Fenced
    Lot
    • Size: 7,000 Square Feet
    • Dimensions: 50 x 140
    Details
    • Parcel number: U13301974Z00000800061.0
    • Zoning: PD
    • Special conditions: None

    Construction

    Type & style
    • Home type: SingleFamily
    • Property subtype: Single Family Residence
    Materials
    • Block
    • Foundation: Slab
    • Roof: Shingle
    Condition
    • New construction: No
    • Year built: 2005

    Utilities & green energy

    • Sewer: Public Sewer
    • Water: Public
    • Utilities for property: Cable Available, Public

    Community & HOA

    Community
    • Pet fee: $0 monthly
    • Subdivision: PARKWAY CENTER SINGLE FAMILY P
    HOA
    • Has HOA: Yes
    • HOA fee: $27 monthly
    • HOA name: Wise Property Management
    • HOA phone: 813-968-5665
    Location
    • Region: Riverview

    Financial & listing details

    • Price per square foot: $175/sqft
    • Tax assessed value: $340,925
    • Annual tax amount: $7,297
    • Date on market: 10/9/2025
    • Cumulative days on market: 126 days
    • Listing terms: Cash,Conventional,FHA,VA Loan
    • Ownership: Fee Simple
    • Total actual rent: 0
    • Road surface type: Asphalt

    Price history

    DateEventPrice
    5/14/2026Sold$366,825+0.5%$175/sqft
    Source: Stellar MLS #C7516091 Report a problem
    4/14/2026Pending sale$365,000$174/sqft
    Source: Stellar MLS #C7516091 Report a problem
    4/2/2026Price change$365,000-2.7%$174/sqft
    Source: Stellar MLS #C7516091 Report a problem
    2/20/2026Listed for sale$375,000+7.1%$179/sqft
    Source: Stellar MLS #C7516091 Report a problem
    12/22/2025Listing removed$350,000$167/sqft
    Source: Stellar MLS #C7516091 Report a problem
    11/10/2025Price change$350,000-2.8%$167/sqft
    Source: Stellar MLS #C7516091 Report a problem
    10/9/2025Listed for sale$360,000+7.5%$172/sqft
    Source: Stellar MLS #C7516091 Report a problem
    9/25/2025Listing removed$2,535$1/sqft
    Source: Zillow Rentals Report a problem
    9/18/2025Listed for rent$2,535+13.9%$1/sqft
    Source: Zillow Rentals Report a problem
    11/4/2024Listing removed$334,900+2.3%$160/sqft
    Source: Stellar MLS #T3328738 Report a problem
    11/4/2023Listing removed--
    Source: Stellar MLS #T3328738 Report a problem
    2/24/2022Listing removed--
    Source: Zillow Rental Network Premium Report a problem
    2/18/2022Price change$2,225-2.4%$1/sqft
    Source: Zillow Rental Network Premium Report a problem
    2/12/2022Price change$2,280-2.4%$1/sqft
    Source: Zillow Rental Network Premium Report a problem
    2/4/2022Price change$2,335-2.3%$1/sqft
    Source: Zillow Rental Network Premium Report a problem
    11/15/2021Sold$327,500-2.2%$156/sqft
    Source: Public Record Report a problem
    11/3/2021Listed for rent$2,390+54.7%$1/sqft
    Source: Zillow Rental Network Premium Report a problem
    9/16/2021Pending sale$334,900$160/sqft
    Source: Stellar MLS #T3328738 Report a problem
    9/9/2021Listed for sale$334,900+21576.4%$160/sqft
    Source: Stellar MLS #T3328738 Report a problem
    3/20/2018Listing removed$1,545$1/sqft
    Source: BLUE SUN REALTY #T2932773 Report a problem
    3/19/2018Sold$1,545-97.2%$1/sqft
    Source: Stellar MLS #T2932773 Report a problem
    3/6/2018Listed for rent$1,545+3%$1/sqft
    Source: BLUE SUN REALTY #T2932773 Report a problem
    1/20/2017Listing removed$1,500+3.4%$1/sqft
    Source: BLUE SUN REALTY #T2855061 Report a problem
    8/26/2015Sold$55,500-76.3%$26/sqft
    Source: Public Record Report a problem
    11/6/2013Listing removed$1,450$1/sqft
    Source: Vintage Real Estate Services Report a problem
    10/30/2013Price change$1,450+7.4%$1/sqft
    Source: Vintage Real Estate Services Report a problem
    10/29/2013Price change$1,350-6.9%$1/sqft
    Source: KELLER WILLIAMS-PLANT CITY #T2583342 Report a problem
    10/25/2013Price change$1,450+7.4%$1/sqft
    Source: Vintage Real Estate Services Report a problem
    10/11/2013Listed for rent$1,350$1/sqft
    Source: KELLER WILLIAMS-PLANT CITY #T2583342 Report a problem
    8/25/2005Sold$234,500$112/sqft
    Source: Public Record Report a problem

    Public tax history

    YearProperty taxesTax assessment
    2025$8,046 -2.6%$340,925 -2.8%
    2024$8,257 +6.6%$350,900 +10%
    2023$7,749 +0.2%$319,000 -3.3%
    2022$7,730 +25.2%$330,032 +41.1%
    2021$6,175 +8.8%$233,970 +10%
    2020$5,674 +8.3%$212,700 +8.7%
    2019$5,239 $195,619 -2.3%
    2018$5,239 +6.1%$200,265 +9.4%
    2017$4,939 +6.1%$183,061 +17.4%
    2016$4,654 +5.8%$155,888 +10%
    2015$4,398 +11.9%$141,716 +10%
    2014$3,931 $128,833 +10%
    2013$3,931 +7.4%$117,121 +2.1%
    2012$3,659 +2.5%$114,729 +4.2%
    2011$3,570 -7.4%$110,060 -12%
    2010$3,854 -9.4%$125,039 -13.4%
    2009$4,252 -13.6%$144,470 -18.6%
    2008$4,922 -15.3%$177,484 -20.3%
    2007$5,811 -6.9%$222,787 -0.3%
    2006$6,241 +183.6%$223,562 +532.4%
    2005$2,200 $35,350 +14.4%
    2004-- $30,900
    Find assessor info on the county website

    Neighborhood: Parkway Center

    Nearby schools

    GreatSchools rating
    Get a cash offer in 3 minutes
    Find out how much your home could sell for in as little as 3 minutes with a no-obligation cash offer.
    Estimated market value
    $365,600
    Get a cash offer in 3 minutes
    Find out how much your home could sell for in as little as 3 minutes with a no-obligation cash offer.
    Estimated market value
    $365,600