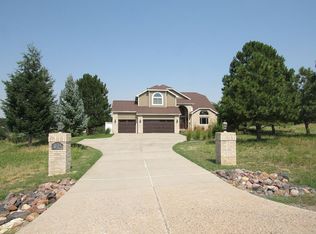
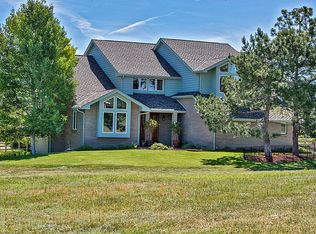
Nestled on over 2 acres in prestigious Misty Pines, this exceptional 5+ bedroom Cape Cod-inspired estate offers classic architectural details, timeless elegance, and an opportunity for multi-generational living. The driveway winds past the covered front porch, where peaceful mornings and Rocky Mountain sunsets become part of everyday life. Inside, over 5,600 finished SQFT showcase hardwood floors, extensive custom millwork, coffered ceilings, elegant wainscoting, pocket French doors, and skylights. Welcome Home! Elegant living and dining rooms flow into the spacious family room, where separate French doors open to an expansive deck blending indoor and outdoor living seamlessly. The gourmet kitchen features a distinctive octagonal island for dining, prep, and serving, granite countertops, custom cabinetry, Sub-Zero refrigerator, stainless appliances, induction cooktop, beverage cooler, built-in desk, and sunny breakfast nook. A main-floor guest suite with private bath offers exceptional flexibility, plus an additional office or bedroom. Upstairs, the luxurious primary suite offers a gas fireplace, skylights, walk-in closet, and a beautifully remodeled spa-inspired marble and granite bath with heated floors, elegant soaking tub, and walk-in shower. The expansive walk-out lower level is perfectly suited for fun and multi-generational living, offering the privacy of a separate living space. Complete with a spacious great room, kitchenette with wet bar, non-conforming bedroom with an oversized walk-in closet, full bath, steam room, and access to the covered patio and fenced backyard, is ideal for long-term guests or relaxing with friends and family. Surrounded by mature trees and gorgeous views, this remarkable property offers the tranquility of country living just minutes from The Pinery Country Club, Bingham Lake, scenic trails, and top-rated schools. A rare opportunity to own one of Parker's premier luxury acreage estates.
31 days
|
1,783
|
136
|
Zillow last checked:
Listing updated:
Listed by:
Tom Gross303-591-2116Tom@TomGrossTeam.com,
Kentwood Real Estate DTC, LLC
Source: REcolorado as distributed by MLS GRID,MLS#: 4609954
Facts & features
Interior
Bedrooms & bathrooms
Bedrooms: 5
Bathrooms: 5
Full bathrooms: 3
3/4 bathrooms: 1
1/2 bathrooms: 1
Main level bathrooms: 2
Main level bedrooms: 2
Bedroom
Description: Bedroom/Office, Wall Of Windows Overlook Front Yard, Carpet, Lighted Ceiling Fan, 2 Closets, Chair Rail, French Door Entry
Level: Main
Area: 176 Square Feet
Dimensions: 11 x 16
Bedroom
Description: Private Suite With Walk-In Closet, Carpet, Lighted Ceiling Fan, Wall Sconces Are Art And Not Included, Access To Private Bath
Level: Main
Area: 195 Square Feet
Dimensions: 13 x 15
Bedroom
Description: Primary Suite With Double Door Entry, Carpet, Skylights, Window Seat, Hunter Douglas Blinds, Stone Hearth Gas Fireplace, Dormer Ceiling, Gorgeous S Shaped Custom Walk-In Closet With Window
Features: Primary Suite
Level: Upper
Area: 480 Square Feet
Dimensions: 15 x 32
Bedroom
Description: Carpet, 2 Closets, Hunter Douglas Blinds, Display Molding, Lighted Ceiling Fan, Celestial Window In Dormer
Description: Primary Bath, Luxury 5 Piece Bath With Heated White Tile Floor, Raised Double Sink Vanity With Granite Slab Counter Top, Tub With Signature Fixtures, Skylights, Custom Stone, Marble & Glass Tile Walk-In Shower With Bench, Overhead Rain Shower, Built In Linen Closet
Features: Primary Suite
Level: Upper
Bathroom
Description: Tile Floor, Tile Tub/Shower, Linen Closet, Single Sink Vanity, Medicine Cabinet
Level: Upper
Bathroom
Description: Full Bath, Tile Floor, Single Sink Vanity, Tile Tub/Shower
Level: Basement
Bonus room
Description: Non- Conforming Bedroom, Guest Suite, Berber Carpet, Ceiling Fan, Big Walk -N Closet, Access To Full Bath
Level: Basement
Area: 198 Square Feet
Dimensions: 11 x 18
Bonus room
Description: Steam Room With Tile Floor, Shower, 2 Seating Areas
Level: Basement
Area: 24 Square Feet
Dimensions: 4 x 6
Dining room
Description: Carpet, White Wainscoting And Coffered Ceiling, Chandelier, Double Pocket French Door To The Family Room And Double Pocket French Door To The Kitchen
Level: Main
Area: 182 Square Feet
Dimensions: 13 x 14
Exercise room
Description: Berber Carpet, Ceiling Fan
Level: Basement
Area: 225 Square Feet
Dimensions: 15 x 15
Family room
Description: Hardwood Floor, 3 Sets Of Pocket Double French Doors From Lr, Dr And Foyer, Rich Cherry Wood & Marble Hearth Gas Fireplace Flanked By Double French Doors With Celestial Arch For Access To The Trex Style Deck, Wainscoting, Ceiling Fan
Level: Main
Area: 504 Square Feet
Dimensions: 21 x 24
Game room
Description: Hardwood Floor, Billiard Light & (Billiard Table?) Built-In Wet Bar With Kitchenette, Multi Color Accent Lights, 2 Burner Electric Cooktop, Mini Fridge, Microwave, Sink With Disposal, White Cabinets, Built-In Wine Rack & Wine Glass Storage, Walk Out To Covered Patio In Fenced Yard
Level: Basement
Area: 493 Square Feet
Dimensions: 17 x 29
Kitchen
Description: Hardwood Floor, Stunning White Cabinets With Crown Molding, Stainless Steel Appliances Including Convection Oven, 5 Burner Induction Cooktop, High End Slab Granite Countertop, Under Cabinet Task Lighting, Display Cases, Venice Tile Inlay, Bosch Dish Washer, Beverage Cooler, Custom Panel Sub Zero Refrigerator, Display Bay Window Over The Sink Overlook Mature Tree, Octagon Island With Sink, Seating & Storage For Serving, Prep & Display, Planning Desk, Sun Filled Dining Area With Chandelier Overlooking Countryside, Pantry, Double Pocket French Doors To The Dining Room
Level: Main
Laundry
Description: Tile Floor, Custom Built In Cabinets, Closet, Ironing Board, & Folding Area With Granite Slab Counter Top, Overlooking Garden And Meadow, Utility Sink, Washer And Dryer Included, Pocket Door Entry, Hunter Douglas Blind, Granite Display Corner Nooks
Level: Main
Area: 156 Square Feet
Dimensions: 12 x 13
Living room
Description: Carpet, Double Hung Celestial Arch Capped Windows, Double Pocket French Doors To Family Room, Crown Molding
Level: Main
Area: 182 Square Feet
Dimensions: 13 x 14
Media room
Description: Berber Carpet, Brick Hearth Fireplace, Lighted Ceiling Fan
Explore the cost of this home by adjusting the details. Changes won't be saved.
Principal & interest
$1,547
Mortgage insurance
$0
Property taxes
$170
Home insurance
$105
HOA fees
$0
Utilities
Not included
All calculations are estimates and provided by Zillow, Inc. for informational purposes only. Actual amounts may vary.
HOA fees may include property taxes on listings classified as Co-Ops. Contact the listing agent and/or owner for fee details.
Mortgage interest rates are dependent on a number of factors, including credit score, down payment, and repayment length. Interest rate data provided by Zillow Group Marketplace, Inc. as of 1/1/1970 from various mortgage lenders with which we have lead or other similar arrangements; the Estimated Payment is an average of those rates.
See how much you could borrow to make a competitive offer.
Source: REcolorado as distributed by MLS GRID. This data may not be complete. We recommend contacting the local school district to confirm school assignments for this home.