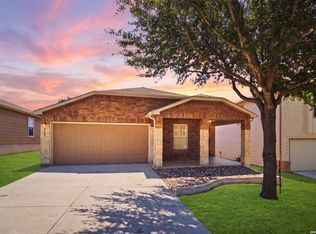
Completely renovated and move-in ready! This beautifully updated home combines modern finishes with timeless charm. Step inside to soaring vaulted ceilings, abundant natural light, and an open-concept layout centered around a stunning fireplace with a custom cedar mantel and beam. The fully refreshed kitchen features quartz countertops, a new undermount sink, designer faucet, subway tile backsplash, refinished cabinetry with updated hardware, and modern lighting, making it both functional and stylish. Throughout the home you'll find brand-new luxury vinyl plank flooring, new carpet, fresh baseboards, updated light fixtures, and contemporary finishes. Both bathrooms have been tastefully renovated with new vanities, faucets, toilets, vanity lighting, and fixtures, giving the home a fresh, cohesive look. Outside, enjoy fresh landscaping, excellent curb appeal, and a spacious backyard ready for entertaining, pets, or relaxing evenings. This home has been thoughtfully updated from top to bottom and is truly move-in ready. Don't miss your opportunity to own this beautifully renovated gem!
For sale
Price cut: $2K (9/3)
$239,000
8634 Spotted Owl, Converse, TX 78109
3beds
1,717sqft
Single Family Residence
Built in 2012
5,009 Square Feet Lot
$236,600 Zestimate®
$139/sqft
$21/mo HOA
What's special
Modern lightingContemporary finishesUpdated light fixturesAbundant natural lightQuartz countertopsNew carpetFresh baseboards
- 57 days
- 164
- 13
Zillow last checked:
Listing updated:
Listed by:
Adrianna Salgado TREC #787076 (210) 857-1864,
Real Broker, LLC
Source: LERA MLS,MLS#: 2007012
Facts & features
Interior
Bedrooms & bathrooms
- Bedrooms: 3
- Bathrooms: 2
- Full bathrooms: 2
Primary bedroom
- Features: Walk-In Closet(s), Ceiling Fan(s), Full Bath
- Area: 156
- Dimensions: 12 x 13
Bedroom 2
- Area: 72
- Dimensions: 9 x 8
Bedroom 3
- Area: 81
- Dimensions: 9 x 9
Primary bathroom
- Features: Tub/Shower Separate, Double Vanity, Soaking Tub
- Area: 90
- Dimensions: 10 x 9
Dining room
- Area: 90
- Dimensions: 10 x 9
Kitchen
- Area: 99
- Dimensions: 11 x 9
Living room
- Area: 120
- Dimensions: 12 x 10
Heating
- Central, Electric
Cooling
- Central Air
Appliances
- Included: Self Cleaning Oven, Microwave, Range, Disposal, Vented Exhaust Fan
- Laundry: Washer Hookup, Dryer Connection
Features
- One Living Area, Eat-in Kitchen, Kitchen Island, Pantry, Utility Room Inside, Open Floorplan, Ceiling Fan(s)
- Flooring: Carpet, Vinyl
- Has basement: No
- Has fireplace: No
- Fireplace features: Not Applicable
Interior area
- Total interior livable area: 1,717 sqft
Property
Parking
- Total spaces: 2
- Parking features: Two Car Garage, Attached
- Attached garage spaces: 2
Features
- Levels: One
- Stories: 1
- Patio & porch: Patio
- Pool features: None
- Fencing: Privacy
Lot
- Size: 5,009 Square Feet
Details
- Parcel number: 050809990130
Construction
Type & style
- Home type: SingleFamily
- Property subtype: Single Family Residence
Materials
- Brick, Siding
- Foundation: Slab
- Roof: Composition
Condition
- Pre-Owned
- New construction: No
- Year built: 2012
Details
- Builder name: Bella Vista
Utilities & green energy
- Sewer: Sewer System
- Water: Water System
- Utilities for property: Cable Available
Community & HOA
Community
- Features: None
- Subdivision: Escondido Meadows
HOA
- Has HOA: Yes
- HOA fee: $250 annually
- HOA name: ESCONDIDO MEADOWS HOA
Location
- Region: Converse
Financial & listing details
- Price per square foot: $139/sqft
- Tax assessed value: $258,040
- Annual tax amount: $4,705
- Price range: $239K - $239K
- Date on market: 8/8/2026
- Cumulative days on market: 57 days
- Listing terms: Conventional,FHA,VA Loan,Cash
Estimated market value
$236,600
$225,000 - $248,000
$1,717/mo
Price history
| Date | Event | Price |
|---|---|---|
| 9/3/2026 | Price change | $239,000-0.8%$139/sqft |
Source:  LERA MLS #2007012 Report a problem LERA MLS #2007012 Report a problem | ||
| 8/26/2026 | Price change | $241,000-0.8%$140/sqft |
Source: LERA MLS #2007012 Report a problem | ||
| 8/8/2026 | Listed for sale | $243,000$142/sqft |
Source: LERA MLS #2007012 Report a problem | ||
| 6/5/2013 | Listing removed | $1,260$1/sqft |
Source: Landlord Property Management #1002026 Report a problem | ||
| 5/30/2013 | Listed for rent | $1,260+1.2%$1/sqft |
Source: Landlord Property Management #1002026 Report a problem | ||
| 4/11/2012 | Listing removed | $1,245$1/sqft |
Source: Landlord Property Management, LLC Report a problem | ||
| 3/29/2012 | Listed for rent | $1,245$1/sqft |
Source: Landlord Property Management, LLC Report a problem | ||
| 3/22/2012 | Sold | -- |
Source: LERA MLS #936280 Report a problem | ||
Public tax history
| Year | Property taxes | Tax assessment |
|---|---|---|
| 2025 | $4,715 +0.2% | $258,040 +3.2% |
| 2024 | $4,706 -0.9% | $250,050 -0.9% |
| 2023 | $4,749 -2.5% | $252,330 +7.1% |
| 2022 | $4,870 | $235,510 +28.1% |
| 2021 | -- | $183,830 +5.9% |
| 2020 | -- | $173,510 +4.5% |
| 2019 | $3,668 | $166,000 +0.5% |
| 2018 | $3,668 +3.6% | $165,220 +6.3% |
| 2017 | $3,540 +8.5% | $155,370 +10.9% |
| 2016 | $3,262 +2.1% | $140,090 +2.8% |
| 2015 | $3,196 | $136,290 -2.4% |
| 2014 | $3,196 | $139,580 +20.1% |
| 2013 | -- | $116,220 +730.1% |
| 2012 | -- | $14,000 -17.2% |
| 2011 | -- | $16,900 |
| 2010 | -- | $16,900 |
| 2009 | -- | $16,900 -13.3% |
| 2008 | -- | $19,500 |
| 2007 | -- | $19,500 |
Find assessor info on the county website
Monthly payment
Est. payment
Payment breakdown
Explore the cost of this home by adjusting the details. Changes won't be saved.Climate risks
Neighborhood: 78109
Nearby schools
Schools provided by the listing agent
- Elementary: Escondido Elementary
- Middle: Metzger
- High: Wagner
- District: Judson
Source: LERA MLS. This data may not be complete. We recommend contacting the local school district to confirm school assignments for this home.

Similar homes
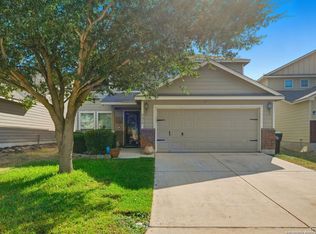
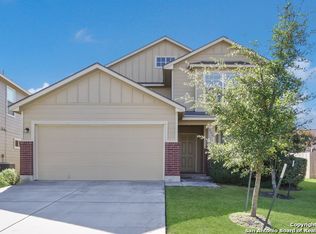
- $234,9003 bd2 ba1.7k sqft8506 Sea Rim, Converse, TX 78109For Sale

 MLS ID #2002506, Irma Gutz TREC #606423, Brigette Neal. LERA MLS
 - $245,9003 bd2 ba1.5k sqft7610 STERLING MNR, Converse, TX 78109For Sale
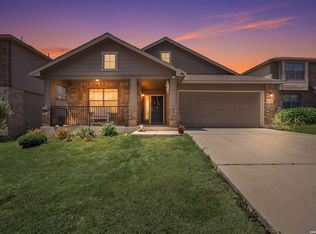 MLS ID #2012807, Jennifer Ward TREC #621646, Keller Williams Legacy. LERA MLS
 - $240,0003 bd3 ba2.2k sqft6210 TADPOLE BLF, Converse, TX 78109For Sale
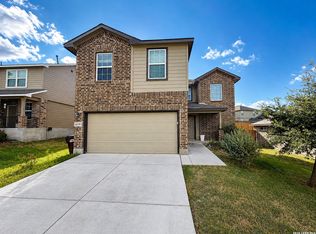 MLS ID #2008439, Veronica Mendoza TREC #732052, eXp Realty. LERA MLS
 - $225,0003 bd2 ba1.5k sqft9351 FISHERMAN PRT, Converse, TX 78109For Sale
 MLS ID #2015478, Christopher Pate TREC #804576, Levi Rodgers Real Estate Group. LERA MLS
 - $270,0003 bd2 ba1.5k sqft4815 Via Sonoma Trail, Converse, TX 78109For SaleMLS ID #1994844, Paulette Berger TREC #727307, Kuper Sotheby's Int'l Realty. LERA MLS
- $265,0003 bd2 ba1.6k sqft2818 Moon Rock, Converse, TX 78109For SaleMLS ID #2008510, Veronica Mendoza TREC #732052, eXp Realty. LERA MLS
- $240,0003 bd2 ba1.5k sqft11010 PINKERY KY, Converse, TX 78109For SaleMLS ID #1993245, Veronica Mendoza TREC #732052, eXp Realty. LERA MLS
- $247,5003 bd2 ba1.5k sqft10343 Big Four, Converse, TX 78109For SaleMLS ID #1970244, LeRoy Romo TREC #571985, Coldwell Banker D'Ann Harper. LERA MLS
- $255,0004 bd2 ba1.7k sqft10334 FRANCISCO WAY, Converse, TX 78109For SaleMLS ID #2002537, Renee Bachman TREC #640837, JB Goodwin, REALTORS. LERA MLS
- $259,9954 bd3 ba2.2k sqft3038 CITRON GDN, Converse, TX 78109For SaleMLS ID #2013231, Heather Kyser TREC #733101, Central Metro Realty. LERA MLS
- $262,0003 bd2 ba1.6k sqft10788 Rosalina Loop, Converse, TX 78109For SaleMLS ID #1991014, Bertha Garcia TREC #645692, Keller Williams City-View. LERA MLS
- $275,0003 bd3 ba1.8k sqft5621 Pearl Meadow, Converse, TX 78109For SaleMLS ID #1918237, Arlene Chalkley TREC #585873, ERA Brokers Consolidated. LERA MLS
- $280,0004 bd3 ba2.3k sqft6407 KENDALL CV, Converse, TX 78109For SaleMLS ID #2011821, Andre Fulton TREC #537931, Nextdoor Property Management. LERA MLS
- $279,9004 bd3 ba1.9k sqft3510 Storm Moon, Converse, TX 78109For SaleMLS ID #1997005, James Green TREC #824856, Real Broker, LLC. LERA MLS
- $284,5004 bd3 ba2.3k sqft8050 FALCON MDW, Converse, TX 78109For SaleMLS ID #1995729, Dominique Jimenez TREC #577284, Real Broker, LLC. LERA MLS
- $235,0003 bd2 ba1.4k sqft6818 Dashmoor Crk, San Antonio, TX 78244For SaleMLS ID #2012295, Michelle Doerr TREC #424230, Doerr Realty. LERA MLS
- $285,0004 bd3 ba2.4k sqft6914 Cetera, Converse, TX 78109For SaleMLS ID #2002446, Karen Gonzales TREC #659454, Keller Williams Heritage. LERA MLS
- $308,0004 bd3 ba1.9k sqft9118 Longhorn Park, Converse, TX 78109For SaleMLS ID #1992538, Scott Jauregui TREC #503369, Keller Williams Legacy. LERA MLS
