Skip main navigation
Pending
  • Listed by: Trumark Construction Services Inc • Diana Maldonado • Contact: 949-676-6377
    $1,499,586

    8634 Toyon St, Chino, CA 91708

    5beds
    3,702sqft
    : 
    Loading
    Get pre-qualified
    Single Family Residence
    Built in 2026
    5,889 Square Feet Lot
    $1,486,000 Zestimate®
    $405/sqft
    $199/mo HOA

    What's special

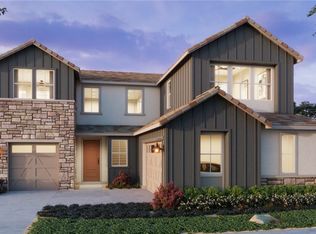
    Highly upgraded, model-quality home in the desirable Preserve community. This Legacy by Trumark Homes residence offers approx. 3,702 sq. ft. with 5 bedrooms and 4.5 bathrooms. Open-concept layout featuring a designer kitchen with GE stainless steel appliances, upgraded flooring, custom lighting, and a private office. Includes a Next-Gen suite with separate entrance—ideal for guests or multigenerational living. The primary suite features a spa-like bath with upgraded finishes. Enjoy a fully completed backyard with professional landscaping, hardscaping, and a California Room for seamless indoor-outdoor living. 3-car garage. Residents enjoy resort-style amenities including pools, clubhouses, tennis & pickleball courts, trails, and more. Move-in ready with all upgrades complete—no waiting or extra costs.
    23 days
    |
    10
    |
    0
    |

    Zillow last checked:

    Listing updated:

    Listed by:

    Diana Maldonado DRE #02134090 949-676-6377,

    Trumark Construction Services Inc

    Source: CRMLS,MLS#: OC26069248MLS LogoOriginating MLS: California Regional MLS

      Facts & features

      Interior

      Bedrooms & bathrooms
      • Bedrooms: 5
      • Bathrooms: 5
      • Full bathrooms: 4
      • 1/2 bathrooms: 1
      • Main level bathrooms: 2
      • Main level bedrooms: 1
      Rooms
      • Room types: Bedroom, Entry/Foyer, Kitchen, Laundry, Primary Bathroom, Primary Bedroom, Office, Other, Pantry, Dining Room
      Bedroom
      • Features: Bedroom on Main Level
      Bathroom
      • Features: Bathtub, Dual Sinks, Soaking Tub, Separate Shower
      Kitchen
      • Features: Kitchen Island, Kitchen/Family Room Combo
      Other
      • Features: Walk-In Closet(s)
      Pantry
      • Features: Walk-In Pantry
      Heating
      • Central
      Cooling
      • Dual
      Appliances
      • Included: Dishwasher, Electric Water Heater, Gas Cooktop, Microwave
      • Laundry: Laundry Room
      Features
      • Breakfast Bar, Separate/Formal Dining Room, Open Floorplan, Pantry, Recessed Lighting, Storage, Wired for Data, Bedroom on Main Level, Walk-In Pantry, Walk-In Closet(s)
      • Has fireplace: Yes
      • Fireplace features: See Remarks
      • Common walls with other units/homes: No Common Walls
      Interior area
      • Total interior livable area: 3,702 sqft

      Property

      Parking
      • Total spaces: 6
      • Parking features: Covered, Driveway, Garage Faces Front, Garage, Tandem
      • Attached garage spaces: 3
      • Uncovered spaces: 3
      Features
      • Levels: Two
      • Stories: 2
      • Entry location: Front
      • Patio & porch: Covered, Patio
      • Pool features: Association
      • Has spa: Yes
      • Spa features: Association
      • Has view: Yes
      • View description: None
      Lot
      • Size: 5,889 Square Feet
      • Features: Back Yard
      Details
      • Additional structures: Second Garage, Guest House Attached
      • Special conditions: Standard

      Construction

      Type & style
      • Home type: SingleFamily
      • Property subtype: Single Family Residence
      Materials
      • Stucco
      • Foundation: Slab
      • Roof: Concrete,Tile
      Condition
      • Under Construction
      • New construction: Yes
      • Year built: 2026
      Details
      • Builder model: Plan 3
      • Builder name: Trumark Homes

      Utilities & green energy

      • Electric: Standard
      • Sewer: Public Sewer
      • Water: Public
      • Utilities for property: Cable Available, Natural Gas Available, Phone Available, Sewer Available, Water Available
      Green energy
      • Energy efficient items: Appliances
      • Energy generation: Solar

      Community & HOA

      Community
      • Features: Street Lights, Sidewalks
      • Security: Fire Detection System, Fire Sprinkler System, Smoke Detector(s)
      HOA
      • Has HOA: Yes
      • Amenities included: Clubhouse, Sport Court, Dog Park, Fitness Center, Fire Pit, Meeting Room, Management, Meeting/Banquet/Party Room, Outdoor Cooking Area, Barbecue, Picnic Area, Playground, Pool, Recreation Room, Spa/Hot Tub
      • HOA fee: $199 monthly
      • HOA name: First Residential
      • HOA phone: 909-479-5932
      Location
      • Region: Chino

      Financial & listing details

      • Price per square foot: $405/sqft
      • Date on market: 3/31/2026
      • Cumulative days on market: 23 days
      • Listing terms: Cash,Cash to New Loan,Conventional,1031 Exchange,FHA,VA Loan
      • Inclusions: SOLAR, LANDSCAPING, APPLIANCES

        Estimated market value

        $1,486,000

        $1.41M - $1.56M

        $5,085/mo

        Price history

        DateEventPrice
        4/20/2026Pending sale$1,499,586$405/sqft
        Source: CRMLS #OC26069248 Report a problem
        4/1/2026Listed for sale$1,499,586$405/sqft
        Source: CRMLS #OC26069248 Report a problem

        Public tax history

        Tax history is unavailable.

        Monthly payment

        Est. payment

        Payment breakdown

        Explore the cost of this home by adjusting the details. Changes won't be saved.
        All calculations are estimates and provided by Zillow, Inc. for informational purposes only. Actual amounts may vary.
        HOA fees may include property taxes on listings classified as Co-Ops. Contact the listing agent and/or owner for fee details.
        Mortgage interest rates are dependent on a number of factors, including credit score, down payment, and repayment length. Interest rate data provided by Zillow Group Marketplace, Inc. as of 1/1/1970 from various mortgage lenders with which we have lead or other similar arrangements; the Estimated Payment is an average of those rates.
        See how much you could borrow to make a competitive offer.

        Climate risks

        Neighborhood: 91708

        Getting around

        5 / 100
        Car-Dependent
        0 / 100
        No Nearby Transit
        25 / 100
        Somewhat Bikeable

        Nearby schools

        GreatSchools rating

        A local agent can set up tours, give advice and negotiate with sellers.

        Browse local experts

        Similar homes

          1. Local buyer's agents are ready to help