Skip main navigation
For sale
  • $160,000

    8634 TREASURE ISLAND ROAD, LEESBURG, FL 34788

    3beds
    1,296sqft
    Manufactured Home, Single Family Residence
    Built in 1992
    8,020 Square Feet Lot
    $150,500 Zestimate®
    $123/sqft
    $-- HOA

    What's special

    Spacious third bedroomFlexible floor planMultiple outdoor living spacesCovered rear patioScreened front porchNeatly maintained lawn
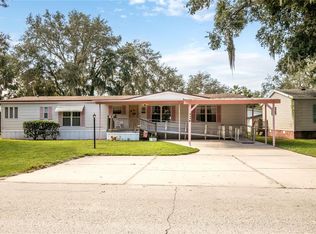
    Opportunity awaits with this 3-bedroom, 2-bath home in a convenient Leesburg location offering an easy commute to both Leesburg and Eustis. While the home could benefit from new carpet, fresh paint, and some cosmetic updates, it has been well cared for over the years and offers a solid foundation for its next owner to make it their own. The flexible floor plan includes a spacious third bedroom that could also serve as a home office, den, or sitting room, providing added versatility to fit your needs. Outside, you'll appreciate the neatly maintained lawn, a large carport with an attached utility/storage room, and multiple outdoor living spaces. Relax on the screened front porch or entertain family and friends on the covered rear patio and expansive deck overlooking the backyard. Several important mechanical updates have already been completed, including a metal roof installed in 2019, electrical panel replaced in 2021, and air conditioning system replaced in 2013. A 4-point inspection report is available, offering additional peace of mind for prospective buyers. With good bones, valuable updates already in place, and plenty of potential to add your personal touches, this home is a great opportunity for buyers looking to build equity while creating a space that reflects their own style. Call to schedule your tour today!
    33 days
    |
    506
    |
    24
    |

    Likely to sell faster than

    Zillow last checked:

    Listing updated:

    Listed by:

    Jason Short 352-516-7858,

    EXIT REALTY TRI-COUNTY 352-385-3948

    Source: Stellar MLS,MLS#: G5114796MLS LogoOriginating MLS: Lake and Sumter

      Facts & features

      Interior

      Bedrooms & bathrooms
      • Bedrooms: 3
      • Bathrooms: 2
      • Full bathrooms: 2
      Primary bedroom
      • Features: Walk-In Closet(s)
      • Level: First
      • Area: 176.53 Square Feet
      • Dimensions: 13.9x12.7
      Bedroom 2
      • Features: Built-in Closet
      • Level: First
      • Area: 130 Square Feet
      • Dimensions: 13x10
      Bedroom 3
      • Features: Built-in Closet
      • Level: First
      • Area: 138.32 Square Feet
      • Dimensions: 13.3x10.4
      Primary bathroom
      • Level: First
      • Area: 98.04 Square Feet
      • Dimensions: 12.9x7.6
      Bathroom 2
      • Level: First
      • Area: 31.08 Square Feet
      • Dimensions: 7.4x4.2
      Dining room
      • Level: First
      • Area: 88.32 Square Feet
      • Dimensions: 9.6x9.2
      Kitchen
      • Level: First
      • Area: 108.9 Square Feet
      • Dimensions: 12.1x9
      Laundry
      • Level: First
      • Area: 34.5 Square Feet
      • Dimensions: 7.5x4.6
      Living room
      • Level: First
      • Area: 308.95 Square Feet
      • Dimensions: 18.5x16.7
      Heating
      • Electric
      Cooling
      • Central Air
      Appliances
      • Included: Dishwasher, Electric Water Heater, Range, Refrigerator
      • Laundry: Electric Dryer Hookup, Inside, Laundry Room, Washer Hookup
      Features
      • Cathedral Ceiling(s), Ceiling Fan(s), Eating Space In Kitchen, Living Room/Dining Room Combo, Walk-In Closet(s)
      • Flooring: Carpet
      • Has fireplace: No
      Interior area
      • Total structure area: 2,106
      • Total interior livable area: 1,296 sqft
      Video & virtual tour

      Property

      Parking
      • Total spaces: 2
      • Parking features: Boat, Covered, Driveway
      • Carport spaces: 2
      • Has uncovered spaces: Yes
      Features
      • Levels: One
      • Stories: 1
      • Patio & porch: Covered, Deck, Front Porch, Patio
      • Exterior features: Irrigation System, Lighting
      Lot
      • Size: 8,020 Square Feet
      • Dimensions: 80 x 100
      • Residential vegetation: Mature Landscaping, Trees/Landscaped
      Details
      • Parcel number: 091925010000102900
      • Zoning: R-7
      • Special conditions: None

      Construction

      Type & style
      • Home type: MobileManufactured
      • Property subtype: Manufactured Home, Single Family Residence
      Materials
      • Wood Frame
      • Foundation: Pillar/Post/Pier
      • Roof: Metal
      Condition
      • New construction: No
      • Year built: 1992

      Utilities & green energy

      • Sewer: Septic Tank
      • Water: Private
      • Utilities for property: Electricity Connected

      Community & HOA

      Community
      • Pet fee: $0 monthly
      • Subdivision: HOWELL PARK
      HOA
      • Has HOA: No
      Location
      • Region: Leesburg

      Financial & listing details

      • Price per square foot: $123/sqft
      • Tax assessed value: $128,582
      • Annual tax amount: $830
      • Date on market: 7/8/2026
      • Cumulative days on market: 34 days
      • Ownership: Fee Simple
      • Total actual rent: 0
      • Electric utility on property: Yes
      • Road surface type: Paved
      • Body type: Double Wide

        Estimated market value

        $150,500

        $143,000 - $158,000

        $1,574/mo

        Price history

        DateEventPrice
        7/8/2026Listed for sale$160,000+167.1%$123/sqft
        Source: Stellar MLS #G5114796 Report a problem
        12/24/1997Sold$59,900$46/sqft
        Source: Public Record Report a problem

        Public tax history

        YearProperty taxesTax assessment
        2025$830 +3.5%$37,130 +2.9%
        2024$803 +32.8%$36,090 +3%
        2023$604 +32.3%$35,040 +3%
        2022$457 +3.2%$34,020 +3%
        2021$443 -3.5%$33,033 +1.4%
        2020$459 +1.6%$32,577 +2.3%
        2019$452 -4.6%$31,845 +1.9%
        2018$473 $31,252 +2.1%
        2017$473 +11.6%$30,610 +2.1%
        2016$424 +1.4%$29,981 +0.7%
        2015$418 -0.6%$29,773 +0.8%
        2014$421 +589.4%$29,537 +1.5%
        2013$61 -1%$29,101
        2012$62 -74.3%$29,101 -29%
        2011$240 -40.2%$40,986 -22.3%
        2010$401 -6.1%$52,735 -6.3%
        2009$427 +0.2%$56,253 +0.1%
        2008$426 -5.3%$56,197 +3%
        2007$450 -3%$54,561 +2.5%
        2006$464 +4.7%$53,231 +3%
        2005$443 +5.5%$51,681
        2004$420 +0.4%--
        2003$418 +16.3%$50,422 +4.9%
        2002$360 $48,087 +1.6%
        2001$360 +4.9%$47,330 +0.3%
        2000$343 $47,192
        Find assessor info on the county website

        Monthly payment

        Estimated monthly payment$1,822
        All calculations are estimates and provided by Zillow, Inc. for informational purposes only. Actual amounts may vary.
        HOA fees may include property taxes on listings classified as Co-Ops. Contact the listing agent and/or owner for fee details.
        Mortgage interest rates are dependent on a number of factors, including credit score, down payment, and repayment length. Interest rate data provided by Zillow Group Marketplace, Inc. as of 1/1/1970 from various mortgage lenders with which we have lead or other similar arrangements; the Estimated Payment is an average of those rates.
        See how much you could borrow to make a competitive offer.

        Climate risks

        Neighborhood: 34788

        Getting around

        0 / 100
        Car-Dependent
        25 / 100
        Somewhat Bikeable

        Nearby schools

        GreatSchools rating

        Similar homes