Skip main navigation
Off market
  • $581,800

    8634 W 75th Way, Arvada, CO 80005

    3beds
    1baths
    2,014sqft
    SingleFamily
    Built in 1977
    6,359 Square Feet Lot
    $581,800 Zestimate®
    $289/sqft
    $3,020 Estimated rent

    Home value

    $581,800

    $553,000 - $611,000

    $3,020/mo

    Zestimate® history
    Loading
    Loading...

    Owner options

    List your home for rent

    $3,020/mo

    Rent Zestimate®

    Find your next renter with Zillow Rental Manager. Plus, with online applications, you can quickly screen prospective tenants – for free.

    Learn more

    $3,020/mo

    Rent Zestimate®

    Refinance and save

    $2,707/mo

    Est. payment

    Refinancing to a lower rate could help reduce your monthly payments and save thousands over the life of the loan.

    See today's rates

    $2,707/mo

    Est. payment

    Explore your selling options

    Work with a Zillow partner agent

    Leverage their expertise and Zillow's premium Showcase listings to get your home seen by more buyers.

    Get started

    List with your own agent

    Get your home in front of millions of buyers by listing it on Zillow.

    Learn how to do it

    Sell it yourself

    Take full control of how buyers see your home on Zillow by listing For Sale by Owner (FSBO).

    List your home

    What's special

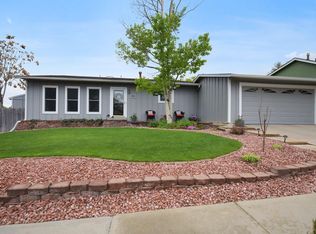
    This home has a beautiful deck that overlooks a huge park! Large trees create privacy on either side of the house, with unobstructed views of the park, just walk out the back gate and you're there! The house is available starting September 1st 2021. We are pet friendly, subject to additional fees shown below. Full or partial furnishings are available for an additional fee. The floor plan is open concept, with real hardwood floors, remodeled kitchen, walk in pantry, stainless appliances and subway tile that opens to a spacious dining room and a gas fireplace. Kitchen opens to the large deck with a half bathroom close by. The main floor includes the living room, full bathroom, and master bedroom with a double wide closet. Two lower-level bedrooms with a walk-in closet are adjacent to the laundry & lead to the fully finished basement. Things to know about this listing: *Monthly rate applies to the unfurnished condition. Owners are open to renting fully furnished for an additional fee. *The default lease is 12 months. Please ask about details on a 24 month lease which is also available. *There are no HOA fees. *Tenant is responsible for utilities. *Renters insurance is required. *Non-refundable application fee is $29 (Zillow). *Income, credit, eviction, and criminal history reports will be carried out during the application process. Here is a summary of the pet agreement for a 12 month lease (ask for details on a 24 month lease): *Refundable pet deposit is $250 per pet. *Non-refundable pet fee of $200 for first pet, and $100 for each additional pet. *Maximum of 2 pets per household. *Monthly pet rent is $35 per cat or small dog, and $60 for a large dog. *Breed and weight restrictions apply, ask for details. *Other rules are shown in the full pet agreement. The following criteria must be met when applying: *TransUnion Vantage score of 620 or above. A score of 550 to 619 will require an additional deposit. All scores below 550 will be declined. *Gross income must be equal to 3 x the monthly rent. Applicants must provide pay-stubs covering 30 consecutive days of gross income. If self-employed, tax returns must be provided. *Reported debts on the credit report and DTI will be assessed on an individual basis. *Convictions for sex offenses, stalking, manufacturing and/or distributing a controlled substance, and crimes resulting in the death of another person will be cause for denial. No registered sex offenders will be approved. Other convictions in the past 5 years may be cause for denial of the application pending the nature of the offense. *No evictions or outstanding balances in the past 7 years. *Bankruptcies must be discharged for 5 years with no new past due accounts. *Applicants will be required to provide a copy of a valid form of identification. *If applying with a co-signer, all of the screening requirements must be met but gross income of the co-signer must be equal to or greater than 5x the monthly rent. All photos are of the actual property collected at different points in time. Actual property may vary due to modifications made over time. Applicants must view the property in person to determine if the property is acceptable to their needs.

    This property is off market, which means it's not currently listed for sale or rent on Zillow. This may be different from what's available on other websites or public sources.

    Facts & features

    Interior

    Bedrooms & bathrooms
    • Bedrooms: 3
    • Bathrooms: 1.5
    Heating
    • Forced air, Gas
    Cooling
    • Other
    Appliances
    • Included: Dryer, Washer
    • Laundry: In Unit
    Features
    • Flooring: Hardwood
    • Basement: Finished
    • Has fireplace: Yes
    • Furnished: Yes
    Interior area
    • Total interior livable area: 2,014 sqft

    Property

    Parking
    • Total spaces: 2
    • Parking features: Garage - Detached, Off-street
    Features
    • Has view: Yes
    • View description: Mountain
    Lot
    • Size: 6,359 sqft
    Details
    • Parcel number: 2934409015

    Construction

    Type & style
    • Home type: SingleFamily
    Materials
    • Frame
    • Roof: Composition
    Condition
    • Year built: 1977

    Community & neighborhood

    Location
    • Region: Arvada

    Other

    Other facts
    • Balcony
    • Cooling System: Air Conditioning
    • Laundry: In Unit
    • Parking Type: Garage

    Price history

    DateEventPrice
    6/4/2021Listing removed--
    Source: Zillow Rental Manager Report a problem
    5/26/2021Listed for rent$2,700$1/sqft
    Source: Zillow Rental Manager Report a problem
    2/11/2020Sold$440,000+13.7%$218/sqft
    Source: Public Record Report a problem
    1/7/2020Pending sale$387,000$192/sqft
    Source: Coldwell Banker Residential Brokerage - Southwest Metro at Highlands Ranch #1663542 Report a problem
    1/2/2020Listed for sale$387,000+83.4%$192/sqft
    Source: Coldwell Banker Residential 26 #1663542 Report a problem
    11/7/2008Sold$211,000+48.6%$105/sqft
    Source: Public Record Report a problem
    6/30/1997Sold$142,000$71/sqft
    Source: Public Record Report a problem

    Public tax history

    YearProperty taxesTax assessment
    2025$3,295 -0.1%$35,254 +3.7%
    2024$3,299 +16.3%$34,012
    2023$2,838 -1.6%$34,012 +17.4%
    2022$2,884 +19.8%$28,975 -2.8%
    2021$2,408 $29,808 +19.5%
    2020$2,408 +1.4%$24,949
    2019$2,375 +12%$24,949 +15.2%
    2018$2,121 $21,661
    2017$2,121 +2.7%$21,661 +1%
    2016$2,066 $21,454
    2015$2,066 +17.4%$21,454 +23.5%
    2014$1,759 +2.8%$17,376
    2013$1,711 +2.1%$17,376 +1.9%
    2012$1,675 -4%$17,053
    2011$1,745 +5.8%$17,053 -4.6%
    2010$1,650 -1.4%$17,880
    2009$1,673 +0%$17,880 -1.2%
    2008$1,673 +0.5%$18,100
    2007$1,665 +1%$18,100 +1.5%
    2006$1,648 +4.3%$17,840 +4.2%
    2005$1,581 +9.3%$17,120
    2004$1,447 +1.4%$17,120
    2003$1,426 +1.7%$17,120 +3.1%
    2002$1,402 +8.3%$16,610 +21.2%
    2001$1,294 -1%$13,710
    2000$1,307 $13,710

    Find assessor info on the county website

    Neighborhood: Clubcrest South

    Nearby schools

    GreatSchools rating
    Schools provided by the listing agent
    • Elementary: Warder
    • Middle: Moore
    • High: Pomona
    • District: Jefferson County R-1

    Source: The MLS. This data may not be complete. We recommend contacting the local school district to confirm school assignments for this home.

    Get a cash offer in 3 minutes
    Find out how much your home could sell for in as little as 3 minutes with a no-obligation cash offer.
    Estimated market value
    $581,800
    Get a cash offer in 3 minutes
    Find out how much your home could sell for in as little as 3 minutes with a no-obligation cash offer.
    Estimated market value
    $581,800