Skip main navigation
Off market
  • $700,100

    8634 W Meadow Pass Ct, Wichita, KS 67205

    6beds
    4,838sqft
    SingleFamily
    Built in 2002
    0.33 Acres Lot
    $700,100 Zestimate®
    $145/sqft
    $4,088 Estimated rent

    Home value

    $700,100

    $665,000 - $742,000

    $4,088/mo

    Zestimate® history
    Loading
    Loading...

    Owner options

    List your home for rent

    $4,088/mo

    Rent Zestimate®

    Find your next renter with Zillow Rental Manager. Plus, with online applications, you can quickly screen prospective tenants – for free.

    Learn more

    $4,088/mo

    Rent Zestimate®

    Refinance and save

    $3,850/mo

    Est. payment

    Refinancing to a lower rate could help reduce your monthly payments and save thousands over the life of the loan.

    See today's rates

    $3,850/mo

    Est. payment

    Explore your selling options

    Work with a Zillow partner agent

    Leverage their expertise and Zillow's premium Showcase listings to get your home seen by more buyers.

    Get started

    List with your own agent

    Get your home in front of millions of buyers by listing it on Zillow.

    Learn how to do it

    Sell it yourself

    Take full control of how buyers see your home on Zillow by listing For Sale by Owner (FSBO).

    List your home

    What's special

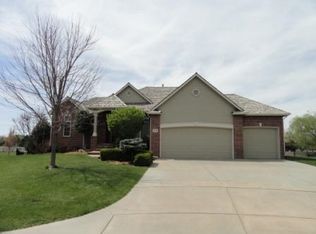
    This one owner custom built home is a stunner, amazing from outside-In and top to bottom. As you pull up to this home you will see the attention to detail and craftsmanship of this beautiful home. Beautiful landscaping, circle drive, concrete tile roof and an arched entryway is what you see when you walk up to the front door. As you walk in there is an office/den to the left and a large open dining room to the right. With 25 foot ceilings amazing woodwork, and a large fireplace the main living room is a great area to entertain. Arched windows offer ample sunlight and beautiful detail. On the second side of the fireplace you will find the hearth room, breakfast nook and very large kitchen. The kitchen offers lots of cabinet space, a large island, beautiful granite and high end appliances. Main floor laundry and mud room are right off of the kitchen leading to the 3 car attached garage. On the other end of the main floor is the very large beautiful master suite. The master offers a coffered ceiling, lots of windows overlooking the backyard, and a huge master bathroom with jetted tub, separate shower and large walk-in closet. On the second level you will find 3 more large bedrooms with good sized closets and two more bathrooms. The second level is perfect for the growing family. The walk-out basement has a large open family room with fireplace and beautiful woodwork, a very nice wet bar, and two more bedrooms. The two basement bedrooms are large and perfect for guests or family. The basement also offers a theatre room perfect for family movie nights. The backyard offers your own private basketball court. On top of all of the great amenities the seller is offering a $10, 000 flooring allowance. Call us today for your private showing.

    This property is not currently displayed as for sale or rent on Zillow. This may be different from what's on other websites or public sources.
    Facts & features

    Interior

    Bedrooms & bathrooms
    • Bedrooms: 6
    • Bathrooms: 5
    • Full bathrooms: 4
    • 1/2 bathrooms: 1
    Heating
    • Forced air, Gas
    Cooling
    • Central
    Appliances
    • Included: Dishwasher, Dryer, Freezer, Garbage disposal, Microwave, Range / Oven, Refrigerator, Washer
    Features
    • Flooring: Tile, Carpet, Hardwood
    • Basement: Finished
    • Has fireplace: Yes
    Interior area
    • Total interior livable area: 4,838 sqft

    Property

    Parking
    • Total spaces: 3
    • Parking features: Garage - Attached, Off-street
    Features
    • Exterior features: Other, Brick
    Lot
    • Size: 0.33 Acres
    Details
    • Parcel number: 087132040230100900

    Construction

    Type & style
    • Home type: SingleFamily
    • Architectural style: Conventional
    Materials
    • Frame
    • Foundation: Other
    • Roof: Tile
    Condition
    • Year built: 2002

    Community & HOA

    HOA
    • Has HOA: Yes
    • HOA fee: $184 monthly
    Location
    • Region: Wichita

    Financial & listing details

    • Price per square foot: $145/sqft
    • Tax assessed value: $627,300
    • Annual tax amount: $8,639

    Price history

    DateEventPrice
    6/30/2023Sold--
    Source: SCKMLS as distributed by MLS GRID #621807 Report a problem
    4/30/2023Pending sale$660,000$136/sqft
    Source: SCKMLS as distributed by MLS GRID #621807 Report a problem
    2/23/2023Listed for sale$660,000+32%$136/sqft
    Source: SCKMLS as distributed by MLS GRID #621807 Report a problem
    4/21/2017Sold--
    Source: SCKMLS as distributed by MLS GRID #526601 Report a problem
    3/12/2017Pending sale$499,900$103/sqft
    Source: REALTY EXECUTIVES OF WICHITA #526601 Report a problem
    10/6/2016Listed for sale$499,900-4.8%$103/sqft
    Source: REALTY EXECUTIVES OF WICHITA #526601 Report a problem
    9/1/2016Listing removed$524,900$108/sqft
    Source: Berkshire Hathaway PenFed - East #511405 Report a problem
    6/13/2016Price change$524,900-4.6%$108/sqft
    Source: Berkshire Hathaway PenFed - East #511405 Report a problem
    2/13/2016Price change$550,000-4.3%$114/sqft
    Source: Berkshire Hathaway PenFed - East #511405 Report a problem
    10/13/2015Listed for sale$575,000$119/sqft
    Source: Berkshire Hathaway PenFed - EAST #511405 Report a problem

    Public tax history

    YearProperty taxesTax assessment
    2025$8,639 +5.2%$72,140 +6.8%
    2024$8,215 +18.9%$67,540 +20%
    2023$6,910 -0.4%$56,279
    2022$6,939 +1.4%--
    2021$6,845 +4.7%--
    2020$6,537 +17.4%$53,257 +17.3%
    2019$5,567 -7.9%$45,402 -7.9%
    2018$6,041 -0.6%$49,289
    2017$6,077 +110.1%--
    2016$2,892 -57.7%--
    2015$6,840 +1.2%--
    2014$6,757 --
    2013-- --
    2012-- --
    2011-- $48,392
    2008-- $48,392 +5.8%
    2007-- $45,724
    2006-- $45,724 +3%
    2005-- $44,390 -27.6%
    2004-- $61,272 +42.4%
    2003-- $43,036 +689.9%
    2002-- $5,448
    Find assessor info on the county website

    Neighborhood: 67205

    Nearby schools

    GreatSchools rating
    Schools provided by the listing agent
    • Elementary: Maize USD266
    • Middle: Maize USD266
    • High: Maize USD266
    • District: Maize School District (USD 266)

    Source: The MLS. This data may not be complete. We recommend contacting the local school district to confirm school assignments for this home.

    Sell for more on Zillow
    Get a Zillow Showcase℠ listing at no additional cost and you could sell for .
    $700,100
    2% more
    +$14,002
    With Zillow Showcase(estimated)
    $714,102
    Sell for more on Zillow
    Get a Zillow Showcase℠ listing at no additional cost and you could sell for .
    $700,100
    2% more
    +$14,002
    With Zillow Showcase(estimated)
    $714,102