Skip main navigation
Sold for $360,000
  • $360,000

    8635 Alexandra Arbor Ln, Temple Terrace, FL 33637

    3beds
    1,702sqft
    Condominium
    Built in 2003
    -- sqft lot
    $334,700 Zestimate®
    $212/sqft
    $2,218 Estimated rent

    Home value

    $334,700

    $315,000 - $351,000

    $2,218/mo

    Zestimate® history
    Loading
    Loading...

    Owner options

    List your home for rent

    $2,218/mo

    Rent Zestimate®

    Find your next renter with Zillow Rental Manager. Plus, with online applications, you can quickly screen prospective tenants – for free.

    Learn more

    $2,218/mo

    Rent Zestimate®

    Refinance and save

    $2,845/mo

    Est. payment

    Refinancing to a lower rate could help reduce your monthly payments and save thousands over the life of the loan.

    See today's rates

    $2,845/mo

    Est. payment

    Explore your selling options

    Work with a Zillow partner agent

    Leverage their expertise and Zillow's premium Showcase listings to get your home seen by more buyers.

    Get started

    List with your own agent

    Get your home in front of millions of buyers by listing it on Zillow.

    Learn how to do it

    Sell it yourself

    Take full control of how buyers see your home on Zillow by listing For Sale by Owner (FSBO).

    List your home

    What's special

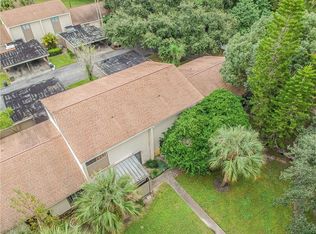
    Welcome to this charming, hard to find, single story, end unit condo located on a cul-de-sac presented to you with over 1702 square feet of living space. This 3 bedroom, 2 bath condo nestled within the serene tree-lined community of Meadowood Oaks Condominiums has been meticulously maintained and boasts upgrades throughout. Stepping through the entry you are greeted by the newly painted interior entry way. The office/3rd bedroom is located at the front of the home with built in bookcases and offers versatility- be it a guest room, creative space or office. At the end of the foyer you step into the dining room and great room combo that is perfect for entertaining family and friends. Just off the great room you will find the modern kitchen which features beautiful ALL-WOOD cabinets, sky light, Granite counter tops, Samsung stainless steel appliances and fresh, neutral paint. There is a sitting room off of the great room that has plenty of space for relaxing and watching TV or reading your favorite book with views out the window onto your screened brick paver patio. The private screened patio is also wired for a hot tub which is a perfect place to enjoy the outdoors and relax. The home has a 3 way split floor plan which allows for privacy for the entire family. The large primary bedroom w/ walk In Closet has an ensuite bathroom with a spa like, walk in shower. The second bedroom offers plenty of space while overlooking the majestic oak trees out the window towards the side of the home. Your 2 car garage means no more endless searches for a parking space with plenty of room for storage in the built-in cabinets. Key features of this home include engineered hardwood floors throughout 2020, new primary bath walk in shower, primary bath quartz countertop 2024, insulation, ductwork and Lenox AC 2020, garage door opener 2024, Culligan Water Softner , tankless propane water heater, double pained windows 2024, interior paint May 2024, exterior paint Jan 2024. Meadowood Oaks is known for its Majestic oak trees that line the neighborhood. Whether you are taking a leisurely stroll around the neighborhood, enjoying the pool or meeting your neighbors at the club house Meadowood Oaks has something to offer everyone. HOA includes exterior maintenance, exterior insurance, roof, common areas, grounds/lawn maintenance, pool, clubhouse. Located within 15 minutes of USF's main campus, Florida College, VA, Moffitt Cancer Center, Advent hospital, Churches, Busch Gardens/Adventure Island, Hard Rock Hotel/Casino, parks, bike trails, golf courses, etc. Easy access to I-75, I-275, I-4, 20 minutes to downtown Tampa, Amalie Arena, Straz Performing Arts, Raymond James Stadium and 30 minutes or less to Tampa International Airport. Less than an hour from Gulf Beaches and just a few miles away from shopping, restaurants, etc.

    Zillow last checked:

    Listing updated:

    Listing Provided by:

    Tammy Weston 813-928-4285,

    FUTURE HOME REALTY INC 813-855-4982

    Bought with:

    Tammy Weston, 3116573

    FUTURE HOME REALTY INC

    Source: Stellar MLS,MLS#: T3533326MLS LogoOriginating MLS: Pinellas Suncoast

    Facts & features

    Interior

    Bedrooms & bathrooms
    • Bedrooms: 3
    • Bathrooms: 2
    • Full bathrooms: 2
    Primary bedroom
    • Features: Ceiling Fan(s), En Suite Bathroom, Walk-In Closet(s)
    • Level: First
    • Dimensions: 15x15
    Bedroom 2
    • Features: Ceiling Fan(s), Built-in Closet
    • Level: First
    • Dimensions: 11x12
    Bedroom 3
    • Features: Ceiling Fan(s), Built-in Closet
    • Level: First
    • Dimensions: 10x12
    Primary bathroom
    • Features: En Suite Bathroom, Makeup/Vanity Space, Shower No Tub, Single Vanity, Window/Skylight in Bath
    • Level: First
    Bathroom 2
    • Features: Tub With Shower, Window/Skylight in Bath
    • Level: First
    Dinette
    • Level: First
    • Dimensions: 8x9
    Great room
    • Level: First
    • Dimensions: 16x24
    Kitchen
    • Features: Pantry, Storage Closet
    • Level: First
    Heating
    • Central
    Cooling
    • Central Air
    Appliances
    • Included: Dishwasher, Dryer, Microwave, Range, Refrigerator, Tankless Water Heater, Washer, Water Softener
    • Laundry: Electric Dryer Hookup, In Garage, Washer Hookup
    Features
    • Ceiling Fan(s), Crown Molding, Living Room/Dining Room Combo, Open Floorplan, Primary Bedroom Main Floor, Split Bedroom, Walk-In Closet(s)
    • Flooring: Ceramic Tile, Engineered Hardwood
    • Windows: Shutters, Skylight(s), Window Treatments
    • Has fireplace: No
    • Common walls with other units/homes: End Unit
    Interior area
    • Total structure area: 2,204
    • Total interior livable area: 1,702 sqft

    Property

    Parking
    • Total spaces: 2
    • Parking features: Garage - Attached
    • Attached garage spaces: 2
    Features
    • Levels: One
    • Stories: 1
    • Patio & porch: Screened
    • Exterior features: Sidewalk
    Lot
    • Size: 8,874 sqft
    • Dimensions: 58.77 x 151
    • Features: Cul-De-Sac, Sidewalk
    Details
    • Parcel number: T24281964500000000021.0
    • Zoning: PD
    • Special conditions: None

    Construction

    Type & style
    • Home type: Condo
    • Property subtype: Condominium
    Materials
    • Stucco
    • Foundation: Slab
    • Roof: Shingle
    Condition
    • Completed
    • New construction: No
    • Year built: 2003

    Utilities & green energy

    • Sewer: Public Sewer
    • Water: Public
    • Utilities for property: Cable Available, Electricity Connected, Propane, Sewer Connected, Street Lights, Underground Utilities, Water Connected

    Community & neighborhood

    Community
    • Community features: Buyer Approval Required, Clubhouse, Deed Restrictions, Pool, Sidewalks
    Location
    • Region: Temple Terrace
    • Subdivision: MEADOWOOD OAKS

    HOA & financial

    HOA
    • Has HOA: Yes
    • HOA fee: $350 monthly
    • Services included: Community Pool, Maintenance Structure, Pool Maintenance
    • Association name: Terra Management Services LLC
    • Association phone: 813-374-2363
    Other fees
    • Pet fee: $0 monthly
    Other financial information
    • Total actual rent: 0

    Other

    Other facts
    • Listing terms: Cash,Conventional,VA Loan
    • Ownership: Condominium
    • Road surface type: Paved

    Price history

    DateEventPrice
    8/9/2024Sold$360,000-2.4%$212/sqft
    Source: Stellar MLS #T3533326 Report a problem
    6/13/2024Pending sale$369,000$217/sqft
    Source: Stellar MLS #T3533326 Report a problem
    6/11/2024Listed for sale$369,000+86.4%$217/sqft
    Source: Stellar MLS #T3533326 Report a problem
    11/14/2020Sold$198,000+18.5%$116/sqft
    Source: Public Record Report a problem
    12/4/2003Sold$167,100$98/sqft
    Source: Public Record Report a problem

    Public tax history

    YearProperty taxesTax assessment
    2025$1,207 -47.1%$104,156 -36.7%
    2024$2,279 +3.3%$164,478 +3%
    2023$2,207 +3.4%$159,687 +3%
    2022$2,133 +1.3%$155,036 +3%
    2021$2,106 +20.2%$150,520 +14.3%
    2020$1,752 +2.3%$131,639 +2.3%
    2019$1,713 $128,679 +1.9%
    2018$1,713 +1%$126,280 -12.8%
    2017$1,696 +0.1%$144,788 +19.5%
    2016$1,693 +0.2%$121,139 +0.7%
    2015$1,691 +3.3%$120,297 +0.8%
    2014$1,636 $119,342 +1.5%
    2013$1,636 +1%$117,578 +1.7%
    2012$1,620 -17.3%$115,613 -12.5%
    2011$1,958 +4%$132,095 +1.4%
    2010$1,883 -6.3%$130,224 -5.9%
    2009$2,011 -0.1%$138,418 -1.9%
    2008$2,013 -2.9%$141,117 +8.2%
    2007$2,073 -4.6%$130,481 +2.5%
    2006$2,174 +1%$127,299 +3%
    2005$2,152 $123,591 +0.6%
    2004-- $122,839 +298.1%
    2003-- $30,854

    Find assessor info on the county website

    Neighborhood: 33637

    Nearby schools

    GreatSchools rating
    Get a cash offer in 3 minutes
    Find out how much your home could sell for in as little as 3 minutes with a no-obligation cash offer.
    Estimated market value
    $334,700
    Get a cash offer in 3 minutes
    Find out how much your home could sell for in as little as 3 minutes with a no-obligation cash offer.
    Estimated market value
    $334,700