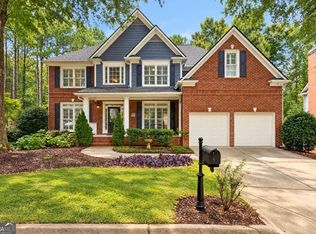
8635 Amsbury Way is a residence with a functional layout and comfortable living spaces throughout. The kitchen features stainless steel appliances and a walk-in pantry, creating a well-equipped space for cooking and entertaining. A fireplace anchors the main living area, adding warmth and ambiance to the central gathering space. The primary bedroom includes a walk-in closet for convenient storage and organization, while the primary bathroom features double sinks alongside a separate tub and shower for everyday convenience. A covered patio extends the living space outdoors, with an additional patio in the backyard creating ample room for relaxation and entertaining. This residence combines practical design with comfortable living spaces, delivering functional amenities throughout every room.. Included 100-Day Home Warranty with buyer activation
Active
Price cut: $17K (9/24)
$565,000
8635 Amsbury Way, Cumming, GA 30041
4beds
2,764sqft
Single Family Residence
Built in 2001
0.33 Acres Lot
$559,700 Zestimate®
$204/sqft
$-- HOA
What's special
Walk-in pantryFunctional layoutComfortable living spaces
- 95 days
- 779
- 28
Zillow last checked:
Listing updated:
Listed by:
Tanya Pickens 404-796-8789,
Opendoor Brokerage,
Lance Stadler 678-866-0311,
Opendoor Brokerage
Source: GAMLS,MLS#: 10799568
Facts & features
Interior
Bedrooms & bathrooms
- Bedrooms: 4
- Bathrooms: 2
- Full bathrooms: 2
- Main level bathrooms: 1
- Main level bedrooms: 2
Rooms
- Room types: Den, Family Room, Foyer, Laundry, Loft
Heating
- Central, Natural Gas
Cooling
- Central Air
Appliances
- Included: Microwave, Dishwasher, Oven/Range (Combo)
- Laundry: Other
Features
- Other
- Flooring: Carpet, Tile, Hardwood
- Basement: None
- Number of fireplaces: 1
Interior area
- Total structure area: 2,764
- Total interior livable area: 2,764 sqft
- Finished area above ground: 2,764
- Finished area below ground: 0
Property
Parking
- Total spaces: 2
- Parking features: Garage, Attached
- Has attached garage: Yes
Features
- Levels: Two
- Stories: 2
- Fencing: Back Yard,Other
Lot
- Size: 0.33 Acres
- Features: Cul-De-Sac
Details
- Parcel number: 155 208
Construction
Type & style
- Home type: SingleFamily
- Architectural style: Other
- Property subtype: Single Family Residence
Materials
- Brick, Other
- Foundation: Slab
- Roof: Composition
Condition
- Resale
- New construction: No
- Year built: 2001
Utilities & green energy
- Sewer: Public Sewer
- Water: Public
- Utilities for property: Water Available, Electricity Available, Sewer Available
Community & HOA
Community
- Features: Pool, Tennis Court(s), Clubhouse, Fitness Center, Park
- Subdivision: Windermere
HOA
- Has HOA: Yes
- Services included: Swimming, Tennis, Trash, Other
Location
- Region: Cumming
Financial & listing details
- Price per square foot: $204/sqft
- Tax assessed value: $619,490
- Annual tax amount: $6,076
- Date on market: 7/6/2026
- Cumulative days on market: 95 days
- Listing agreement: Exclusive Agency
- Listing terms: Cash,Conventional,VA Loan,FHA
- Electric utility on property: Yes
Estimated market value
$559,700
$532,000 - $588,000
$2,850/mo
Price history
| Date | Event | Price |
|---|---|---|
| 9/24/2026 | Price change | $565,000-2.9%$204/sqft |
Source:  GAMLS #10799568 Report a problem GAMLS #10799568 Report a problem | ||
| 9/10/2026 | Price change | $582,000-3%$211/sqft |
Source: GAMLS #10799568 Report a problem | ||
| 8/27/2026 | Price change | $600,000-2.4%$217/sqft |
Source:  FMLS GA #7799936 Report a problem FMLS GA #7799936 Report a problem | ||
| 8/13/2026 | Price change | $615,000-1.3%$223/sqft |
Source: FMLS GA #7799936 Report a problem | ||
| 7/30/2026 | Price change | $623,000-2.2%$225/sqft |
Source: FMLS GA #7799936 Report a problem | ||
| 7/16/2026 | Price change | $637,000-1.2%$230/sqft |
Source: FMLS GA #7799936 Report a problem | ||
| 7/6/2026 | Listed for sale | $645,000+9.2%$233/sqft |
Source: GAMLS #10799568 Report a problem | ||
| 6/9/2026 | Sold | $590,700-5.5%$214/sqft |
Source: Public Record Report a problem | ||
| 4/14/2026 | Price change | $624,900-0.8%$226/sqft |
Source: FMLS GA #7739666 Report a problem | ||
| 4/2/2026 | Price change | $630,000-1.4%$228/sqft |
Source: FMLS GA #7739666 Report a problem | ||
| 3/23/2026 | Listed for sale | $639,000+104.5%$231/sqft |
Source: FMLS GA #7739666 Report a problem | ||
| 7/28/2014 | Sold | $312,500-2.3%$113/sqft |
Source:  FMLS GA #5267275 Report a problem FMLS GA #5267275 Report a problem | ||
| 6/20/2014 | Pending sale | $319,900$116/sqft |
Source: Solid Source Realty #5267275 Report a problem | ||
| 6/20/2014 | Listing removed | $2,400$1/sqft |
Source: SOLID SOURCE REALTY, INC. #07287036 Report a problem | ||
| 6/18/2014 | Listed for rent | $2,400$1/sqft |
Source: SOLID SOURCE REALTY, INC. #07287036 Report a problem | ||
| 5/7/2014 | Price change | $319,900-3%$116/sqft |
Source: Solid Source Realty, Inc #07241873 Report a problem | ||
| 3/26/2014 | Listed for sale | $329,900+32%$119/sqft |
Source: Solid Source Realty #5267275 Report a problem | ||
| 5/10/2004 | Sold | $250,000+11.5%$90/sqft |
Source: Public Record Report a problem | ||
| 5/14/2001 | Sold | $224,300$81/sqft |
Source: Public Record Report a problem | ||
Public tax history
| Year | Property taxes | Tax assessment |
|---|---|---|
| 2025 | $4,942 +2.6% | $247,796 +5.4% |
| 2024 | $4,815 +13.1% | $235,160 +5.6% |
| 2023 | $4,257 -5.8% | $222,640 +15.3% |
| 2022 | $4,517 +20.3% | $193,040 +31.5% |
| 2021 | $3,754 +3% | $146,748 +3.8% |
| 2020 | $3,644 +1.1% | $141,404 +1.6% |
| 2019 | $3,604 +5.4% | $139,180 +7.6% |
| 2017 | $3,419 | $129,308 |
| 2016 | $3,419 | $129,308 +3.5% |
| 2015 | $3,419 +10.5% | $124,992 +6.9% |
| 2014 | $3,096 +14.6% | $116,928 +14.9% |
| 2013 | $2,700 -1% | $101,808 -0.8% |
| 2012 | $2,728 -1% | $102,656 -0.8% |
| 2011 | $2,755 | $103,464 |
| 2010 | -- | -- |
| 2009 | -- | -- |
| 2008 | -- | -- |
| 2007 | -- | $105,320 |
| 2006 | $2,295 +8.2% | $105,320 +8.2% |
| 2005 | $2,121 | $97,320 |
| 2004 | $2,121 -10.1% | $97,320 |
| 2003 | $2,358 +21.3% | -- |
| 2002 | $1,944 +418.7% | -- |
| 2001 | $375 +4.6% | -- |
| 2000 | $358 | -- |
Find assessor info on the county website
Monthly payment
Est. payment
Payment breakdown
Explore the cost of this home by adjusting the details. Changes won't be saved.Climate risks
Neighborhood: Windermere
Nearby schools
Schools provided by the listing agent
- Elementary: Haw Creek
- Middle: Lakeside
- High: South Forsyth
Source: GAMLS. This data may not be complete. We recommend contacting the local school district to confirm school assignments for this home.


Similar homes
- $575,0004 bd3 ba2.7k sqft7530 Newstead Dr, Cumming, GA 30041Active

 MLS ID #10828480, Bryan Nguyen, Keller Williams Realty Atlanta North. GAMLS
 - $507,0003 bd3 ba2.3k sqft3955 Village Estates Ct, Cumming, GA 30040Active
 MLS ID #10858094, Tanya Pickens, Opendoor Brokerage. GAMLS
 - $625,0004 bd3 ba2.7k sqft225 W Brookhollow Ct, Alpharetta, GA 30022Active
 MLS ID #10867288, Brittany Brennan, Lokation Real Estate LLC. GAMLS
 - $557,0004 bd3 ba2.7k sqft4958 Scotts Creek Trl, Duluth, GA 30096Active
 MLS ID #10742044, Tanya Pickens, Opendoor Brokerage. GAMLS
 - $559,0005 bd4 ba3.5k sqft275 Sageglen Rd, Lawrenceville, GA 30044ActiveMLS ID #10807352, Tanya Bishop, AXEN Realty. GAMLS
- $561,0004 bd1 ba3.4k sqft1481 Azalea Brook Dr, Lawrenceville, GA 30043ActiveMLS ID #10789882, Tanya Pickens, Opendoor Brokerage. GAMLS
- $539,0004 bd4 ba2.9k sqft3106 Wyncroft Ct, Norcross, GA 30071ActiveMLS ID #10850585, Dao Tran, Simply Homes ATL. GAMLS
- $543,0003 bd3 ba3k sqft174 Lovelace Ln, Ball Ground, GA 30107ActiveMLS ID #10832620, Mark Spain, Mark Spain Real Estate. GAMLS
- $425,0004 bd3 ba1.9k sqft4915 Bayberry Dr, Cumming, GA 30040ActiveMLS ID #10808977, Tiffany Simone Lee, Property Experts. GAMLS
- $525,0003 bd3 ba2.3k sqft5115 Breezewood Cir, Alpharetta, GA 30004ActiveMLS ID #10766824, Didi Rasmussen, Gemba Real Estate. GAMLS
- $580,0005 bd4 ba3.8k sqft7047 Tree House Way, Flowery Branch, GA 30542ActiveMLS ID #10843989, Tanya Pickens, Opendoor Brokerage. GAMLS
- $599,9004 bd4 ba3.2k sqft3607 Hampstead Ln NE, Roswell, GA 30075ActiveMLS ID #10812178, Amanda Fard, Keller Williams Realty Cityside. GAMLS
- $410,0003 bd3 ba1.8k sqft5775 Sterling Ct, Cumming, GA 30040ActiveMLS ID #10784258, Tanya Pickens, Opendoor Brokerage. GAMLS
- $492,4004 bd3 ba2.8k sqft528 Lazy River Ln, Woodstock, GA 30188ActiveMLS ID #10805603, Shawn Self, Unlock Realty Group. GAMLS
- $719,9005 bd4 ba2.6k sqft4920 Magnolia Creek Dr, Cumming, GA 30028ActiveMLS ID #10808393, Steven T Koleno, Beycome Brokerage Realty LLC. GAMLS
- $610,0004 bd3 ba3.7k sqft2777 Chinquapin Ct, Buford, GA 30519ActiveMLS ID #10807542, Melanie Crozier, Coldwell Banker Realty. GAMLS
- $508,0004 bd4 ba3.1k sqft1872 Bakers Mill Rd, Dacula, GA 30019ActiveMLS ID #10827181, Tanya Pickens, Opendoor Brokerage. GAMLS
- $525,0004 bd4 ba3.9k sqft515 Teresa Ln, Canton, GA 30115ActiveMLS ID #10737306, Tanya Pickens, Opendoor Brokerage. GAMLS
- $445,0004 bd3 ba2.4k sqft4266 Suwanee Brook Ct, Buford, GA 30518ActiveMLS ID #10857418, Vinita Rai, Keller Williams Realty North Atlanta. GAMLS
- $580,0004 bd3 ba3.6k sqft1360 Ashbury Park Dr, Hoschton, GA 30548ActiveMLS ID #10857952, Tommy Fricks, Amenity Properties, Inc.. GAMLS
