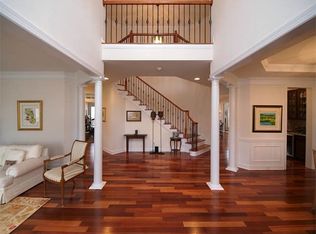
This exquisite custom-built home offers luxury and elegance on a sprawling .76-acre lot. A dramatic 2-story entry with ornate moldings leads to formal living and dining rooms. The 2-story great room is bathed in natural light, featuring a stone gas log fireplace. The gourmet kitchen boasts cherry cabinetry, granite counters, and high-end Stainless GE Monogram appliances. A private home office/study provides an ideal workspace. Upstairs, four spacious bedrooms include a guest suite with a private bath and a master retreat with a spa-like bath and "His and Hers" walk-in closets. Quality is evident throughout, with Kempas Wood hardwood floors and high-grade Berber carpeting. Special features include surround sound, central vacuum, a 3-car garage, and a professionally landscaped yard with an organic garden. Outdoor living is a delight with a deck and custom stone paver patio. This home blends luxury, comfort, and functionality, offering a life of sophistication and ease.
Closed
$805,000
8635 Carly Ln E, Charlotte, NC 28227
4beds
4,301sqft
Single Family Residence
Built in 2007
0.76 Acres Lot
$816,600 Zestimate®
$187/sqft
$4,321 Estimated rent
Home value
$816,600
$727,000 - $923,000
$4,321/mo
Zestimate® history
Owner options
List your home for rent
$4,321/mo
Rent Zestimate®
Find your next renter with Zillow Rental Manager. Plus, with online applications, you can quickly screen prospective tenants – for free.
$4,321/mo
Rent Zestimate®
Refinance and save
$5,444/mo
Est. payment
Refinancing to a lower rate could help reduce your monthly payments and save thousands over the life of the loan.
$5,444/mo
Est. payment
Explore your selling options
Work with a Zillow partner agent
Leverage their expertise and Zillow's premium Showcase listings to get your home seen by more buyers.
Get startedList with your own agent
Get your home in front of millions of buyers by listing it on Zillow.
Learn how to do itSell it yourself
Take full control of how buyers see your home on Zillow by listing For Sale by Owner (FSBO).
List your homeWhat's special
Zillow last checked:
Listing updated:
Listed by:
Tony Vy tony.vy@yanceyrealty.com,
Yancey Realty, LLC
Bought with:
Nykole Wyatt
Koles's Keys Real Estate
Source: Canopy MLS as distributed by MLS GRID,MLS#: 4079844
Facts & features
Interior
Bedrooms & bathrooms
- Bedrooms: 4
- Bathrooms: 4
- Full bathrooms: 3
- 1/2 bathrooms: 1
Primary bedroom
- Level: Upper
Primary bedroom
- Level: Upper
Bedroom s
- Level: Upper
Bedroom s
- Level: Upper
Bathroom full
- Level: Upper
Bathroom half
- Level: Main
Bathroom full
- Level: Upper
Bathroom half
- Level: Main
Bar entertainment
- Level: Main
Bar entertainment
- Level: Main
Breakfast
- Level: Main
Breakfast
- Level: Main
Dining room
- Level: Main
Dining room
- Level: Main
Kitchen
- Level: Main
Kitchen
- Level: Main
Laundry
- Level: Upper
Laundry
- Level: Upper
Living room
- Level: Main
Living room
- Level: Main
Office
- Level: Main
Office
- Level: Main
Sunroom
- Level: Main
Sunroom
- Level: Main
Heating
- Forced Air, Natural Gas
Cooling
- Ceiling Fan(s), Central Air
Appliances
- Included: Bar Fridge, Dishwasher, Disposal, Exhaust Hood, Gas Cooktop, Gas Oven, Gas Range, Gas Water Heater, Microwave, Oven, Refrigerator, Wall Oven, Wine Refrigerator
- Laundry: Sink, Upper Level, Washer Hookup
Features
- Soaking Tub, Kitchen Island, Open Floorplan, Pantry, Tray Ceiling(s)(s), Walk-In Closet(s), Walk-In Pantry, Wet Bar
- Flooring: Carpet, Tile, Wood
- Doors: French Doors
- Windows: Insulated Windows
- Has basement: No
- Attic: Pull Down Stairs
- Fireplace features: Family Room
Interior area
- Total structure area: 4,301
- Total interior livable area: 4,301 sqft
- Finished area above ground: 4,301
- Finished area below ground: 0
Property
Parking
- Total spaces: 3
- Parking features: Driveway, Attached Garage, Garage on Main Level
- Attached garage spaces: 3
- Has uncovered spaces: Yes
Features
- Levels: Two
- Stories: 2
- Patio & porch: Deck, Front Porch
Lot
- Size: 0.76 Acres
- Features: Cul-De-Sac
Living quarters
- Secondary features: None
Details
- Parcel number: 13903344
- Zoning: R
- Special conditions: Standard
- Other equipment: Other - See Remarks
- Horse amenities: None
Construction
Type & style
- Home type: SingleFamily
- Property subtype: Single Family Residence
Materials
- Brick Full
- Foundation: Crawl Space
- Roof: Shingle
Condition
- New construction: No
- Year built: 2007
Details
- Builder model: NA
Utilities & green energy
- Sewer: Septic Installed
- Water: City
- Utilities for property: Cable Available, Phone Connected, Underground Power Lines, Wired Internet Available
Community & HOA
Community
- Features: Pond, Street Lights, Walking Trails
- Security: Carbon Monoxide Detector(s), Security System
- Subdivision: Stonebridge
HOA
- Has HOA: Yes
- HOA fee: $639 annually
- HOA name: CAM
- HOA phone: 888-565-1226
- Second HOA phone: 704-565-5009
Location
- Region: Charlotte
Financial & listing details
- Price per square foot: $187/sqft
- Tax assessed value: $467,600
- Date on market: 10/21/2023
- Cumulative days on market: 77 days
- Road surface type: Asphalt, Paved
Price history
| Date | Event | Price |
|---|---|---|
| 2/9/2024 | Sold | $805,000+0.6%$187/sqft |
Source:  Canopy MLS as distributed by MLS GRID #4079844 Report a problem Canopy MLS as distributed by MLS GRID #4079844 Report a problem | ||
| 12/26/2023 | Price change | $799,999-3%$186/sqft |
Source: Canopy MLS as distributed by MLS GRID #4079844 Report a problem | ||
| 10/21/2023 | Listed for sale | $825,000+78.2%$192/sqft |
Source: Canopy MLS as distributed by MLS GRID #4079844 Report a problem | ||
| 7/7/2016 | Sold | $463,000$108/sqft |
Source: Canopy MLS as distributed by MLS GRID #3156662 Report a problem | ||
Public tax history
Tax history is unavailable.
Neighborhood: 28227
Nearby homes
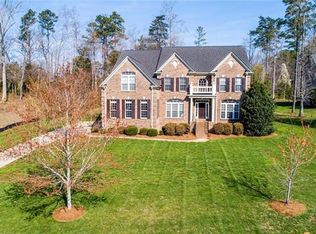
- $805,0004 bd3 ba4.4k sqft8635 Carly Ln, Mint Hill, NC 28227Sold
- $859,3004 bd4 ba4.9k sqft8625 Carly Ln, Mint Hill, NC 28227Off Market
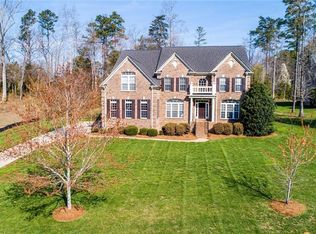
- $879,7004 bd4 ba4.9k sqft8625 Carly Ln E, Charlotte, NC 28227Off Market
- $991,0005 bd5 ba5.1k sqft8639 Carly Ln E, Charlotte, NC 28227Off Market
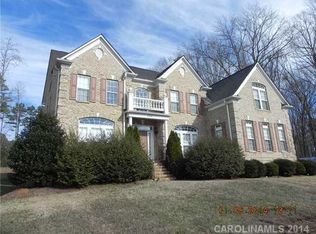
- $846,7005 bd5 ba5.1k sqft8639 Carly Ln, Mint Hill, NC 28227Off Market
- $789,9304 bd4 ba3.5k sqft8615 Carly Ln #32, Mint Hill, NC 28227Sold
- $650,3004 bd4 ba2.7k sqft8705 Bartlett Rd, Mint Hill, NC 28227Off Market
- $926,4005 bd4 ba5.4k sqft8636 Carly Ln, Mint Hill, NC 28227Off Market
Nearby schools
GreatSchools rating
- 9/10Bain ElementaryGrades: PK-5Distance: 1.9 mi
- 5/10Mint Hill Middle SchoolGrades: 6-8Distance: 4.9 mi
- 6/10Independence HighGrades: 9-12Distance: 3.8 mi
Schools provided by the listing agent
- Elementary: Bain
- Middle: Mint Hill
- High: Independence
Source: Canopy MLS as distributed by MLS GRID. This data may not be complete. We recommend contacting the local school district to confirm school assignments for this home.
Get a cash offer in 3 minutes
Find out how much your home could sell for in as little as 3 minutes with a no-obligation cash offer.
Estimated market value
$816,600
Get a cash offer in 3 minutes
Find out how much your home could sell for in as little as 3 minutes with a no-obligation cash offer.
Estimated market value
$816,600
- North Carolina
- Mecklenburg County
- Mint Hill
- 28227
- 8635 Carly Ln E
Nearby cities
Nearby zip codes
Other Mint Hill Topics
