Welcome to this beautiful home, ideally situated on a cul-de-sac and backing onto a lush greenbelt. Enjoy scenic views and a sense of tranquility, offering the perfect retreat from the hustle and bustle of everyday life. Step inside to a bright and inviting living area that seamlessly connects to the well-appointed kitchen and formal dining space. The galley kitchen is a true highlight, featuring stunning granite countertops, a stylish tile backsplash, and stainless-steel appliances, including a smooth-top range and built-in microwave. From the breakfast area, step out onto the screened-in porch-a wonderful space to relax and take in the beauty of the outdoors. The porch overlooks the serene backyard, surrounded by mature trees and greenery. Wood and ceramic tile flooring extend throughout the main living areas, adding warmth and durability. This home also features eco-friendly solar panels, and backup battery, a fantastic energy-saving addition. Please note that the buyer will need to assume the solar panels, presenting a great opportunity for long-term energy cost savings. Upstairs, the primary suite offers a welcoming retreat with wood flooring, high ceilings, and a spacious walk-in closet for ample storage. The en-suite bathroom is equally impressive, featuring Corian countertops for both beauty and functionality. A bidet adds a touch of luxury, while the tub/shower combo includes a soothing whirlpool tub-perfect for unwinding at the end of the day. Three additional secondary bedrooms and a full bath off the hallway provide plenty of space for all. This home strikes the perfect balance of comfort, privacy, and convenience. Located just minutes from major roads, it offers easy access to shopping, dining, and entertainment. With thoughtful design, eco-friendly features, and a stunning setting, this is a property you won't want to miss!
Sold
Price Unknown
8635 CROSS SPG, San Antonio, TX 78251
4beds
1,919sqft
Single Family Residence
Built in 1998
9,452 Square Feet Lot
$301,800 Zestimate®
$--/sqft
$2,095 Estimated rent
Home value
$301,800
$281,000 - $326,000
$2,095/mo
Zestimate® history
Owner options
List your home for rent
$2,095/mo
Rent Zestimate®
Find your next renter with Zillow Rental Manager. Plus, with online applications, you can quickly screen prospective tenants – for free.
$2,095/mo
Rent Zestimate®
Refinance and save
$77/mo
Est. payment
Refinancing to a lower rate could help reduce your monthly payments and save thousands over the life of the loan.
$77/mo
Est. payment
Explore your selling options
Work with a Zillow partner agent
Leverage their expertise and Zillow's premium Showcase listings to get your home seen by more buyers.
Get startedList with your own agent
Get your home in front of millions of buyers by listing it on Zillow.
Learn how to do itSell it yourself
Take full control of how buyers see your home on Zillow by listing For Sale by Owner (FSBO).
List your homeWhat's special
Serene backyardHigh ceilingsStainless-steel appliancesStunning granite countertopsScenic viewsGalley kitchenSpacious walk-in closet
Zillow last checked:
Listing updated:
Listed by:
Melissa Stagers TREC #435856 (210) 305-5665,
M. Stagers Realty Partners
Source: LERA MLS,MLS#: 1841360
Facts & features
Interior
Bedrooms & bathrooms
- Bedrooms: 4
- Bathrooms: 3
- Full bathrooms: 2
- 1/2 bathrooms: 1
Primary bedroom
- Features: Walk-In Closet(s), Ceiling Fan(s), Full Bath
- Level: Upper
- Area: 234
- Dimensions: 18 x 13
Bedroom 2
- Area: 90
- Dimensions: 10 x 9
Bedroom 3
- Area: 100
- Dimensions: 10 x 10
Bedroom 4
- Area: 99
- Dimensions: 11 x 9
Primary bathroom
- Features: Tub/Shower Combo, Double Vanity, Bidet, Soaking Tub
- Area: 90
- Dimensions: 10 x 9
Dining room
- Area: 132
- Dimensions: 12 x 11
Kitchen
- Area: 216
- Dimensions: 24 x 9
Living room
- Area: 238
- Dimensions: 17 x 14
Heating
- Central, Natural Gas
Cooling
- Ceiling Fan(s), Central Air
Appliances
- Included: Range, Disposal, Dishwasher, Water Softener Owned, Gas Water Heater, Electric Cooktop, ENERGY STAR Qualified Appliances
- Laundry: Lower Level, Laundry Room, Washer Hookup, Dryer Connection
Features
- One Living Area, Separate Dining Room, Eat-in Kitchen, All Bedrooms Upstairs, High Speed Internet, Walk-In Closet(s), Ceiling Fan(s), Chandelier, Solid Counter Tops, Programmable Thermostat
- Flooring: Carpet, Ceramic Tile, Wood, Vinyl
- Has basement: No
- Attic: Access Only,Pull Down Stairs
- Number of fireplaces: 1
- Fireplace features: One, Living Room, Wood Burning
Interior area
- Total structure area: 1,919
- Total interior livable area: 1,919 sqft
Property
Parking
- Total spaces: 2
- Parking features: Two Car Garage, Attached, Garage Door Opener
- Attached garage spaces: 2
Features
- Levels: Two
- Stories: 2
- Patio & porch: Covered, Screened
- Exterior features: Solar Panels
- Pool features: None, Community
- Has spa: Yes
- Spa features: Bath
- Fencing: Privacy
Lot
- Size: 9,452 Square Feet
- Features: Cul-De-Sac, Greenbelt, Sloped, Curbs, Street Gutters, Sidewalks, Streetlights, Fire Hydrant w/in 500'
- Residential vegetation: Mature Trees, Mature Trees (ext feat)
Details
- Additional structures: Shed(s)
- Parcel number: 180400160180
Construction
Type & style
- Home type: SingleFamily
- Property subtype: Single Family Residence
Materials
- Brick, Fiber Cement
- Foundation: Slab
- Roof: Composition
Condition
- Pre-Owned
- New construction: No
- Year built: 1998
Utilities & green energy
- Electric: CPS, Smart Electric Meter
- Gas: CPS
- Sewer: SAWS, Sewer System
- Water: SAWS, Water System
- Utilities for property: City Garbage service
Green energy
- Energy generation: Solar, Solar Combo
- Water conservation: Water-Smart Landscaping, Xeriscaped
Community & HOA
Community
- Features: Tennis Court(s), Cluster Mail Box
- Security: Smoke Detector(s), Carbon Monoxide Detector(s)
- Subdivision: Westover Ridge
HOA
- Has HOA: Yes
- HOA fee: $77 quarterly
- HOA name: WOODGLEN HOA
Location
- Region: San Antonio
Financial & listing details
- Tax assessed value: $271,910
- Annual tax amount: $6,226
- Date on market: 3/7/2025
- Cumulative days on market: 46 days
- Listing terms: Conventional,FHA,VA Loan,TX Vet,Cash
- Road surface type: Paved
Price history
| Date | Event | Price |
|---|---|---|
| 5/14/2025 | Sold | -- |
Source:  LERA MLS #1841360 Report a problem LERA MLS #1841360 Report a problem | ||
| 4/22/2025 | Pending sale | $325,000$169/sqft |
Source: LERA MLS #1841360 Report a problem | ||
| 4/12/2025 | Contingent | $325,000$169/sqft |
Source: LERA MLS #1841360 Report a problem | ||
| 3/7/2025 | Listed for sale | $325,000+18.2%$169/sqft |
Source: LERA MLS #1841360 Report a problem | ||
| 11/4/2021 | Sold | -- |
Source: LERA MLS #1562768 Report a problem | ||
| 10/5/2021 | Pending sale | $275,000$143/sqft |
Source:  RE/MAX International #1562768 Report a problem RE/MAX International #1562768 Report a problem | ||
| 10/5/2021 | Contingent | $275,000$143/sqft |
Source: LERA MLS #1562768 Report a problem | ||
| 9/30/2021 | Listed for sale | $275,000+52.9%$143/sqft |
Source: LERA MLS #1562768 Report a problem | ||
| 12/1/2017 | Sold | -- |
Source: LERA MLS #44006_1277517 Report a problem | ||
| 11/10/2017 | Pending sale | $179,900$94/sqft |
Source: iHeart Realty LLC #1277517 Report a problem | ||
| 11/3/2017 | Listed for sale | $179,900$94/sqft |
Source: iHeart Realty LLC #1277517 Report a problem | ||
Public tax history
| Year | Property taxes | Tax assessment |
|---|---|---|
| 2025 | $4,202 -32.5% | $271,910 |
| 2024 | $6,226 -3.2% | $271,910 -2.9% |
| 2023 | $6,434 +1.4% | $280,140 +9.3% |
| 2022 | $6,344 +31.5% | $256,260 +22% |
| 2021 | $4,824 | $210,100 +12.8% |
| 2020 | $4,824 +5.8% | $186,310 +6.6% |
| 2019 | $4,559 | $174,760 +4.6% |
| 2018 | $4,559 +16.5% | $167,030 +5.1% |
| 2017 | $3,914 +0.6% | $158,900 +0.7% |
| 2016 | $3,891 +10.6% | $157,760 +5.4% |
| 2015 | $3,518 | $149,720 +14.8% |
| 2014 | $3,518 | $130,380 +7.5% |
| 2013 | -- | $121,330 -0.9% |
| 2012 | -- | $122,410 -4.8% |
| 2011 | -- | $128,590 -0.9% |
| 2010 | -- | $129,730 +0.7% |
| 2009 | -- | $128,780 -6.8% |
| 2008 | -- | $138,190 -0.4% |
| 2007 | -- | $138,780 +16.9% |
| 2006 | -- | $118,720 +1.7% |
| 2005 | -- | $116,750 |
| 2004 | -- | -- |
| 2003 | -- | -- |
| 2002 | -- | -- |
| 2001 | -- | -- |
| 2000 | -- | -- |
Find assessor info on the county website
Neighborhood: 78251
Nearby homes
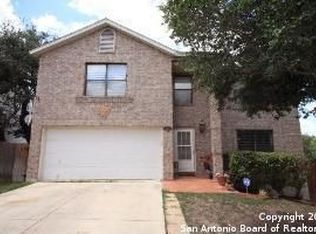
- $369,9005 bd2 ba3.2k sqft8631 Cross Spg, San Antonio, TX 78251Off Market
- $446,500-- bd-- ba-- sqftVillage Pkwy, San antonio, TX 78251Off Market
- $323,5004 bd2 ba3.2k sqft8630 Cross Spg, San Antonio, TX 78251Off Market
- $360,7004 bd2 ba3.2k sqft8627 Cross Spg, San Antonio, TX 78251Off Market
- $285,9003 bd2 ba2.1k sqft8626 Cross Spg, San Antonio, TX 78251Off Market
- $288,4003 bd2 ba1.8k sqft8623 Cross Spg, San Antonio, TX 78251Off Market
- $--4 bd3 ba3.6k sqft8622 Cross Spg, San Antonio, TX 78251Sold
- $263,8004 bd2 ba1.8k sqft8619 Cross Spg, San Antonio, TX 78251Off Market
Nearby schools
GreatSchools rating
- 9/10Raba Elementary SchoolGrades: PK-5Distance: 0.3 mi
- 5/10Jordan Middle SchoolGrades: 6-8Distance: 1.1 mi
- 6/10Warren High SchoolGrades: 9-12Distance: 0.7 mi
Schools provided by the listing agent
- Elementary: Raba
- Middle: Jordan
- High: Warren
- District: Northside
Source: LERA MLS. This data may not be complete. We recommend contacting the local school district to confirm school assignments for this home.
Get a cash offer in 3 minutes
Find out how much your home could sell for in as little as 3 minutes with a no-obligation cash offer.
Estimated market value
$301,800
Get a cash offer in 3 minutes
Find out how much your home could sell for in as little as 3 minutes with a no-obligation cash offer.
Estimated market value
$301,800
- Texas
- Bexar County
- San Antonio
- 78251
- 8635 CROSS SPG
Nearby cities
Nearby neighborhoods
Nearby zip codes
Other San Antonio Topics
