Fully remodeled charming bungalow located on a premier street in Little Forest Hills beautifully reimagined with designer finishes and thoughtful updates throughout. The inviting exterior, framed by mature trees and fresh landscaping, welcomes you to a covered front porch—perfect for morning coffee or relaxing evenings. Inside, you’ll find a light-filled open floorplan with vaulted ceilings and clean contemporary lines. The spacious living and dining areas flow seamlessly into the stunning kitchen, featuring a large island with barstool seating, updated countertops, custom flat-panel cabinetry, stainless steel appliances, and statement lighting that elevates the entire space. The private primary suite offers a serene retreat with spa-inspired finishes, while the secondary bedrooms are generously sized with ample natural light. Bathrooms are beautifully appointed with high-end materials, including striking porcelain tile, modern vanities, and glass-enclosed showers. Enjoy effortless indoor-outdoor living with sliding glass doors that open to a backyard deck and expansive yard. The oversized lot includes a detached four-car garage, additional parking space, sauna, and plenty of room for entertaining, gardening, or play. Blending modern style with everyday comfort, this move-in ready home offers exceptional design and functionality in every detail.
Sold
Price Unknown
8635 Daytonia Ave, Dallas, TX 75218
3beds
1,701sqft
Single Family Residence
Built in 1937
7,361 Square Feet Lot
$798,000 Zestimate®
$--/sqft
$3,522 Estimated rent
Home value
$798,000
$758,000 - $838,000
$3,522/mo
Zestimate® history
Owner options
List your home for rent
$3,522/mo
Rent Zestimate®
Find your next renter with Zillow Rental Manager. Plus, with online applications, you can quickly screen prospective tenants – for free.
$3,522/mo
Rent Zestimate®
Refinance and save
Refinancing to a lower rate could help reduce your monthly payments and save thousands over the life of the loan.
Explore your selling options
Work with a Zillow partner agent
Leverage their expertise and Zillow's premium Showcase listings to get your home seen by more buyers.
Get startedList with your own agent
Get your home in front of millions of buyers by listing it on Zillow.
Learn how to do itSell it yourself
Take full control of how buyers see your home on Zillow by listing For Sale by Owner (FSBO).
List your homeWhat's special
Backyard deckFully remodeled charming bungalowUpdated countertopsExpansive yardStainless steel appliancesLight-filled open floorplanClean contemporary lines
Zillow last checked:
Listing updated:
Listed by:
Paulette Greene 0401881 972-832-1437,
Ebby Halliday Realtors 972-335-6564,
Michael Greene 0563794 972-832-1437,
Ebby Halliday Realtors
Bought with:
Christi Weinstein
Agency Dallas Park Cities, LLC
Source: NTREIS,MLS#: 21219268
Facts & features
Interior
Bedrooms & bathrooms
- Bedrooms: 3
- Bathrooms: 3
- Full bathrooms: 3
Primary bedroom
- Level: First
- Dimensions: 15 x 19
Bedroom
- Level: First
- Dimensions: 14 x 11
Bedroom
- Level: First
- Dimensions: 12 x 14
Breakfast room nook
- Level: First
- Dimensions: 12 x 13
Kitchen
- Level: First
- Dimensions: 13 x 13
Living room
- Level: First
- Dimensions: 15 x 16
Heating
- Central, Natural Gas
Cooling
- Central Air, Electric
Appliances
- Included: Dishwasher, Disposal, Microwave
Features
- Decorative/Designer Lighting Fixtures, Eat-in Kitchen
- Flooring: Ceramic Tile, Wood
- Has basement: No
- Number of fireplaces: 1
- Fireplace features: Decorative
Interior area
- Total interior livable area: 1,701 sqft
Property
Parking
- Total spaces: 4
- Parking features: Garage
- Attached garage spaces: 4
Features
- Levels: One
- Stories: 1
- Patio & porch: Covered
- Exterior features: Lighting
- Pool features: None
- Fencing: Wood
Lot
- Size: 7,361 Square Feet
- Features: Irregular Lot, Landscaped
Details
- Parcel number: 00000369163000000
Construction
Type & style
- Home type: SingleFamily
- Architectural style: Craftsman,Detached
- Property subtype: Single Family Residence
Materials
- Foundation: Pillar/Post/Pier
- Roof: Composition
Condition
- Year built: 1937
Utilities & green energy
- Sewer: Public Sewer
- Water: Public
- Utilities for property: Sewer Available, Water Available
Community & HOA
Community
- Security: Carbon Monoxide Detector(s), Smoke Detector(s)
- Subdivision: Lakeland Terrace
HOA
- Has HOA: No
Location
- Region: Dallas
Financial & listing details
- Tax assessed value: $513,880
- Annual tax amount: $11,443
- Date on market: 4/3/2026
- Cumulative days on market: 4 days
- Listing terms: Cash,Conventional,FHA,VA Loan
Price history
| Date | Event | Price |
|---|---|---|
| 5/5/2026 | Sold | -- |
Source: NTREIS #21219268 Report a problem | ||
| 4/14/2026 | Pending sale | $799,900$470/sqft |
Source: NTREIS #21219268 Report a problem | ||
| 4/7/2026 | Contingent | $799,900$470/sqft |
Source: NTREIS #21219268 Report a problem | ||
| 4/3/2026 | Listed for sale | $799,900$470/sqft |
Source: NTREIS #21219268 Report a problem | ||
| 9/29/2019 | Listing removed | $1,795$1/sqft |
Source: White Rock Lake Real Estate #14181880 Report a problem | ||
| 9/19/2019 | Price change | $1,795-3%$1/sqft |
Source: White Rock Lake Real Estate #14181880 Report a problem | ||
| 9/11/2019 | Price change | $1,850-2.4%$1/sqft |
Source: White Rock Lake Real Estate #14181880 Report a problem | ||
| 8/2/2019 | Listed for rent | $1,895+5.6%$1/sqft |
Source: White Rock Lake Real Estate #14154058 Report a problem | ||
| 8/11/2017 | Listing removed | $1,795$1/sqft |
Source: White Rock Lake Real Estate #13663062 Report a problem | ||
| 8/1/2017 | Listed for rent | $1,795+5.9%$1/sqft |
Source: White Rock Lake Real Estate #13663062 Report a problem | ||
| 4/26/2016 | Listing removed | $1,695+30.9%$1/sqft |
Source: White Rock Lake Real Estate #13362567 Report a problem | ||
| 4/16/2012 | Listing removed | $1,295$1/sqft |
Source: White Rock Lake Real Estate #11751319 Report a problem | ||
| 4/11/2012 | Listed for rent | $1,295$1/sqft |
Source: White Rock Lake Real Estate #11751319 Report a problem | ||
Public tax history
| Year | Property taxes | Tax assessment |
|---|---|---|
| 2025 | $11,443 +8.3% | $513,880 +2.2% |
| 2024 | $10,568 +16.9% | $502,690 +27.6% |
| 2023 | $9,042 -8.6% | $394,010 |
| 2022 | $9,891 +25.9% | $394,010 +32.3% |
| 2021 | $7,859 -2.8% | $297,910 |
| 2020 | $8,082 +1.1% | $297,910 +1.9% |
| 2019 | $7,994 -3.9% | $292,420 |
| 2018 | $8,320 +14.4% | $292,420 +9.3% |
| 2017 | $7,272 +16.7% | $267,420 +16.7% |
| 2016 | $6,231 +41.7% | $229,140 +10.8% |
| 2015 | $4,399 | $206,730 +28.9% |
| 2014 | $4,399 | $160,360 |
| 2013 | -- | -- |
| 2012 | -- | -- |
| 2011 | -- | -- |
| 2010 | -- | -- |
| 2009 | -- | -- |
| 2008 | -- | -- |
| 2007 | -- | -- |
| 2005 | -- | -- |
| 2004 | -- | -- |
| 2003 | -- | -- |
| 2002 | -- | -- |
| 2001 | -- | -- |
Find assessor info on the county website
Neighborhood: Little Forest Hills
Nearby homes
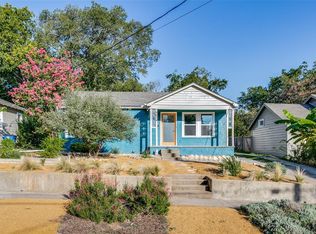
- $444,7002 bd1 ba1.1k sqft8639 Daytonia Ave, Dallas, TX 75218Off Market
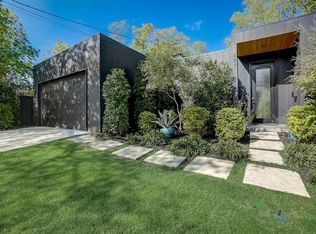
- $--4 bd5 ba3.5k sqft8631 Daytonia Ave, Dallas, TX 75218Sold
- $408,6003 bd1 ba852 sqft8643 Daytonia Ave, Dallas, TX 75218Off Market
- $540,3002 bd1 ba1k sqft8623 Daytonia Ave, Dallas, TX 75218Off Market
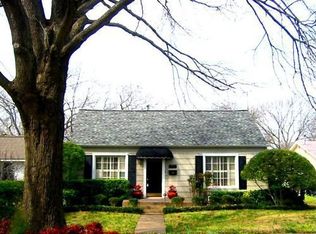
- $449,9002 bd1 ba1.2k sqft8647 Daytonia Ave, Dallas, TX 75218Off Market
- $531,1002 bd2 ba1.2k sqft8632 Diceman Dr, Dallas, TX 75218Off Market
- $1,151,4003 bd1 ba1.3k sqft8638 Diceman Dr, Dallas, TX 75218Off Market
- $1,117,1004 bd4 ba3.2k sqft8642 Diceman Dr, Dallas, TX 75218Off Market
Nearby schools
GreatSchools rating
- 8/10Alex Sanger Elementary SchoolGrades: PK-8Distance: 0.4 mi
- 4/10Bryan Adams High SchoolGrades: 9-12Distance: 1.7 mi
- 5/10W High Gaston Middle SchoolGrades: 6-8Distance: 0.9 mi
Schools provided by the listing agent
- Elementary: Sanger
- Middle: Gaston
- High: Adams
- District: Dallas ISD
Source: NTREIS. This data may not be complete. We recommend contacting the local school district to confirm school assignments for this home.
Get a cash offer in 3 minutes
Find out how much your home could sell for in as little as 3 minutes with a no-obligation cash offer.
Estimated market value
$798,000
Get a cash offer in 3 minutes
Find out how much your home could sell for in as little as 3 minutes with a no-obligation cash offer.
Estimated market value
$798,000
- Texas
- Dallas County
- Dallas
- 75218
- Little Forest Hills
- 8635 Daytonia Ave
Nearby cities
Nearby neighborhoods
Nearby zip codes
Other Dallas Topics
