Welcome to refined comfort in the heart of Skokie! This beautifully refreshed home offers an exceptional blend of timeless charm, modern comfort, and an unbeatable location. Featuring 2 bedrooms plus a versatile additional bedroom and 2 full bathrooms, this residence is thoughtfully designed for both everyday living and entertaining. Step inside to discover freshly painted interors and beautiful hardwood floors that create a bright, sophistocated atmosphere throughout the main living areas. The fully finished basement offers an impressive extension of the living space --perfect for a family room, home ofice, guest suite, recreation area, or private retreat. Enjoy the convenience of central air conditioning, while the expansive backyard provides a private outdoor setting ideal for summer gatherings, entertaining, gardening, o simply relaxing. Nestled in a highly desirable Skokie neighborhood, this home places you close to shopping, dining, parks, shcools, transportation, and everyday conveniences. Move-in ready, spacioius, and exceptionally well located--this is a Skokie home you won't want to miss!
New
$419,900
8635 Drake Ave, Skokie, IL 60076
3beds
1,005sqft
Single Family Residence
Built in 1953
5,535 Square Feet Lot
$-- Zestimate®
$418/sqft
$-- HOA
What's special
Modern comfortFully finished basementRefreshed homeCentral air conditioningExpansive backyardBeautiful hardwood floorsTimeless charm
- 4 hours
- 170
- 8
Zillow last checked:
Listing updated:
Listed by:
Liliana Carpio 312-721-4716,
Century 21 Universal
Source: MRED as distributed by MLS GRID,MLS#: 12754505
Facts & features
Interior
Bedrooms & bathrooms
- Bedrooms: 3
- Bathrooms: 2
- Full bathrooms: 2
Rooms
- Room types: Recreation Room, Other Room
Primary bedroom
- Features: Flooring (Hardwood), Bathroom (Full)
- Level: Main
- Area: 143 Square Feet
- Dimensions: 13X11
Bedroom 2
- Features: Flooring (Hardwood)
- Level: Main
- Area: 153 Square Feet
- Dimensions: 17X9
Bedroom 3
- Features: Flooring (Laminate)
- Level: Basement
- Area: 153 Square Feet
- Dimensions: 17X9
Dining room
- Features: Flooring (Hardwood)
- Level: Main
- Area: 180 Square Feet
- Dimensions: 15X12
Family room
- Features: Flooring (Wood Laminate)
- Level: Basement
- Area: 110 Square Feet
- Dimensions: 11X10
Kitchen
- Features: Flooring (Hardwood)
- Level: Main
- Area: 162 Square Feet
- Dimensions: 18X9
Laundry
- Features: Flooring (Other)
- Level: Basement
- Area: 104 Square Feet
- Dimensions: 13X8
Living room
- Features: Flooring (Hardwood)
- Level: Main
- Area: 234 Square Feet
- Dimensions: 18X13
Other
- Features: Flooring (Laminate)
- Level: Basement
- Area: 153 Square Feet
- Dimensions: 17X9
Recreation room
- Features: Flooring (Laminate)
- Level: Basement
- Area: 578 Square Feet
- Dimensions: 34X17
Heating
- Natural Gas
Cooling
- Central Air
Appliances
- Included: Range, Washer, Dryer
- Laundry: In Unit
Features
- Basement: Finished,Full
Interior area
- Total structure area: 0
- Total interior livable area: 1,005 sqft
Property
Accessibility
- Accessibility features: No Disability Access
Features
- Stories: 1
Lot
- Size: 5,535 Square Feet
Details
- Parcel number: 10232080660000
- Special conditions: None
Construction
Type & style
- Home type: SingleFamily
- Architectural style: American 4-Sq.
- Property subtype: Single Family Residence
Materials
- Brick
- Roof: Asphalt
Condition
- New construction: No
- Year built: 1953
Utilities & green energy
- Sewer: Other
- Water: Private
Community & HOA
HOA
- Services included: None
Location
- Region: Skokie
Financial & listing details
- Price per square foot: $418/sqft
- Tax assessed value: $340,000
- Annual tax amount: $5,493
- Date on market: 9/10/2026
- Ownership: Fee Simple
Estimated market value
Not available
Estimated sales range
Not available
$2,032/mo
Price history
| Date | Event | Price |
|---|---|---|
| 9/10/2026 | Listed for sale | $419,900+52.7%$418/sqft |
Source: MRED as distributed by MLS GRID #12754505 Report a problem | ||
| 5/1/2026 | Sold | $275,000$274/sqft |
Source:  MRED as distributed by MLS GRID #12610543 Report a problem MRED as distributed by MLS GRID #12610543 Report a problem | ||
| 4/11/2026 | Contingent | $275,000$274/sqft |
Source: MRED as distributed by MLS GRID #12610543 Report a problem | ||
| 4/11/2026 | Listed for sale | $275,000$274/sqft |
Source: MRED as distributed by MLS GRID #12610543 Report a problem | ||
Public tax history
| Year | Property taxes | Tax assessment |
|---|---|---|
| 2024 | $7,576 +3.8% | $34,000 +0% |
| 2023 | $7,299 +4.5% | $33,999 |
| 2022 | $6,982 +16.5% | $33,999 +29.3% |
| 2021 | $5,993 +0.6% | $26,304 |
| 2020 | $5,957 +0.2% | $26,304 -10% |
| 2019 | $5,947 +20.8% | $29,227 +35.1% |
| 2018 | $4,923 +2% | $21,631 |
| 2017 | $4,827 +0.7% | $21,631 |
| 2016 | $4,795 +19.5% | $21,631 +21.7% |
| 2015 | $4,012 +0.7% | $17,776 |
| 2014 | $3,983 +1.6% | $17,776 |
| 2013 | $3,922 -17.1% | $17,776 -21.2% |
| 2012 | $4,733 +2.6% | $22,563 |
| 2011 | $4,614 +8.4% | $22,563 |
| 2010 | $4,257 -18.5% | $22,563 -27.1% |
| 2009 | $5,224 +3.4% | $30,968 -12% |
| 2008 | $5,051 +15.8% | $35,190 |
| 2007 | $4,363 +12.8% | $35,190 +35.7% |
| 2006 | $3,869 +1.7% | $25,930 |
| 2005 | $3,802 +4.7% | $25,930 |
| 2004 | $3,631 +4.9% | $25,930 +47.1% |
| 2003 | $3,462 +2.7% | $17,631 |
| 2002 | $3,372 +4.2% | $17,631 |
| 2001 | $3,235 +1.8% | $17,631 +12.1% |
| 2000 | $3,179 +1.8% | $15,721 |
| 1999 | $3,121 | $15,721 |
Find assessor info on the county website
Monthly payment
Est. payment
Payment breakdown
Explore the cost of this home by adjusting the details. Changes won't be saved.Climate risks
Neighborhood: 60076
Nearby schools
Schools provided by the listing agent
- Elementary: Oliver Mccracken Middle School
- Middle: Chute Middle School
- High: Niles North High School
- District: 73.5
Source: MRED as distributed by MLS GRID. This data may not be complete. We recommend contacting the local school district to confirm school assignments for this home.

Similar homes
- $425,0002 bd2 ba1k sqft8130 Kilbourn Ave, Skokie, IL 60076New
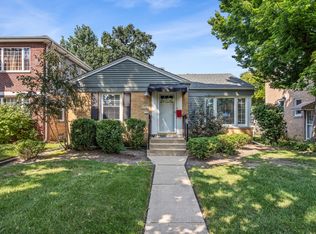 MLS ID #12734012, Mike Stern, Coldwell Banker Realty. MRED as distributed by MLS GRID
 - $399,9003 bd2 ba1.2k sqft6354 W Cuyler Ave, Chicago, IL 60634New
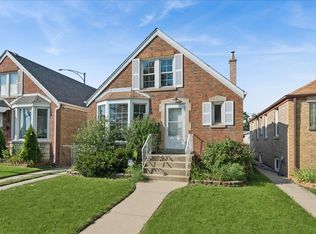 MLS ID #12732168, Stephanie LoVerde, Baird & Warner. MRED as distributed by MLS GRID
 - $479,9003 bd2 ba1.3k sqft2130 W Highland Ave, Chicago, IL 60659Active
 MLS ID #12752205, Christopher Lobrillo, SRES, Grandview Realty, LLC. MRED as distributed by MLS GRID
 - $425,0002 bd3 ba1.2k sqft4525 N Pontiac Ave, Norridge, IL 60706New
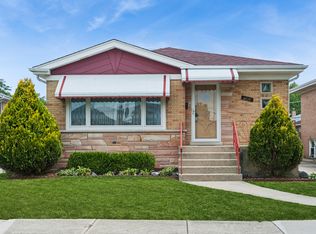 MLS ID #12745525, Anthony Erangey, Baird & Warner. MRED as distributed by MLS GRID
