'CURRENTLY UNDER CONTRACT, SELLER WILL CONSIDER BACKUP OFFERS' Looking for a home with flexibility, comfort, and space? This 4-bedroom, 3.5-bath beauty sits on a 1.033-acre lot and offers the rare bonus of two true master bedrooms. Perfect for multi-generational living, hosting long-term guests, or just enjoying a little extra privacy. Inside, you'll find a great layout with a formal dining room, a smaller dining area, and a kitchen and living area that's ideal for gathering with family and friends. One of the master suites is tucked away on its own wing, making it a great option for in-laws, or your own private retreat. Need more space? The oversized bonus room gives you endless options—use it as a second living area, a media room, a large home office, or even convert it into a fifth bedroom. Outside, the large yard offers over an acre of potential garden, play, and room for all your toys! This home has the space and flexibility to grow with you—come see it for yourself!
Sold for $315,000
$315,000
8635 E Bayhead Ct, Youngstown, FL 32466
4beds
3,301sqft
Single Family Residence
Built in 1997
1.03 Acres Lot
$313,600 Zestimate®
$95/sqft
$3,306 Estimated rent
Home value
$313,600
$285,000 - $345,000
$3,306/mo
Zestimate® history
Owner options
List your home for rent
$3,306/mo
Rent Zestimate®
Find your next renter with Zillow Rental Manager. Plus, with online applications, you can quickly screen prospective tenants – for free.
$3,306/mo
Rent Zestimate®
Refinance and save
$2,057/mo
Est. payment
Refinancing to a lower rate could help reduce your monthly payments and save thousands over the life of the loan.
$2,057/mo
Est. payment
Explore your selling options
Work with a Zillow partner agent
Leverage their expertise and Zillow's premium Showcase listings to get your home seen by more buyers.
Get startedList with your own agent
Get your home in front of millions of buyers by listing it on Zillow.
Learn how to do itSell it yourself
Take full control of how buyers see your home on Zillow by listing For Sale by Owner (FSBO).
List your homeWhat's special
Zillow last checked:
Listing updated:
Listed by:
MaryAnn Enfinger 850-832-5263,
Overstreet Realty,
Molly M Shores 850-624-1448,
Overstreet Realty
Bought with:
Kaitlyn Fucci
Counts Real Estate Group Inc
Source: CPAR,MLS#: 778472 Originating MLS: Central Panhandle Association of REALTORS
Originating MLS: Central Panhandle Association of REALTORSFacts & features
Interior
Bedrooms & bathrooms
- Bedrooms: 4
- Bathrooms: 4
- Full bathrooms: 3
- 1/2 bathrooms: 1
Rooms
- Room types: Bonus Room, Bedroom, Dining Room, Full Bath, Half Bath, Kitchen, Living Room, Primary Bathroom, Primary Bedroom, Patio, Screened Porch, Sunroom
Primary bedroom
- Description: Downstairs Master
- Level: First
- Dimensions: 15.6 x 13.7
Primary bedroom
- Description: Upstairs Master
- Level: Second
- Dimensions: 22.2 x 19.11
Bedroom
- Level: First
- Dimensions: 17.6 x 11.4
Bedroom
- Level: First
- Dimensions: 13.2 x 10.11
Primary bathroom
- Dimensions: 9.2 x 7.7
Primary bathroom
- Dimensions: 13.6 x 6.5
Bonus room
- Level: First
- Dimensions: 22.2 x 19.11
Dining room
- Level: First
- Dimensions: 12 x 10.11
Other
- Level: First
- Dimensions: 8.1 x 4.11
Half bath
- Level: First
- Dimensions: 4.6 x 3.4
Kitchen
- Level: First
- Dimensions: 26.1 x 11.3
Living room
- Level: First
- Dimensions: 21.8 x 17.3
Patio
- Level: First
- Dimensions: 39.5 x 7.1
Screened porch
- Level: First
- Dimensions: 19.3 x 8
Sunroom
- Level: Second
- Dimensions: 20 x 7.7
Features
- Main Level Primary
Interior area
- Total structure area: 3,301
- Total interior livable area: 3,301 sqft
Property
Features
- Levels: Two
- Stories: 2
- Patio & porch: Porch, Screened
Lot
- Size: 1.03 Acres
- Dimensions: 150 x 300
Details
- Parcel number: 05365070000
- Zoning description: County, Resid Single Family
Construction
Type & style
- Home type: SingleFamily
- Architectural style: Craftsman
- Property subtype: Single Family Residence
Condition
- New construction: No
- Year built: 1997
Community & HOA
Community
- Features: Short Term Rental Allowed
- Subdivision: Bayhead Estates Unit 1
HOA
- Has HOA: No
Location
- Region: Youngstown
Financial & listing details
- Price per square foot: $95/sqft
- Tax assessed value: $207,131
- Annual tax amount: $1,177
- Date on market: 9/2/2025
- Cumulative days on market: 34 days
Price history
| Date | Event | Price |
|---|---|---|
| 11/5/2025 | Sold | $315,000-1.5%$95/sqft |
Source:  CPAR #778472 Report a problem CPAR #778472 Report a problem | ||
| 10/6/2025 | Pending sale | $319,900$97/sqft |
Source: CPAR #778472 Report a problem | ||
| 10/3/2025 | Price change | $319,900-4.5%$97/sqft |
Source: CPAR #778472 Report a problem | ||
| 9/2/2025 | Listed for sale | $335,000+109.4%$101/sqft |
Source: CPAR #778472 Report a problem | ||
| 7/16/2021 | Sold | $160,000+357.1%$48/sqft |
Source: CPAR #714350 Report a problem | ||
| 5/13/2021 | Sold | $35,000-75%$11/sqft |
Source: Public Record Report a problem | ||
| 11/5/2020 | Listing removed | $140,000$42/sqft |
Source: Owner Report a problem | ||
| 9/11/2020 | Listed for sale | $140,000$42/sqft |
Source: Owner Report a problem | ||
Public tax history
| Year | Property taxes | Tax assessment |
|---|---|---|
| 2024 | $1,177 +2.6% | $131,281 +3% |
| 2023 | $1,147 +11.5% | $127,457 +3% |
| 2022 | $1,029 | $123,745 |
| 2021 | -- | -- |
| 2020 | $792 +1.2% | $128,515 +0.5% |
| 2019 | $783 | $127,929 -32.8% |
| 2018 | $783 -49.9% | $190,419 -0.9% |
| 2017 | $1,561 -3.5% | $192,057 -1% |
| 2016 | $1,618 -9.3% | $194,036 -1% |
| 2015 | $1,785 | $196,016 -1.3% |
| 2014 | $1,785 | $198,634 +1.5% |
| 2013 | -- | $195,699 +4% |
| 2012 | -- | $188,124 +7.5% |
| 2011 | -- | $175,064 -6.8% |
| 2010 | -- | $187,790 +113.3% |
| 2009 | -- | $88,055 +0.1% |
| 2008 | -- | $87,967 +3.7% |
| 2007 | -- | $84,823 +2.5% |
| 2006 | -- | $82,754 +25.4% |
| 2005 | -- | $66,012 -15.4% |
| 2004 | -- | $77,998 |
| 2003 | -- | $77,998 +13.7% |
| 2002 | -- | $68,590 |
| 2001 | -- | $68,590 -6.6% |
| 2000 | -- | $73,451 |
Find assessor info on the county website
Neighborhood: 32466
Nearby homes
- $378,5003 bd2 ba2k sqft8709 E Bayhead Ct, Youngstown, FL 32466Off Market
- $280,5003 bd2 ba1.8k sqft8625 E Bayhead Ct, Youngstown, FL 32466Off Market
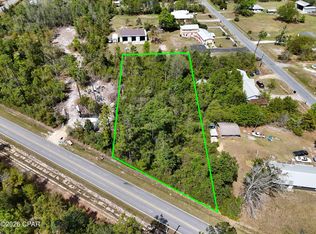
- $40,0001.04 Acres5413 Bay Head Rd, Youngstown, FL 32466Lot/Land
- $201,9003 bd2 ba2k sqft8638 E Bayhead Ct, Youngstown, FL 32466Off Market
- $43,0921 Acres8719 E Bayhead Ct, Youngstown, FL 32466Off Market
- $238,3003 bd2 ba1.2k sqft8712 E Bayhead Ct, Youngstown, FL 32466Off Market
- $211,0003 bd2 ba1.3k sqft8628 E Bayhead Ct, Youngstown, FL 32466Off Market
- $60,0002.61 Acres5411 Bay Head Rd, Youngstown, FL 32466Sold
Nearby schools
GreatSchools rating
- 4/10Deer Point Elementary SchoolGrades: PK-5Distance: 3.7 mi
- 4/10Merritt Brown Middle SchoolGrades: 6-8Distance: 4.5 mi
- 6/10A. Crawford Mosley High SchoolGrades: 9-12Distance: 8.1 mi
Schools provided by the listing agent
- Elementary: Deer Point
- Middle: Merritt Brown
- High: Mosley
Source: CPAR. This data may not be complete. We recommend contacting the local school district to confirm school assignments for this home.


Get pre-qualified for a loan
At Zillow Home Loans, we can pre-qualify you in as little as 5 minutes with no impact to your credit score.An equal housing lender. NMLS #10287.
Sell for more on Zillow
Get a Zillow Showcase℠ listing at no additional cost and you could sell for .
$313,600
2% more
+$6,272
With Zillow Showcase(estimated)
$319,872
- Florida
- Bay County
- Youngstown
- 32466
- 8635 E Bayhead Ct
Nearby cities
Nearby zip codes
Other Youngstown Topics
