Skip main navigation
Closed
  • $258,000

    8635 Hadley Ave S, Cottage Grove, MN 55016

    4beds
    2,040sqft
    Single Family
    Built in 1959
    10,759.32 Square Feet Lot
    $330,300 Zestimate®
    $126/sqft
    $2,356 Estimated rent

    Home value

    $330,300

    $310,000 - $350,000

    $2,356/mo

    Zestimate® history
    Loading
    Loading...

    Owner options

    List your home for rent

    $2,356/mo

    Rent Zestimate®

    Find your next renter with Zillow Rental Manager. Plus, with online applications, you can quickly screen prospective tenants – for free.

    Learn more

    $2,356/mo

    Rent Zestimate®

    Refinance and save

    $1,308/mo

    Est. payment

    Refinancing to a lower rate could help reduce your monthly payments and save thousands over the life of the loan.

    See today's rates

    $1,308/mo

    Est. payment

    Explore your selling options

    Work with a Zillow partner agent

    Leverage their expertise and Zillow's premium Showcase listings to get your home seen by more buyers.

    Get started

    List with your own agent

    Get your home in front of millions of buyers by listing it on Zillow.

    Learn how to do it

    Sell it yourself

    Take full control of how buyers see your home on Zillow by listing For Sale by Owner (FSBO).

    List your home

    What's special

    Gas fireplaceBeautifully landscaped yardFormal dining roomFinished ll bedroomGalley style kitchenTwo decks
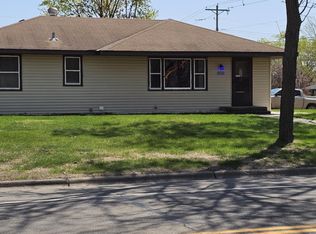
    Classic and impeccably maintained one-owner home (when purchased in July 2024) featuring 4 bedrooms & 1 bath. Main floor has a large living room with gas fireplace, galley style kitchen, formal dining room & 2 bedrooms round out the awesome floor plan! Huge basement with recently finished 3rd & 4th bedroom, bath rough-in currently has a simple shower for added convenience. Partially finished basement holds great potential for customization! Enjoy the beautifully landscaped yard, two decks to relax on..great for entertaining! Large 2 car garage too! NEW in 2024: Radon mitigation system, insulation, energy efficient water heater, egress window & finished LL bedroom w/dry wall & flooring, gutters, toilet & fan, hardwired smoke detectors & more! Rent land for $35/month, own house as part of Two Rivers Community Land Trust. See Two Rivers Community Land Trust for income restrictions depending upon household size & approved lender list.

    Zillow last checked:

    Listing updated:

    Listed by:

    Karen Stang, GRI 651-253-1689,

    Carriage Realty, Inc.

    Bought with:

    Larry Geronsin

    LPT Realty, LLC

    Source: NorthstarMLS as distributed by MLS GRID,MLS#: 6619500MLS Logo

    Facts & features

    Interior

    Bedrooms & bathrooms
    • Bedrooms: 4
    • Bathrooms: 1
    • Full bathrooms: 1
    Bedroom
    • Level: Main
    • Area: 96 Square Feet
    • Dimensions: 10x9.6
    Bedroom 2
    • Level: Main
    • Area: 130 Square Feet
    • Dimensions: 10x13
    Bedroom 3
    • Level: Lower
    • Area: 210 Square Feet
    • Dimensions: 10x21
    Bedroom 4
    • Level: Lower
    • Area: 180 Square Feet
    • Dimensions: 15x12
    Deck
    • Level: Main
    • Area: 168 Square Feet
    • Dimensions: 12x14
    Deck
    • Level: Main
    • Area: 320 Square Feet
    • Dimensions: 32x10
    Dining room
    • Level: Main
    • Area: 99 Square Feet
    • Dimensions: 9x11
    Kitchen
    • Level: Main
    • Area: 165 Square Feet
    • Dimensions: 15x11
    Living room
    • Level: Main
    • Area: 253 Square Feet
    • Dimensions: 22x11.5
    Heating
    • Forced Air
    Cooling
    • Central Air
    Appliances
    • Included: Dishwasher, Dryer, ENERGY STAR Qualified Appliances, Exhaust Fan, Gas Water Heater, Microwave, Range, Refrigerator, Stainless Steel Appliance(s), Washer, Water Softener Owned
    • Laundry: In Basement, Sink, Washer Hookup
    Features
    • Basement: Block,Egress Window(s),Full,Partially Finished,Storage Space
    • Number of fireplaces: 1
    • Fireplace features: Brick, Gas, Living Room
    Interior area
    • Total structure area: 2,040
    • Total interior livable area: 2,040 sqft
    • Finished area above ground: 1,080
    • Finished area below ground: 381

    Property

    Parking
    • Total spaces: 2
    • Parking features: Detached Garage, Concrete, Garage Door Opener
    • Garage spaces: 2
    • Has uncovered spaces: Yes
    Accessibility
    • Accessibility features: None
    Features
    • Levels: One
    • Stories: 1
    • Patio & porch: Deck
    • Pool features: None
    • Fencing: Chain Link
    Lot
    • Size: 10,759 sqft
    • Dimensions: 80 x 135
    • Features: Corner Lot, Tree Coverage - Light
    Details
    • Additional structures: Garage(s)
    • Foundation area: 960
    • Parcel number: 1802721410038
    • Zoning description: Residential-Single Family

    Construction

    Type & style
    • Home type: SingleFamily
    • Property subtype: Single Family
    Materials
    • Block
    • Roof: Age Over 8 Years,Asphalt,Pitched
    Condition
    • New construction: No
    • Year built: 1959

    Utilities & green energy

    • Electric: Circuit Breakers, Power Company: Xcel Energy
    • Gas: Natural Gas
    • Sewer: City Sewer/Connected
    • Water: City Water/Connected

    Community & neighborhood

    Location
    • Region: Cottage Grove
    • Subdivision: Thompsons Grove Add 03

    HOA & financial

    HOA
    • Has HOA: No

    Other

    Other facts
    • Road surface type: Paved

    Price history

    DateEventPrice
    6/17/2025Sold$258,000$126/sqft
    Source: NorthstarMLS as distributed by MLS GRID #6619500 Report a problem
    4/4/2025Pending sale$258,000$126/sqft
    Source: NorthstarMLS as distributed by MLS GRID #6619500 Report a problem
    3/28/2025Listing removed$258,000$126/sqft
    Source: NorthstarMLS as distributed by MLS GRID #6619500 Report a problem
    1/9/2025Price change$258,000-0.8%$126/sqft
    Source: NorthstarMLS as distributed by MLS GRID #6619500 Report a problem
    10/17/2024Listed for sale$260,000$127/sqft
    Source: NorthstarMLS as distributed by MLS GRID #6619500 Report a problem
    9/23/2024Listing removed$260,000$127/sqft
    Source: NorthstarMLS as distributed by MLS GRID #6582189 Report a problem
    8/14/2024Listed for sale$260,000-16.7%$127/sqft
    Source: NorthstarMLS as distributed by MLS GRID #6582189 Report a problem
    7/19/2024Sold$312,000-6.9%$153/sqft
    Source: NorthstarMLS as distributed by MLS GRID #6527025 Report a problem
    5/14/2024Pending sale$335,000$164/sqft
    Source: NorthstarMLS as distributed by MLS GRID #6527025 Report a problem
    5/3/2024Listed for sale$335,000$164/sqft
    Source: NorthstarMLS as distributed by MLS GRID #6527025 Report a problem

    Public tax history

    YearProperty taxesTax assessment
    2025$3,180 -2.6%$240,000 -9.7%
    2024$3,264 +6.9%$265,700 +9.4%
    2023$3,052 +9.5%$242,800 +24.3%
    2022$2,788 +6.2%$195,400 -8.4%
    2021$2,626 +1.5%$213,400 +8.7%
    2020$2,586 $196,300
    2019$2,586 $196,300 +4.4%
    2018$2,586 +2.4%$188,100 +9.7%
    2017$2,526 +9.2%$171,500 +12.9%
    2016$2,314 +12.9%$151,900 +25.7%
    2015$2,050 $120,800 +24.2%
    2013$2,050 +13.9%$97,300 -4.1%
    2012$1,800 $101,500 -19.1%
    2011$1,800 -2.9%$125,500 -25.8%
    2010$1,854 -1.7%$169,100
    2009$1,886 +4.8%--
    2008$1,800 -1.1%--
    2007$1,820 -0.4%--
    2006$1,828 +13.5%--
    2005$1,610 +7%--
    2004$1,504 --

    Find assessor info on the county website

    Neighborhood: 55016

    Nearby schools

    GreatSchools rating
    Get a cash offer in 3 minutes
    Find out how much your home could sell for in as little as 3 minutes with a no-obligation cash offer.
    Estimated market value
    $330,300
    Get a cash offer in 3 minutes
    Find out how much your home could sell for in as little as 3 minutes with a no-obligation cash offer.
    Estimated market value
    $330,300