Skip main navigation
Closed
  • $311,000

    8635 Pine Creek Ln, Northfield, OH 44067

    3beds
    2,476sqft
    Condominium, Multi Family, Single Family Residence
    Built in 2000
    -- sqft lot
    $346,800 Zestimate®
    $126/sqft
    $2,938 Estimated rent

    Home value

    $346,800

    $329,000 - $364,000

    $2,938/mo

    Zestimate® history
    Loading
    Loading...

    Owner options

    List your home for rent

    $2,938/mo

    Rent Zestimate®

    Find your next renter with Zillow Rental Manager. Plus, with online applications, you can quickly screen prospective tenants – for free.

    Learn more

    $2,938/mo

    Rent Zestimate®

    Refinance and save

    $2,485/mo

    Est. payment

    Refinancing to a lower rate could help reduce your monthly payments and save thousands over the life of the loan.

    See today's rates

    $2,485/mo

    Est. payment

    Explore your selling options

    Work with a Zillow partner agent

    Leverage their expertise and Zillow's premium Showcase listings to get your home seen by more buyers.

    Get started

    List with your own agent

    Get your home in front of millions of buyers by listing it on Zillow.

    Learn how to do it

    Sell it yourself

    Take full control of how buyers see your home on Zillow by listing For Sale by Owner (FSBO).

    List your home

    What's special

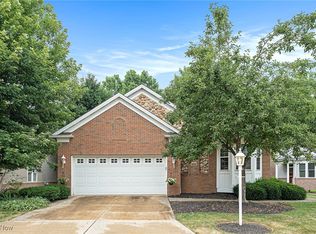
    Looking for more of that maintenance-free lifestyle? This lovely condo resides in Eaton Estates where you can enjoy the pool, tennis courts, walking trails, a lake to fish in and more, yet tucked within the quiet Pinecreek Reserve community. Inside, you'll love the open floor plan with newer carpet in the living area featuring a gas fireplace, vaulted ceilings, and access to the back refinished deck which offers private, wooded views. The kitchen has an eat-in area with hardwood flooring, plenty of cabinetry, a pantry and all appliances stay. A full bath, laundry, and the garage entry are all nearby the heart of the home. The primary bedroom with newer carpet enjoys more backyard views with a full bath en suite featuring dual vanities, a walk-in closet, custom shelving and lighting options. A second bedroom can also be found on the first floor toward the front of the home. You may even notice the custom window treatments in many of the rooms. The third bedroom is on the lower level with hall access to a full bath. There's even a bonus room that can be used as a fitness center or craft room. Beyond that room is an unfinished space perfect for storage. The main room on the lower level has newer LVT flooring and can be used as a recreation area with an attached bar and kitchenette as well as additional living with walkout access to the back covered patio. Newer roof 2022. Newer AC 2015. Come see why this is the one you've been waiting for and schedule your showing today!

    Zillow last checked:

    Listing updated:

    Listed by:

    Kristin Baum kristinbaum@remax.net(330)921-8918,

    RE/MAX Crossroads Properties

    Bought with:

    Andrew Gaebelein, 2003016213

    EXP Realty, LLC.

    Source: MLS Now,MLS#: 4506141MLS LogoOriginating MLS: Medina County Board of REALTORS

    Facts & features

    Interior

    Bedrooms & bathrooms
    • Bedrooms: 3
    • Bathrooms: 3
    • Full bathrooms: 3
    • Main level bathrooms: 2
    • Main level bedrooms: 2
    Primary bedroom
    • Description: Flooring: Carpet
    • Features: Window Treatments
    • Level: First
    • Dimensions: 16.00 x 13.00
    Bedroom
    • Description: Flooring: Carpet
    • Features: Window Treatments
    • Level: First
    • Dimensions: 14.00 x 10.00
    Bedroom
    • Description: Flooring: Carpet
    • Features: Window Treatments
    • Level: Lower
    • Dimensions: 12.00 x 12.00
    Bonus room
    • Description: Flooring: Luxury Vinyl Tile
    • Level: Lower
    • Dimensions: 11.00 x 9.00
    Great room
    • Description: Flooring: Carpet
    • Features: Fireplace
    • Level: First
    • Dimensions: 21.00 x 17.00
    Kitchen
    • Description: Flooring: Wood
    • Features: Window Treatments
    • Level: First
    • Dimensions: 14.00 x 13.00
    Recreation
    • Description: Flooring: Luxury Vinyl Tile
    • Features: Window Treatments
    • Level: Lower
    • Dimensions: 33.00 x 17.00
    Heating
    • Forced Air, Gas
    Cooling
    • Central Air
    Appliances
    • Included: Dryer, Dishwasher, Microwave, Range, Refrigerator, Washer
    • Laundry: In Unit
    Features
    • Basement: Full,Finished,Walk-Out Access
    • Number of fireplaces: 1
    Interior area
    • Total structure area: 2,476
    • Total interior livable area: 2,476 sqft
    • Finished area above ground: 1,276
    • Finished area below ground: 1,200

    Property

    Parking
    • Total spaces: 2
    • Parking features: Attached, Drain, Electricity, Garage, Garage Door Opener, Heated Garage, Paved, Water Available
    • Attached garage spaces: 2
    Features
    • Patio & porch: Deck, Patio
    • Pool features: Community
    • Has spa: Yes
    • Spa features: Hot Tub
    • Has view: Yes
    • View description: Trees/Woods
    Details
    • Parcel number: 4504684

    Construction

    Type & style
    • Home type: Condo
    • Architectural style: Cluster Home,Ranch
    • Property subtype: Condominium, Multi Family, Single Family Residence
    • Attached to another structure: Yes
    Materials
    • Brick, Vinyl Siding
    • Roof: Asphalt,Fiberglass
    Condition
    • Year built: 2000

    Utilities & green energy

    • Sewer: Public Sewer
    • Water: Public

    Community & HOA

    Community
    • Features: Common Grounds/Area, Lake, Other, Playground, Pool, Tennis Court(s)
    HOA
    • Has HOA: Yes
    • Services included: Association Management, Insurance, Maintenance Grounds, Recreation Facilities, Snow Removal, Trash
    • HOA fee: $425 annually
    • HOA name: Eaton Estates - Coral Management
    • Second HOA fee: $225 monthly
    Location
    • Region: Northfield

    Financial & listing details

    • Price per square foot: $126/sqft
    • Tax assessed value: $256,800
    • Annual tax amount: $4,508
    • Date on market: 11/27/2023
    • Cumulative days on market: 30 days
    • Listing terms: Cash,Conventional

    Price history

    DateEventPrice
    1/2/2024Pending sale$310,000-0.3%$125/sqft
    Source: MLS Now #4506141 Report a problem
    12/27/2023Sold$311,000+0.3%$126/sqft
    Source: MLS Now #4506141 Report a problem
    12/1/2023Contingent$310,000$125/sqft
    Source: MLS Now #4506141 Report a problem
    11/27/2023Listed for sale$310,000+45.5%$125/sqft
    Source: MLS Now #4506141 Report a problem
    12/19/2014Sold$213,000-7.4%$86/sqft
    Source: MLS Now #3622540 Report a problem
    10/13/2014Price change$229,900-2.8%$93/sqft
    Source: Howard Hanna - Brecksville #3622540 Report a problem
    7/30/2014Price change$236,500-1.4%$96/sqft
    Source: Howard Hanna - Brecksville #3622540 Report a problem
    6/18/2014Listed for sale$239,9000%$97/sqft
    Source: Howard Hanna - Brecksville #3622540 Report a problem
    5/28/2008Sold$240,000+35.6%$97/sqft
    Source: MLS Now #1507871 Report a problem
    4/28/2000Sold$176,930$71/sqft
    Source: Public Record Report a problem

    Public tax history

    YearProperty taxesTax assessment
    2025$5,302 +14%$89,880
    2024$4,652 +3.6%$89,880
    2023$4,492 -0.4%$89,880 +23.9%
    2022$4,508 +2.1%$72,517
    2021$4,418 $72,517
    2020-- $72,517 +2.6%
    2019$4,706 +13.6%$70,669 0%
    2018$4,143 +2.6%$70,670
    2017$4,039 $70,670 +5.7%
    2016$4,039 $66,840
    2015$4,039 +0.2%$66,840 -0.4%
    2014$4,031 -3.3%$67,130 -4.1%
    2013$4,167 -0.1%$70,030
    2012$4,172 +3.5%$70,030 0%
    2011$4,031 +10.5%$70,032 -3.7%
    2010$3,649 $72,737
    2009-- $72,737
    2008$3,699 +9.1%$72,737 +5.2%
    2007$3,392 +1.3%$69,125
    2006$3,349 +3.7%$69,125
    2005$3,230 $69,125 +6.9%
    2004-- $64,663
    2003$2,749 -5%$64,663
    2002$2,894 -1.8%$64,663 +2.4%
    2001$2,947 +290.4%$63,161 +311.1%
    2000$755 $15,365
    Find assessor info on the county website

    Neighborhood: 44067

    Nearby schools

    GreatSchools rating
    Schools provided by the listing agent
    • District: Nordonia Hills CSD - 7710

    Source: MLS Now. This data may not be complete. We recommend contacting the local school district to confirm school assignments for this home.

    Get a cash offer in 3 minutes
    Find out how much your home could sell for in as little as 3 minutes with a no-obligation cash offer.
    Estimated market value
    $346,800
    Get a cash offer in 3 minutes
    Find out how much your home could sell for in as little as 3 minutes with a no-obligation cash offer.
    Estimated market value
    $346,800