Discover a rare find in Lake Highlands. A beautifully maintained home tucked inside a quiet, gated community where comfort, privacy, and everyday luxury come together. Offering open living spaces and your own private heated pool and spa, just steps from the primary suite. A dramatic two-story entry welcomes you in. The main level is designed for both entertaining and effortless daily living, featuring an open kitchen with granite countertops, a large island, and a convenient butler’s pantry. A full wet bar connects the kitchen to the spacious living room while soaring windows fill the space with natural light and open directly to the courtyard and pool, perfect for hosting friends or enjoying a peaceful weekend at home. The garage also enters at kitchen level, making unloading groceries a breeze. The primary suite, quietly positioned at the back of the home, feels like a true retreat with its cozy fireplace, pool views, two oversized walk-in closets, and spa-inspired bathroom. Upstairs offers two additional bedrooms plus a generously sized media room, ideal for movie nights, hobbies, or guests. The home also features three separate heating zones, a thoughtful benefit for downsizers who want efficiency without sacrificing comfort for visitors. With its zero-lot-line design and close-knit community where neighbors look out for one another, it’s an ideal lock-and-leave home for those who value convenience and peace of mind.This property has been exceptionally maintained, with major updates already completed including a new roof in 2022, water heater replaced in 2019, and HVAC condensers updated in 2022 and 2020, giving buyers peace of mind and move-in confidence. And with the home priced to allow buyers the opportunity to make their own cosmetic updates, you can tailor the finishes to match your personal style while building instant equity. Unbeatable proximity to shopping, parks, hospitals, and major highways. Homes in this community rarely come available!
Sold
Price Unknown
8635 Royalbrook Ct, Dallas, TX 75243
3beds
2,766sqft
Single Family Residence
Built in 1999
4,007 Square Feet Lot
$632,600 Zestimate®
$--/sqft
$4,132 Estimated rent
Home value
$632,600
$576,000 - $696,000
$4,132/mo
Zestimate® history
Owner options
List your home for rent
$4,132/mo
Rent Zestimate®
Find your next renter with Zillow Rental Manager. Plus, with online applications, you can quickly screen prospective tenants – for free.
$4,132/mo
Rent Zestimate®
Refinance and save
$395/mo
Est. payment
Refinancing to a lower rate could help reduce your monthly payments and save thousands over the life of the loan.
$395/mo
Est. payment
Explore your selling options
Work with a Zillow partner agent
Leverage their expertise and Zillow's premium Showcase listings to get your home seen by more buyers.
Get startedList with your own agent
Get your home in front of millions of buyers by listing it on Zillow.
Learn how to do itSell it yourself
Take full control of how buyers see your home on Zillow by listing For Sale by Owner (FSBO).
List your homeWhat's special
Quiet gated communityDramatic two-story entryOpen living spacesThree separate heating zonesFull wet barZero-lot-line designTwo oversized walk-in closets
Zillow last checked:
Listing updated:
Listed by:
Soozie Bul 0369863 214-369-6000,
Dave Perry Miller Real Estate 214-369-6000,
Laura Harmon 0778375 917-863-6474,
Dave Perry Miller Real Estate
Bought with:
Doris Bonvino
Ebby Halliday, REALTORS
Source: NTREIS,MLS#: 21113370
Facts & features
Interior
Bedrooms & bathrooms
- Bedrooms: 3
- Bathrooms: 3
- Full bathrooms: 2
- 1/2 bathrooms: 1
Primary bedroom
- Features: Ceiling Fan(s), Dual Sinks, Double Vanity, En Suite Bathroom, Fireplace, Walk-In Closet(s)
- Level: First
- Dimensions: 15 x 16
Bedroom
- Features: Ceiling Fan(s)
- Level: Second
- Dimensions: 12 x 14
Bedroom
- Features: Built-in Features, Ceiling Fan(s)
- Level: Second
- Dimensions: 15 x 12
Dining room
- Dimensions: 12 x 8
Kitchen
- Features: Built-in Features, Butler's Pantry, Granite Counters, Kitchen Island, Stone Counters
- Level: First
- Dimensions: 14 x 14
Living room
- Features: Fireplace
- Level: First
- Dimensions: 18 x 13
Media room
- Level: First
- Dimensions: 17 x 14
Heating
- Central
Cooling
- Central Air
Appliances
- Included: Built-In Refrigerator, Dishwasher, Disposal
Features
- Wet Bar, Built-in Features, Chandelier, Decorative/Designer Lighting Fixtures, Double Vanity, Granite Counters, High Speed Internet, Kitchen Island, Open Floorplan, Walk-In Closet(s)
- Windows: Window Coverings
- Has basement: No
- Number of fireplaces: 2
- Fireplace features: Bedroom, Living Room
Interior area
- Total interior livable area: 2,766 sqft
Property
Parking
- Total spaces: 2
- Parking features: Additional Parking, Alley Access, Driveway, Garage, Garage Door Opener, Inside Entrance, Kitchen Level
- Attached garage spaces: 2
- Has uncovered spaces: Yes
Features
- Levels: Two
- Stories: 2
- Exterior features: Courtyard
- Pool features: Heated, In Ground, Outdoor Pool, Pool, Pool/Spa Combo, Water Feature
- Fencing: Wood
Lot
- Size: 4,007 Square Feet
- Features: Interior Lot, Zero Lot Line
Details
- Parcel number: 007522000E0080000
Construction
Type & style
- Home type: SingleFamily
- Architectural style: Detached
- Property subtype: Single Family Residence
Materials
- Brick
- Foundation: Slab
- Roof: Composition
Condition
- Year built: 1999
Utilities & green energy
- Sewer: Public Sewer
- Water: Public
- Utilities for property: Natural Gas Available, Sewer Available, Separate Meters, Water Available
Community & HOA
Community
- Features: Curbs, Sidewalks
- Subdivision: BOUNDBROOK OAKS ESTATES
HOA
- Has HOA: Yes
- Services included: Maintenance Grounds
- HOA fee: $395 quarterly
- HOA name: Boundbrook Oaks
- HOA phone: 214-536-8586
Location
- Region: Dallas
Financial & listing details
- Tax assessed value: $708,780
- Annual tax amount: $4,061
- Date on market: 11/17/2025
- Cumulative days on market: 21 days
- Listing terms: Cash,Conventional
Price history
| Date | Event | Price |
|---|---|---|
| 1/9/2026 | Sold | -- |
Source: NTREIS #21113370 Report a problem | ||
| 12/16/2025 | Pending sale | $650,000$235/sqft |
Source: NTREIS #21113370 Report a problem | ||
| 12/9/2025 | Contingent | $650,000$235/sqft |
Source: NTREIS #21113370 Report a problem | ||
| 11/17/2025 | Listed for sale | $650,000$235/sqft |
Source: NTREIS #21113370 Report a problem | ||
Public tax history
| Year | Property taxes | Tax assessment |
|---|---|---|
| 2025 | $4,061 +8% | $708,780 +23.3% |
| 2024 | $3,759 -7.3% | $574,880 -3.8% |
| 2023 | $4,055 +0.9% | $597,640 |
| 2022 | $4,017 +5.2% | $597,640 +23.4% |
| 2021 | $3,818 +8.9% | $484,340 |
| 2020 | $3,506 +11.6% | $484,340 |
| 2019 | $3,142 +8% | $484,340 +7.7% |
| 2018 | $2,908 -53.3% | $449,560 +37% |
| 2017 | $6,221 -3.5% | $328,130 |
| 2016 | $6,448 -0.8% | $328,130 |
| 2015 | $6,498 | $328,130 |
| 2014 | $6,498 | $328,130 |
| 2013 | -- | -- |
| 2012 | -- | -- |
| 2011 | -- | -- |
| 2010 | -- | -- |
| 2009 | -- | -- |
| 2008 | -- | -- |
| 2007 | -- | -- |
| 2005 | -- | -- |
| 2004 | -- | -- |
| 2003 | -- | -- |
| 2002 | -- | -- |
| 2001 | -- | -- |
Find assessor info on the county website
Neighborhood: Nothwood Estates
Nearby homes
- $741,5003 bd4 ba3.2k sqft8631 Royalbrook Ct, Dallas, TX 75243Off Market
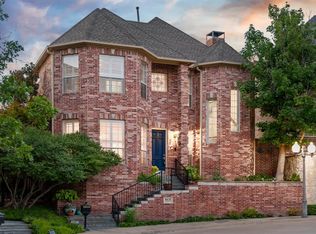
- $783,3003 bd3 ba3.4k sqft8639 Royalbrook Ct, Dallas, TX 75243Off Market

- $100-- bd-- ba-- sqft8600 Royalbrook Ct, Dallas, TX 75243Off Market
- $745,6004 bd3 ba3k sqft8627 Royalbrook Ct, Dallas, TX 75243Off Market
- $861,6003 bd4 ba3.5k sqft8643 Royalbrook Ct, Dallas, TX 75243Off Market
- $553,2005 bd4 ba3.1k sqft8714 Woodbrook Dr, Dallas, TX 75243Off Market
- $346,2003 bd2 ba1.2k sqft8720 Woodbrook Dr, Dallas, TX 75243Off Market
- $273,0003 bd1 ba1.2k sqft8710 Woodbrook Dr, Dallas, TX 75243Off Market
Nearby schools
GreatSchools rating
- 3/10Stults Road Elementary SchoolGrades: PK-5Distance: 0.6 mi
- 4/10Forest Meadow Junior High SchoolGrades: 6-8Distance: 0.8 mi
- 5/10Lake Highlands High SchoolGrades: 9-12Distance: 1.6 mi
Schools provided by the listing agent
- Elementary: Stults Road
- High: Lake Highlands
- District: Richardson ISD
Source: NTREIS. This data may not be complete. We recommend contacting the local school district to confirm school assignments for this home.
Get a cash offer in 3 minutes
Find out how much your home could sell for in as little as 3 minutes with a no-obligation cash offer.
Estimated market value
$632,600
Get a cash offer in 3 minutes
Find out how much your home could sell for in as little as 3 minutes with a no-obligation cash offer.
Estimated market value
$632,600
- Texas
- Dallas County
- Dallas
- 75243
- Nothwood Estates
- 8635 Royalbrook Ct
