Skip main navigation
Sold for $231,000
  • $231,000

    8636 10th Ave S, Birmingham, AL 35206

    3beds
    1,712sqft
    Single Family Residence
    Built in 1954
    0.26 Acres Lot
    $227,400 Zestimate®
    $135/sqft
    $1,518 Estimated rent

    Home value

    $227,400

    $214,000 - $239,000

    $1,518/mo

    Zestimate® history
    Loading
    Loading...

    Owner options

    List your home for rent

    $1,518/mo

    Rent Zestimate®

    Find your next renter with Zillow Rental Manager. Plus, with online applications, you can quickly screen prospective tenants – for free.

    Learn more

    $1,518/mo

    Rent Zestimate®

    Refinance and save

    $1,443/mo

    Est. payment

    Refinancing to a lower rate could help reduce your monthly payments and save thousands over the life of the loan.

    See today's rates

    $1,443/mo

    Est. payment

    Explore your selling options

    Work with a Zillow partner agent

    Leverage their expertise and Zillow's premium Showcase listings to get your home seen by more buyers.

    Get started

    List with your own agent

    Get your home in front of millions of buyers by listing it on Zillow.

    Learn how to do it

    Sell it yourself

    Take full control of how buyers see your home on Zillow by listing For Sale by Owner (FSBO).

    List your home

    What's special

    Gas start fireplaceNest thermostatSpacious roomsStainless-steel appliance packageUpdated kitchenUpdated bathroomsButcher block countertops
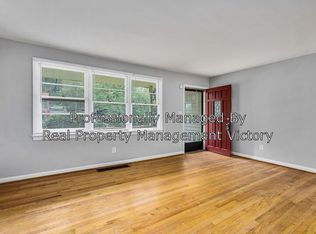
    Back on the market! This beauty is a 3 bed and 2 bath home with spacious rooms! From the sparkling hardwoods, to the expansive den with cathedral ceiling and gas start fireplace, you will love gathering with friends under the soaring vaulted cedar post and beam ceilings! Home has been updated with fresh paint and UPDATED kitchen with open floor plan and UPDATED bathrooms! A full bathroom was just added making this a 2-bathroom home. Beautiful hardwood flooring and a neutral color scheme throughout. Home also has a new ROOF and HVAC UNIT with a Nest thermostat! You will love the AMAZING KITCHEN complete with butcher block countertops that complement the stainless-steel appliance package including state of the art dishwasher, microwave, oven range and refrigerator. A 220 square foot covered deck with a metal roof 20' bench seating is just waiting to be enjoyed. Investors: this would make an ideal AirBnB with the close proximity to the airport. Owner is a Licensed Realtor.

    Zillow last checked:

    Listing updated:

    Listed by:

    Carey Dodson CELL:205-451-6913,

    eXp Realty, LLC Central

    Bought with:

    Jessica Gilmore

    ERA King Real Estate - Birmingham

    Source: GALMLS,MLS#: 1361560MLS Logo

    Facts & features

    Interior

    Bedrooms & bathrooms
    • Bedrooms: 3
    • Bathrooms: 2
    • Full bathrooms: 2
    Bedroom 1
    • Level: First
    • Area: 115.56
    • Dimensions: 10.83 x 10.67
    Bedroom 2
    • Level: First
    • Area: 147.03
    • Dimensions: 13.17 x 11.17
    Bedroom 3
    • Level: First
    • Area: 120.04
    • Dimensions: 11.17 x 10.75
    Bathroom 1
    • Level: First
    • Area: 47.5
    • Dimensions: 9.5 x 5
    Bathroom 2
    • Level: 9.5
    • Area: 83.92
    • Dimensions: 9.5 x 8.83
    Dining room
    • Level: First
    • Area: 161.88
    • Dimensions: 17.5 x 9.25
    Kitchen
    • Features: Butcher Block, Kitchen Island
    • Level: First
    • Area: 291.42
    • Dimensions: 13 x 22.42
    Basement
    • Area: 0
    Heating
    • Central, Natural Gas
    Cooling
    • Central Air, Electric
    Appliances
    • Included: Dishwasher, Freezer, Microwave, Electric Oven, Refrigerator, Stainless Steel Appliance(s), Stove-Electric, Gas Water Heater
    • Laundry: Electric Dryer Hookup, Washer Hookup, Main Level, Laundry Room, Common Area, Laundry (ROOM), Yes
    Features
    • Recessed Lighting, High Ceilings, Cathedral/Vaulted, Crown Molding, Smooth Ceilings, Separate Shower, Tub/Shower Combo
    • Flooring: Hardwood, Tile
    • Doors: French Doors
    • Windows: Bay Window(s)
    • Basement: Crawl Space
    • Attic: Other,Yes
    • Number of fireplaces: 1
    • Fireplace features: Brick (FIREPL), Gas Starter, Great Room, Wood Burning
    Interior area
    • Total interior livable area: 1,712 sqft
    • Finished area above ground: 1,712
    • Finished area below ground: 0

    Property

    Parking
    • Parking features: Driveway, Parking (MLVL), Off Street
    • Has uncovered spaces: Yes
    Features
    • Levels: One
    • Stories: 1
    • Patio & porch: Porch, Covered (DECK), Deck
    • Pool features: None
    • Fencing: Fenced
    • Has view: Yes
    • View description: None
    • Waterfront features: No
    Lot
    • Size: 0.26 Acres
    • Features: Subdivision
    Details
    • Parcel number: 2300123001032.000
    • Special conditions: N/A

    Construction

    Type & style
    • Home type: SingleFamily
    • Property subtype: Single Family Residence
    Materials
    • HardiPlank Type, Other
    Condition
    • Year built: 1954

    Utilities & green energy

    • Water: Public
    • Utilities for property: Sewer Connected, Underground Utilities

    Community & neighborhood

    Security
    • Security features: Security System
    Community
    • Community features: Street Lights
    Location
    • Region: Birmingham
    • Subdivision: Roebuck Grove

    Other

    Other facts
    • Price range: $231K - $231K
    • Road surface type: Paved

    Price history

    DateEventPrice
    9/18/2023Sold$231,000+5%$135/sqft
    Source: GALMLS #1361560 Report a problem
    8/31/2023Contingent$219,900$128/sqft
    Source: GALMLS #1361560 Report a problem
    8/29/2023Listed for sale$219,900$128/sqft
    Source: GALMLS #1361560 Report a problem
    8/3/2023Contingent$219,900$128/sqft
    Source: GALMLS #1361560 Report a problem
    8/1/2023Listed for sale$219,900+155%$128/sqft
    Source: GALMLS #1361560 Report a problem
    5/15/2023Sold$86,249-6%$50/sqft
    Source: Public Record Report a problem
    9/19/2019Sold$91,800+3.4%$54/sqft
    Source: GALMLS #855800 Report a problem
    8/13/2019Pending sale$88,800$52/sqft
    Source: Keller Williams Realty Vestavia #855800 Report a problem
    7/11/2019Listed for sale$88,800+0.9%$52/sqft
    Source: Keller Williams Realty Vestavia #855800 Report a problem
    8/17/2006Sold$88,000$51/sqft
    Source: Public Record Report a problem

    Public tax history

    YearProperty taxesTax assessment
    2025$1,300 +1.8%$18,920 +1.7%
    2024$1,277 +61.7%$18,600 +56.6%
    2023$790 +1.1%$11,880 -0.3%
    2022$781 +26.8%$11,920 +25.7%
    2021$616 +6.5%$9,480 +5.8%
    2020$578 -55.5%$8,960 -49.9%
    2019$1,298 +19.3%$17,900 +19.3%
    2018$1,088 $15,000
    2017$1,088 +0.8%$15,000 +0.8%
    2016$1,079 $14,880
    2015$1,079 +162.2%$14,880 +116.3%
    2014$411 -22.9%$6,880
    2013$534 $6,880 -10.4%
    2012$534 -1.4%$7,679 -1.4%
    2011$541 $7,790
    2010$541 $7,790
    2009$541 -2.3%$7,790 -2.3%
    2008$554 +4%$7,970 +4%
    2007$532 -1.3%$7,660 -1.3%
    2006$539 +7.2%$7,760 +7.2%
    2005$503 +4.8%$7,240 -47.6%
    2004$480 +4.2%$13,820 +4.2%
    2003$461 +24.9%$13,260 +149.7%
    2002$369 $5,310
    2001$369 $5,310
    2000$369 $5,310

    Find assessor info on the county website

    Neighborhood: South East Lake

    Nearby schools

    GreatSchools rating
    Schools provided by the listing agent
    • Elementary: Christian
    • Middle: Christian William J
    • High: Huffman

    Source: GALMLS. This data may not be complete. We recommend contacting the local school district to confirm school assignments for this home.

    Get pre-qualified for a loan
    At Zillow Home Loans, we can pre-qualify you in as little as 5 minutes with no impact to your credit score.

    An equal housing lender. NMLS #10287.