This gorgeous, newer home in the highly sought-after neighborhood is ready for you to move in! Complete with fresh pain and new carpet, step inside and be greeted by the bright and airy open-concept living area, perfect for creating lasting memories. The thoughtfully designed split bedroom layout ensures privacy for all. Three spacious bedrooms provide plenty of room for family or guests. Escape to the luxurious master suite, complete with a separate master bath for added privacy. Enjoy nearby amenities with the community pool and splash pad just steps away. The unbeatable location offers easy access to a variety of shops and restaurants, and you're only a short drive from all the excitement of downtown Fort Worth. This is the perfect place to call home!
For sale
Price cut: $5K (8/20)
$265,000
8636 Becker Ave, Fort Worth, TX 76123
3beds
1,305sqft
Single Family Residence
Built in 2023
5,488 Square Feet Lot
$262,600 Zestimate®
$203/sqft
$30/mo HOA
What's special
Three spacious bedroomsSeparate master bathLuxurious master suite
- 73 days
- 289
- 14
Zillow last checked:
Listing updated:
Listed by:
David Coben 0626513 817-291-2992,
Remington Team Realty, LLC 214-399-7702
Source: NTREIS,MLS#: 21300254
Facts & features
Interior
Bedrooms & bathrooms
- Bedrooms: 3
- Bathrooms: 2
- Full bathrooms: 2
Primary bedroom
- Features: Walk-In Closet(s)
- Level: First
- Dimensions: 12 x 13
Bedroom
- Level: First
- Dimensions: 10 x 11
Bedroom
- Level: First
- Dimensions: 10 x 10
Dining room
- Level: First
- Dimensions: 11 x 13
Kitchen
- Level: First
- Dimensions: 10 x 10
Living room
- Level: First
- Dimensions: 15 x 16
Heating
- Central, Electric, Natural Gas
Cooling
- Central Air, Ceiling Fan(s), Electric
Appliances
- Included: Dishwasher, Disposal, Gas Range, Microwave
Features
- Decorative/Designer Lighting Fixtures, High Speed Internet, Cable TV, Walk-In Closet(s)
- Flooring: Ceramic Tile
- Has basement: No
- Has fireplace: No
Interior area
- Total interior livable area: 1,305 sqft
Video & virtual tour
Property
Parking
- Total spaces: 2
- Parking features: Door-Single, Garage Faces Front, Garage
- Attached garage spaces: 2
Features
- Levels: One
- Stories: 1
- Patio & porch: Front Porch, Covered
- Pool features: None
- Fencing: Wood
Lot
- Size: 5,488 Square Feet
- Features: Back Yard, Interior Lot, Lawn, Landscaped, Subdivision
Details
- Parcel number: 42841249
Construction
Type & style
- Home type: SingleFamily
- Architectural style: Traditional,Detached
- Property subtype: Single Family Residence
Materials
- Brick
- Foundation: Pillar/Post/Pier
- Roof: Composition
Condition
- Year built: 2023
Utilities & green energy
- Sewer: Public Sewer
- Water: Public
- Utilities for property: Electricity Available, Electricity Connected, Sewer Available, Separate Meters, Water Available, Cable Available
Green energy
- Energy efficient items: Insulation
Community & HOA
Community
- Subdivision: Llano Springs
HOA
- Has HOA: Yes
- Services included: All Facilities, Association Management, Maintenance Grounds
- HOA fee: $90 quarterly
- HOA name: Goodwin And Company
- HOA phone: 214-445-2736
Location
- Region: Fort Worth
Financial & listing details
- Price per square foot: $203/sqft
- Tax assessed value: $256,017
- Annual tax amount: $6,183
- Date on market: 6/20/2026
- Cumulative days on market: 72 days
- Listing terms: Cash,Conventional,1031 Exchange,FHA,VA Loan
- Exclusions: N/A
Estimated market value
$262,600
$249,000 - $276,000
$2,238/mo
Price history
| Date | Event | Price |
|---|---|---|
| 8/20/2026 | Price change | $265,000-1.9%$203/sqft |
Source: NTREIS #21300254 Report a problem | ||
| 6/20/2026 | Listed for sale | $270,000-1.2%$207/sqft |
Source: NTREIS #21300254 Report a problem | ||
| 6/8/2025 | Listing removed | $2,100$2/sqft |
Source: Zillow Rentals Report a problem | ||
| 5/18/2025 | Listed for rent | $2,100$2/sqft |
Source: Zillow Rentals Report a problem | ||
| 5/22/2023 | Sold | -- |
Source: NTREIS #20277053 Report a problem | ||
| 4/23/2023 | Pending sale | $273,174$209/sqft |
Source: NTREIS #20277053 Report a problem | ||
| 4/22/2023 | Price change | $273,174+1.2%$209/sqft |
Source: NTREIS #20277053 Report a problem | ||
| 3/24/2023 | Pending sale | $269,999$207/sqft |
Source: NTREIS #20277053 Report a problem | ||
| 3/10/2023 | Listed for sale | $269,999$207/sqft |
Source: NTREIS #20277053 Report a problem | ||
Public tax history
| Year | Property taxes | Tax assessment |
|---|---|---|
| 2025 | $6,183 -0.9% | $256,017 |
| 2024 | $6,238 -6.3% | $256,017 -5.5% |
| 2023 | $6,658 +392.1% | $270,869 +452.8% |
| 2022 | $1,353 | $49,000 |
Find assessor info on the county website
Monthly payment
Est. payment
Payment breakdown
Explore the cost of this home by adjusting the details. Changes won't be saved.Climate risks
Neighborhood: 76123
Nearby schools
Schools provided by the listing agent
- Elementary: June W Davis
- Middle: Summer Creek
- High: North Crowley
- District: Crowley ISD
Source: NTREIS. This data may not be complete. We recommend contacting the local school district to confirm school assignments for this home.
Similar homes
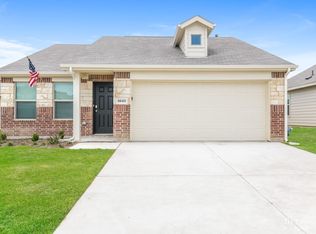
- $277,0003 bd2 ba1.5k sqft6440 Bristolwood Dr, Fort Worth, TX 76123For Sale
 MLS ID #21341652, Melissa Hernandez. NTREIS
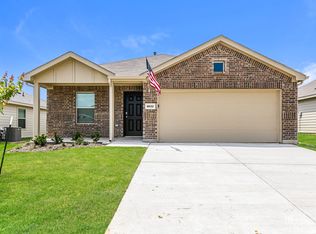
 - $279,9974 bd2 ba1.6k sqft5856 Bindweed St, Fort Worth, TX 76123For Sale
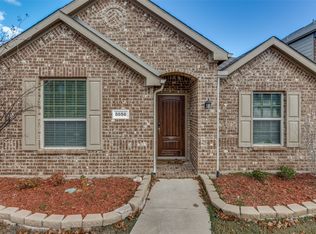 MLS ID #21370832, Bola Morgan. NTREIS
 - $279,0003 bd2 ba1.5k sqft8324 Hollow Bend St, Fort Worth, TX 76123For Sale
 MLS ID #21291334, Alison Davis. NTREIS
 - $269,5003 bd2 ba1.3k sqft6316 Bristolwood Dr, Fort Worth, TX 76123For Sale
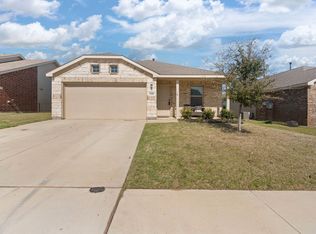 MLS ID #21213126, Grace Lemle. NTREIS
