DESIRABLE SPLIT-BEDROOM LAYOUT - INVITING OPEN-CONCEPT DESIGN - BEAUTIFUL CUSTOM POOL AND OUTDOOR SPACE - EXTENSIVE UPDATES - This is the home you’ve been looking for. The expansive entryway flows into an open-concept living area extending from a beautiful, updated kitchen and a wall of windows overlooking a custom pool and extensive deck area. A desirable split-bedroom layout includes a spacious master suite equipped with a luxurious bath and shower. Located in the highly sought-after Home Town neighborhood with walking distance access to excellent schools, this property provides a wonderful environment for everyday living. Contained within the neighborhood itself you’ll enjoy tree-lined sidewalks, a wooded nature preserve surrounding a stocked fishing lake, several parks, playgrounds, and walking trails. You’ll have convenient access to area roadways and freeways and be just minutes away from shopping, dining, and entertainment venues. This well-maintained and extensively updated brick home features hardwood and tile floors, kitchen, master bathroom and shower remodel, fresh paint inside and outside, new AC in 2023, water heater in 2022 and new roof and windows in 2024. This home truly combines comfort, convenience, and community living at its finest.
Sold
Price Unknown
8636 Bridge St, North Richland Hills, TX 76180
3beds
1,931sqft
Single Family Residence
Built in 2002
5,793 Square Feet Lot
$530,500 Zestimate®
$--/sqft
$3,465 Estimated rent
Home value
$530,500
$493,000 - $568,000
$3,465/mo
Zestimate® history
Owner options
List your home for rent
$3,465/mo
Rent Zestimate®
Find your next renter with Zillow Rental Manager. Plus, with online applications, you can quickly screen prospective tenants – for free.
$3,465/mo
Rent Zestimate®
Refinance and save
$200/mo
Est. payment
Refinancing to a lower rate could help reduce your monthly payments and save thousands over the life of the loan.
$200/mo
Est. payment
Explore your selling options
Work with a Zillow partner agent
Leverage their expertise and Zillow's premium Showcase listings to get your home seen by more buyers.
Get startedList with your own agent
Get your home in front of millions of buyers by listing it on Zillow.
Learn how to do itSell it yourself
Take full control of how buyers see your home on Zillow by listing For Sale by Owner (FSBO).
List your homeWhat's special
Stocked fishing lakeExpansive entrywayHardwood and tile floorsSpacious master suiteDesirable split-bedroom layoutExtensive deck areaWooded nature preserve
Zillow last checked:
Listing updated:
Listed by:
Daniel Murphy 0495432 817-870-1600,
RE/MAX Trinity 817-870-1600
Bought with:
Laurie Wall
The Wall Team Realty Assoc
Mary Ruth Reeves, 0575400
The Wall Team Realty Assoc
Source: NTREIS,MLS#: 21168799
Facts & features
Interior
Bedrooms & bathrooms
- Bedrooms: 3
- Bathrooms: 2
- Full bathrooms: 2
Primary bedroom
- Level: First
- Dimensions: 15 x 13
Bedroom
- Level: First
- Dimensions: 12 x 10
Bedroom
- Level: First
- Dimensions: 10 x 12
Primary bathroom
- Level: First
- Dimensions: 10 x 10
Breakfast room nook
- Level: First
- Dimensions: 8 x 8
Dining room
- Level: First
- Dimensions: 13 x 14
Other
- Level: First
- Dimensions: 8 x 5
Kitchen
- Level: First
- Dimensions: 13 x 14
Laundry
- Level: First
- Dimensions: 8 x 6
Living room
- Level: First
- Dimensions: 13 x 15
Heating
- Central, Natural Gas
Cooling
- Attic Fan, Central Air, Ceiling Fan(s)
Appliances
- Included: Double Oven, Dishwasher, Electric Range, Disposal, Gas Water Heater, Microwave
- Laundry: Washer Hookup, Dryer Hookup, ElectricDryer Hookup, Laundry in Utility Room
Features
- Chandelier, Decorative/Designer Lighting Fixtures, Double Vanity, Eat-in Kitchen, Granite Counters, High Speed Internet, Kitchen Island, Open Floorplan, Pantry, Smart Home, Cable TV, Walk-In Closet(s)
- Flooring: Carpet, Engineered Hardwood, Tile
- Windows: Shutters, Window Coverings
- Has basement: No
- Number of fireplaces: 1
- Fireplace features: Gas Log
Interior area
- Total interior livable area: 1,931 sqft
Property
Parking
- Total spaces: 2
- Parking features: Alley Access, Concrete, Direct Access, Door-Single, Driveway, Garage, Garage Door Opener, Garage Faces Rear
- Attached garage spaces: 2
- Has uncovered spaces: Yes
Features
- Levels: One
- Stories: 1
- Patio & porch: Front Porch, Patio, Covered
- Exterior features: Rain Gutters
- Pool features: Gunite, In Ground, Outdoor Pool, Pool, Pool Sweep, Salt Water, Water Feature
- Fencing: Wood
Lot
- Size: 5,793 Square Feet
- Features: Corner Lot, Landscaped, Subdivision, Sprinkler System, Few Trees
Details
- Parcel number: 07773978
Construction
Type & style
- Home type: SingleFamily
- Architectural style: Traditional,Detached
- Property subtype: Single Family Residence
Materials
- Brick, Fiber Cement
- Foundation: Slab
- Roof: Composition,Shingle
Condition
- Year built: 2002
Utilities & green energy
- Sewer: Public Sewer
- Water: Public
- Utilities for property: Electricity Connected, Natural Gas Available, Sewer Available, Separate Meters, Underground Utilities, Water Available, Cable Available
Community & HOA
Community
- Features: Dock, Fishing, Lake, Playground, Park, Trails/Paths, Curbs, Sidewalks
- Security: Smoke Detector(s)
- Subdivision: N Richland Hills Town Center
HOA
- Has HOA: Yes
- Services included: All Facilities, Association Management
- HOA fee: $200 quarterly
- HOA name: Neighborhood Management, Inc.
- HOA phone: 972-359-1548
Location
- Region: North Richland Hills
Financial & listing details
- Tax assessed value: $417,000
- Annual tax amount: $9,232
- Date on market: 2/4/2026
- Cumulative days on market: 83 days
- Listing terms: Cash,Conventional,FHA,VA Loan
- Exclusions: Living room curtains & rods, painted antique mirror above fireplace mantle.
- Electric utility on property: Yes
Price history
| Date | Event | Price |
|---|---|---|
| 4/6/2026 | Sold | -- |
Source: NTREIS #21168799 Report a problem | ||
| 3/8/2026 | Contingent | $539,900$280/sqft |
Source: NTREIS #21168799 Report a problem | ||
| 2/4/2026 | Listed for sale | $539,900$280/sqft |
Source: NTREIS #21168799 Report a problem | ||
| 2/2/2026 | Listing removed | $539,900$280/sqft |
Source: NTREIS #21152643 Report a problem | ||
| 1/13/2026 | Listed for sale | $539,900+92.9%$280/sqft |
Source: NTREIS #21152643 Report a problem | ||
| 1/15/2016 | Sold | -- |
Source: Agent Provided Report a problem | ||
| 12/8/2015 | Pending sale | $279,900$145/sqft |
Source: Keller Williams - Dallas DFW #13279072 Report a problem | ||
| 11/25/2015 | Listed for sale | $279,900$145/sqft |
Source: Keller Williams Realty #13279072 Report a problem | ||
Public tax history
| Year | Property taxes | Tax assessment |
|---|---|---|
| 2025 | $6,582 -9.8% | $417,000 -6.2% |
| 2024 | $7,297 +8.2% | $444,496 -8% |
| 2023 | $6,746 -10.8% | $483,327 +17.2% |
| 2022 | $7,563 +2.7% | $412,433 +29% |
| 2021 | $7,362 -2% | $319,630 |
| 2020 | $7,512 +5.7% | $319,630 0% |
| 2019 | $7,105 +6.8% | $319,631 +16% |
| 2018 | $6,650 -0.8% | $275,500 |
| 2017 | $6,700 +3.8% | $275,500 -1.1% |
| 2016 | $6,452 +8.1% | $278,566 +16.8% |
| 2015 | $5,971 | $238,400 |
| 2014 | $5,971 | $238,400 +6.9% |
| 2013 | -- | $223,100 +1% |
| 2012 | -- | $220,800 |
| 2011 | -- | $220,800 -3.2% |
| 2010 | -- | $228,100 -9.4% |
| 2009 | -- | $251,900 +7.1% |
| 2008 | -- | $235,100 +12.2% |
| 2007 | -- | $209,500 -2.9% |
| 2006 | -- | $215,800 +4.5% |
| 2005 | -- | $206,600 +10.6% |
| 2004 | -- | $186,800 +17.7% |
| 2003 | -- | $158,700 +296.8% |
| 2002 | -- | $40,000 |
Find assessor info on the county website
Neighborhood: 76180
Nearby homes
- $555,9003 bd3 ba2.7k sqft8632 Bridge St, North Richland Hills, TX 76180Off Market
- $589,1003 bd2 ba2.4k sqft8628 Bridge St, North Richland Hills, TX 76180Off Market
- $524,8003 bd2 ba2.5k sqft5967 Lake Way, North Richland Hills, TX 76180Off Market
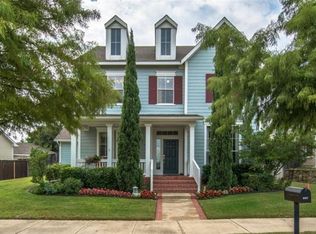
- $800,7004 bd3 ba3.5k sqft5973 Lake Way, North Richland Hills, TX 76180Off Market
- $364,4824 bd3 ba2.8k sqft5963 Lake Way, North Richland Hills, TX 76180Off Market
- $609,0004 bd2 ba2.8k sqft8629 Olmstead Ter, North Richland Hills, TX 76180Off Market
- $575,9004 bd2 ba2.2k sqft8625 Olmstead Ter, North Richland Hills, TX 76180Off Market
- $550,1004 bd3 ba2.7k sqft8624 Bridge St, North Richland Hills, TX 76180Off Market
Nearby schools
GreatSchools rating
- 8/10Walker Creek Elementary SchoolGrades: PK-5Distance: 0.2 mi
- 10/10Smithfield Middle SchoolGrades: 6-8Distance: 0.8 mi
- 6/10Birdville High SchoolGrades: 9-12Distance: 0.6 mi
Schools provided by the listing agent
- Elementary: Walkercrk
- Middle: Smithfield
- High: Birdville
- District: Birdville ISD
Source: NTREIS. This data may not be complete. We recommend contacting the local school district to confirm school assignments for this home.
Get a cash offer in 3 minutes
Find out how much your home could sell for in as little as 3 minutes with a no-obligation cash offer.
Estimated market value
$530,500
Get a cash offer in 3 minutes
Find out how much your home could sell for in as little as 3 minutes with a no-obligation cash offer.
Estimated market value
$530,500
- Texas
- Tarrant County
- North Richland Hills
- 76180
- 8636 Bridge St
Nearby cities
Nearby neighborhoods
Nearby zip codes
Other North Richland Hills Topics
- Apartments for Rent in 76180
- Houses for Sale in 76180
- Houses for Rent in 76180
- 76180 Real Estate
- North Richland Hills Condos
- Houses for Sale in North Richland Hills
- Newest Listings in North Richland Hills
- North Richland Hills Home Values
- North Richland Hills Real Estate Agents
- North Richland Hills Refinance
- North Richland Hills Mortgage Rates
