This modern Craftsman home by RA Rhoads was custom built to accommodate ease of everyday living & gracious entertaining. Nestled on a quiet cul-de-sac in prestigious Cypress Ridge, this sprawling stone ranch home features 5700+ SF of luxury living on 2+ acs w/mature trees & exceptional landscape. New HVAC, whole-house generator, & irrigation installed in 2023, new roof in 2022. Soaring 16’ arch-beamed ceilings in GR/Kit/DR w/wall of windows overlooking a spectacular water feature & private wooded view. This immaculate home has been professionally painted & new hardwood floors installed throughout the 1st flr. Gourmet kit w/Thermador appliances, pot filler over 5-burner gas stove, voice activated kitchen faucet, marble backsplash, large island, reverse osmosis & Insinkerator hot water tap, 2 lg walk-in pantries, one hidden behind custom cabinetry! Lovely breakfast nook w/transom windows & panoramic views from every 1st flr rm. Adjacent 3-seasons rm w/sliding glass windows/screens exits to paver patio & walkways. GR w/custom built-ins & 26’ span of stone FP to fin W/O LL! The Home Office feat built-ins, beamed cathedral ceiling, custom blinds, & includes a newly remodeled (2023) adjacent bath with Italian accent tile, free-standing tub, & add walk-in closet. The 1st flr primary suite feat tray ceiling w/adjoining spa bath remodeled in 2023 feat custom tile shower & dual quartzite stone vanities. LL W/O w/ample light & space for entertaining & new LVP flrs. In add, there are 3 daylight bdrms w/walk-in closets, one w/private patio access. Both LL baths are also newly-renovated (2023). The Jack/Jill bath feat accent tile shower, all with new quartzite stone tops & vanities. Sep access from oversized heated 3-car garage to LL would be perfect for mother-in-law suite. This home is handicap accessible with a commercial elevator, extra-wide halls, doorways, closets & baths, zero-entry Master shower, wheelchair ramps at both garage entries, & outlet for charging lift or RV.
Sold for $1,525,000
$1,525,000
8636 Cypress Trl, Waynesville, OH 45068
4beds
5,747sqft
Single Family Residence
Built in 2002
2.19 Acres Lot
$1,706,900 Zestimate®
$265/sqft
$5,885 Estimated rent
Home value
$1,706,900
$1.57M - $1.86M
$5,885/mo
Zestimate® history
Owner options
List your home for rent
$5,885/mo
Rent Zestimate®
Find your next renter with Zillow Rental Manager. Plus, with online applications, you can quickly screen prospective tenants – for free.
$5,885/mo
Rent Zestimate®
Refinance and save
$7,996/mo
Est. payment
Refinancing to a lower rate could help reduce your monthly payments and save thousands over the life of the loan.
$7,996/mo
Est. payment
Explore your selling options
Work with a Zillow partner agent
Leverage their expertise and Zillow's premium Showcase listings to get your home seen by more buyers.
Get startedList with your own agent
Get your home in front of millions of buyers by listing it on Zillow.
Learn how to do itSell it yourself
Take full control of how buyers see your home on Zillow by listing For Sale by Owner (FSBO).
List your homeWhat's special
Zillow last checked:
Listing updated:
Listed by:
Teresa M Johnson (513)489-2100,
Comey & Shepherd REALTORS
Bought with:
Teresa A Hennen, 2024003950
NavX Realty, LLC
Source: DABR MLS,MLS#: 906897 Originating MLS: Dayton Area Board of REALTORS
Originating MLS: Dayton Area Board of REALTORSFacts & features
Interior
Bedrooms & bathrooms
- Bedrooms: 4
- Bathrooms: 5
- Full bathrooms: 3
- 1/2 bathrooms: 2
- Main level bathrooms: 3
Primary bedroom
- Level: Main
- Dimensions: 19 x 15
Bedroom
- Level: Lower
- Dimensions: 15 x 15
Bedroom
- Level: Lower
- Dimensions: 15 x 19
Bedroom
- Level: Lower
- Dimensions: 15 x 14
Breakfast room nook
- Level: Main
- Dimensions: 11 x 12
Dining room
- Level: Main
- Dimensions: 17 x 14
Entry foyer
- Level: Main
- Dimensions: 19 x 10
Family room
- Level: Lower
- Dimensions: 30 x 24
Great room
- Level: Main
- Dimensions: 24 x 24
Kitchen
- Level: Main
- Dimensions: 20 x 20
Office
- Level: Main
- Dimensions: 16 x 15
Other
- Level: Main
- Dimensions: 12 x 15
Other
- Level: Lower
- Dimensions: 24 x 21
Utility room
- Level: Main
- Dimensions: 11 x 9
Heating
- Forced Air, Natural Gas
Cooling
- Central Air
Appliances
- Included: Gas Water Heater
Features
- Ceiling Fan(s), Cathedral Ceiling(s), Granite Counters, High Speed Internet, Kitchen Island, Kitchen/Family Room Combo, Pantry, Remodeled, Walk-In Closet(s)
- Windows: Casement Window(s), Double Pane Windows, Insulated Windows, Wood Frames
- Basement: Full,Finished,Walk-Out Access
- Number of fireplaces: 2
- Fireplace features: Two, Gas
Interior area
- Total structure area: 5,747
- Total interior livable area: 5,747 sqft
Property
Parking
- Total spaces: 3
- Parking features: Attached, Garage, Garage Door Opener, Heated Garage
- Attached garage spaces: 3
Features
- Levels: One
- Stories: 1
Lot
- Size: 2.19 Acres
- Dimensions: 461 x 360
Details
- Parcel number: 05264010180
- Zoning: Residential
- Zoning description: Residential
Construction
Type & style
- Home type: SingleFamily
- Architectural style: Ranch
- Property subtype: Single Family Residence
Materials
- Other, Stone
Condition
- Year built: 2002
Utilities & green energy
- Electric: Generator
- Sewer: Septic Tank
- Water: Public
- Utilities for property: Natural Gas Available, Septic Available, Water Available
Community & HOA
Community
- Security: Smoke Detector(s)
- Subdivision: Cypress Ridge 1
HOA
- Has HOA: Yes
- HOA fee: $125 annually
- HOA name: Cypress Ridge Garden Club
- HOA phone: 513-600-6466
Location
- Region: Waynesville
Financial & listing details
- Price per square foot: $265/sqft
- Tax assessed value: $1,234,720
- Annual tax amount: $18,487
- Date on market: 3/15/2024
Price history
| Date | Event | Price |
|---|---|---|
| 5/7/2024 | Sold | $1,525,000-4.4%$265/sqft |
Source:  DABR MLS #906897 Report a problem DABR MLS #906897 Report a problem | ||
| 3/23/2024 | Pending sale | $1,595,000$278/sqft |
Source: DABR MLS #906897 Report a problem | ||
| 3/15/2024 | Listed for sale | $1,595,000+34%$278/sqft |
Source:  Cincy MLS #1799039 Report a problem Cincy MLS #1799039 Report a problem | ||
| 3/21/2023 | Sold | $1,190,500-0.8%$207/sqft |
Source: Public Record Report a problem | ||
| 2/10/2023 | Pending sale | $1,200,000$209/sqft |
Source: DABR MLS #880574 Report a problem | ||
| 2/8/2023 | Listed for sale | $1,200,000+58.7%$209/sqft |
Source: DABR MLS #880574 Report a problem | ||
| 5/28/2021 | Sold | $756,000+641.9%$132/sqft |
Source: Public Record Report a problem | ||
| 12/4/2002 | Sold | $101,900$18/sqft |
Source: Public Record Report a problem | ||
Public tax history
| Year | Property taxes | Tax assessment |
|---|---|---|
| 2025 | $18,487 +5.2% | $432,150 |
| 2024 | $17,571 +12.9% | $432,150 +23% |
| 2023 | $15,560 +36.8% | $351,310 +33.9% |
| 2022 | $11,373 +6.3% | $262,363 |
| 2021 | $10,700 -34% | $262,363 -23.8% |
| 2020 | $16,217 +7.9% | $344,120 |
| 2019 | $15,024 -2.1% | $344,120 |
| 2018 | $15,339 +4.6% | $344,120 +16.3% |
| 2017 | $14,662 -3.8% | $295,817 |
| 2016 | $15,242 +1.8% | $295,817 |
| 2015 | $14,979 +1% | $295,817 +6.9% |
| 2014 | $14,837 +0% | $276,740 -19% |
| 2013 | $14,831 -2.4% | $341,720 |
| 2012 | $15,197 -5.3% | $341,720 -3% |
| 2011 | $16,041 +2.1% | $352,160 |
| 2010 | $15,716 -4.2% | $352,160 |
| 2009 | $16,409 -5.1% | $352,160 |
| 2008 | $17,289 | $352,160 |
| 2007 | -- | $352,160 -14.3% |
| 2006 | -- | $411,070 +19% |
| 2005 | -- | $345,490 |
| 2004 | -- | $345,490 |
Find assessor info on the county website
Neighborhood: 45068
Nearby homes
- $1,344,2004 bd3 ba3.6k sqft8648 Cypress Trl, Waynesville, OH 45068Off Market
- $1,218,4005 bd-- ba6.1k sqft8592 Cypress Trl, Waynesville, OH 45068Off Market
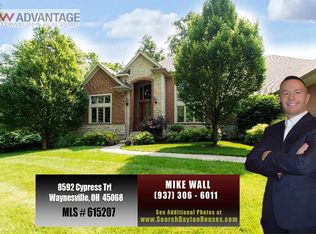
- $984,5005 bd4 ba4.3k sqft8575 Black Oak Ct, Waynesville, OH 45068Off Market

- $1,449,3004 bd3 ba3.4k sqft8693 Cypress Trl, Waynesville, OH 45068Off Market
- $1,224,9003 bd3 ba4.4k sqft8567 Black Oak Ct, Waynesville, OH 45068Off Market
- $1,482,4005 bd6 ba7.2k sqft1736 Grand Cypress Blvd, Waynesville, OH 45068Off Market
- $1,846,5005 bd5 ba7k sqft8676 Cypress Trl, Waynesville, OH 45068Off Market
- $908,6005 bd3 ba3.2k sqft8554 Cypress Trl, Waynesville, OH 45068Off Market
Nearby schools
GreatSchools rating
- 7/10Five Points ElementaryGrades: 2-5Distance: 1.3 mi
- 8/10Springboro Intermediate SchoolGrades: 6Distance: 4.1 mi
- 9/10Springboro High SchoolGrades: 9-12Distance: 5 mi
Schools provided by the listing agent
- District: Springboro
Source: DABR MLS. This data may not be complete. We recommend contacting the local school district to confirm school assignments for this home.
Get a cash offer in 3 minutes
Find out how much your home could sell for in as little as 3 minutes with a no-obligation cash offer.
Estimated market value
$1,706,900
Get a cash offer in 3 minutes
Find out how much your home could sell for in as little as 3 minutes with a no-obligation cash offer.
Estimated market value
$1,706,900
- Ohio
- Warren County
- Waynesville
- 45068
- 8636 Cypress Trl
Nearby cities
Nearby zip codes
Other Waynesville Topics
