TURNKEY OPPORTUNITY IN MIRA MESA. FULLY REMODELED 3BED, 2 BATH Located in the highly sought-after Colony Homes community
centrally located near major highways (I-15, I-805, 56, 52), it is a major hub for professionals working in the nearby "biotech beach" area
Valley and Sorrento Mesa. It sits just north of Marine Corps Air Station (MCAS) Miramar. Located in a desirable community close to shopp
and community events like the annual Mira Mesa Street Fair, and easy access to inland hiking areas. The area offers a "dense suburban" li
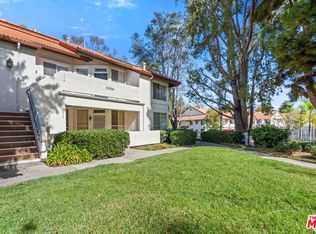
public schools. This beautifully remodeled 1,010 sq ft, Cul-de-sac end unit, 3-bedroom, 2-bath SFR/A (Condo) blends modern design with
Step inside to an modern layout featuring luxury LVP flooring throughout and a completely upgraded open concept kitchen designed for b
The kitchen showcases quartz countertops, a workstation stainless steel sink, brand-new appliances, and contemporary fixtures self closi
perfect for entertaining or daily living. A spacious primary suite with wall to wall mirrored closet , a sleek modern bathroom with a wall-m
mirror medicine cabinet, and a walk-in Rain shower head. Second bathroom has been fully renovated with a new tub, wall-mounted vanit
mirror medicine cabinet, delivering a cohesive, high-end feel throughout. The large living room connected to 2nd bedroom with beautiful
flexibility of having it open and use the bedroom as a dining room or any purpose you see fit. Enjoy the fully fenced, low-maintenance priv
with artificial turf, a planting bed, and drip irrigation system, ideal for gatherings, and pets. ADU potential adds flexibility and long-term v
highlights include an attached one-car garage and a covered carport. This home offers comfort, convenience, and modern living at its best.
For sale
Listed by: RE/MAX Connections • Ari Sheuhmelian • 323-387-9641
$800,000
8636 Garde Ct, San Diego, CA 92126
3beds
1,010sqft
Condominium
Built in 1980
-- sqft lot
$786,900 Zestimate®
$792/sqft
$252/mo HOA
What's special
- 3 days
- 506
- 58
Likely to sell faster than
Zillow last checked:
Listing updated:
Listed by:
Ari Sheuhmelian DRE #02249366 323-387-9641,
RE/MAX Connections
Source: CRMLS,MLS#: OC26232067 Originating MLS: California Regional MLS
Facts & features
Interior
Bedrooms & bathrooms
- Bedrooms: 3
- Bathrooms: 2
- Full bathrooms: 2
- Main level bathrooms: 2
- Main level bedrooms: 3
Rooms
- Room types: Attic, Bedroom, Laundry, Living Room, Primary Bathroom, Primary Bedroom, Dining Room
Primary bedroom
- Features: Main Level Primary
Primary bedroom
- Features: Primary Suite
Bedroom
- Features: Bedroom on Main Level
Bathroom
- Features: Bathtub, Stone Counters, Remodeled, Separate Shower, Tub Shower, Upgraded, Walk-In Shower
Kitchen
- Features: Kitchen/Family Room Combo, Quartz Counters, Remodeled, Self-closing Cabinet Doors, Self-closing Drawers, Updated Kitchen
Heating
- Forced Air
Cooling
- Central Air, Gas
Appliances
- Included: Dishwasher, ENERGY STAR Qualified Appliances, Free-Standing Range, Gas Cooktop, Gas Oven, Gas Water Heater, Microwave, Water Heater
- Laundry: Washer Hookup, Gas Dryer Hookup, Laundry Closet
Features
- Separate/Formal Dining Room, Eat-in Kitchen, Quartz Counters, Recessed Lighting, Unfurnished, Attic, Bedroom on Main Level, Main Level Primary, Primary Suite
- Flooring: Laminate
- Doors: ENERGY STAR Qualified Doors, Mirrored Closet Door(s), Sliding Doors
- Windows: Blinds, Screens
- Has fireplace: No
- Fireplace features: None
- Common walls with other units/homes: 1 Common Wall
Interior area
- Total interior livable area: 1,010 sqft
Property
Parking
- Total spaces: 4
- Parking features: Attached Carport, Door-Single, Driveway, Driveway Up Slope From Street, Garage Faces Front, Garage, Garage Door Opener, On Street
- Attached garage spaces: 1
- Carport spaces: 1
- Covered spaces: 2
- Uncovered spaces: 2
Accessibility
- Accessibility features: Safe Emergency Egress from Home
Features
- Levels: One
- Stories: 1
- Entry location: 1
- Patio & porch: Concrete
- Exterior features: Rain Gutters
- Pool features: None
- Spa features: None
- Fencing: Good Condition,Vinyl
Lot
- Features: Back Yard, Cul-De-Sac, Drip Irrigation/Bubblers, Near Park
Details
- Parcel number: 3112002443
- Special conditions: Standard
Construction
Type & style
- Home type: Condo
- Architectural style: Colonial,Modern
- Property subtype: Condominium
- Attached to another structure: Yes
Materials
- Stucco
- Roof: Shingle
Condition
- Updated/Remodeled,Turnkey
- New construction: No
- Year built: 1980
Utilities & green energy
- Sewer: Public Sewer
- Water: Public
- Utilities for property: Electricity Connected, Natural Gas Connected, Sewer Connected, Water Connected
Green energy
- Energy efficient items: Appliances
Community & HOA
Community
- Features: Street Lights, Sidewalks, Urban, Park
- Security: Carbon Monoxide Detector(s), Smoke Detector(s)
- Subdivision: Mira Mesa
HOA
- Has HOA: Yes
- Amenities included: Management, Pets Allowed
- HOA fee: $252 monthly
- HOA name: Colony Homes Mira Mesa
- HOA phone: 760-585-1700
Location
- Region: San Diego
Financial & listing details
- Price per square foot: $792/sqft
- Tax assessed value: $512,018
- Date on market: 11/3/2026
- Cumulative days on market: 3 days
- Listing terms: Cash,Cash to New Loan,Conventional
Estimated market value
$786,900
$748,000 - $826,000
$3,420/mo
Price history
| Date | Event | Price |
|---|---|---|
| 11/3/2026 | Listed for sale | $800,000+416.1%$792/sqft |
Source:  CRMLS #OC26232067 Report a problem | ||
| 9/30/1999 | Sold | $155,000$153/sqft |
Source: Public Record Report a problem | ||
Public tax history
| Year | Property taxes | Tax assessment |
|---|---|---|
| 2026 | -- | $512,018 +2% |
| 2025 | $6,332 +3.9% | $501,979 +2% |
| 2024 | $6,093 +2.3% | $492,137 +2% |
| 2023 | $5,959 +2.7% | $482,488 +2% |
| 2022 | $5,800 +0.7% | $473,028 +2% |
| 2021 | $5,759 +1.2% | $463,754 +1% |
| 2020 | $5,690 +91.6% | $459,000 +90.4% |
| 2019 | $2,970 +5.3% | $241,102 +2% |
| 2018 | $2,820 +2.6% | $236,375 +2% |
| 2017 | $2,750 +1.6% | $231,741 +2% |
| 2016 | $2,706 +1.5% | $227,198 +1.5% |
| 2015 | $2,667 +1.6% | $223,786 +2% |
| 2014 | $2,625 | $219,403 +0.5% |
| 2013 | -- | $218,413 +2% |
| 2012 | -- | $214,131 +2% |
| 2011 | -- | $209,933 +0.8% |
| 2010 | -- | $208,365 -0.2% |
| 2009 | -- | $208,861 +2% |
| 2008 | -- | $204,766 +2% |
| 2007 | -- | $200,752 +2% |
| 2006 | -- | $196,817 +2% |
| 2005 | -- | $192,959 +2% |
| 2004 | -- | $189,176 +1.9% |
| 2003 | -- | $185,710 +2% |
| 2002 | -- | $182,070 +2% |
| 2001 | -- | $178,500 |
Find assessor info on the county website
Monthly payment
Est. payment
Payment breakdown
Explore the cost of this home by adjusting the details. Changes won't be saved.Climate risks
Neighborhood: Mira Mesa
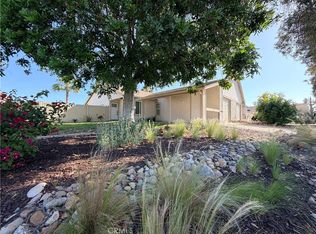


Similar homes
- $795,0003 bd2 ba1k sqftColony Homes, San Diego, CA 92126For Sale
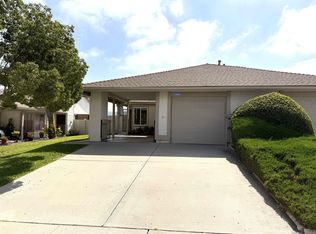 MLS ID #260019020, Craig J Yolles, Prime West Properties. SDMLS
- $840,0003 bd2 ba1k sqftMariposa, San Diego, CA 92126For Sale
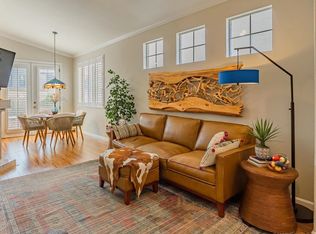 MLS ID #260025657, Carol Uribe, Coldwell Banker Realty. SDMLS
- $729,9993 bd2 ba1.2k sqft10541 Caminito Pollo, San Diego, CA 92126For Sale
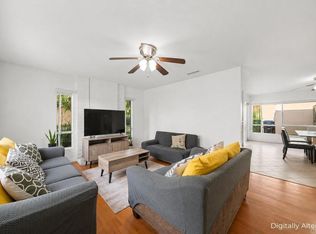 MLS ID #PTP2603244, Carlos Elizondo, ShoppingSDHouses. CRMLS
- $649,0002 bd2 ba1.2k sqft11550 Caminito La Bar APT 114, San Diego, CA 92126For Sale
 MLS ID #26994985, James H. Lee DRE # 01843578, The Passman Group, Inc.. CLAW
