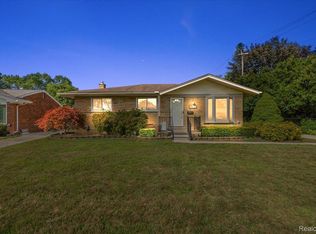
**SECOND GARAGE IN BACK YARD**... 2025: BRAND NEW ROOF SHINGLES ON ENTIRE HOUSE & BRAND NEW DRIVEWAY (EXTRA WIDE)! Dare to compare price per square foot of this amazing mid-century, broad-front gem with the most convenient location for sure! Located literally at the cross-roads to 'everywhere' & minutes to Utica/Shelby/Rochester, and Sterling's Golden Corridor ... shopping/recreation/parks/worship/anything you want all close by! ADDITIONAL MAJOR UPDATES: Trane Hi-Efficiency furnace, central air, and ultra-violet filtration all 9 years old, sewer lateral replaced 1999, newer copper plumbing, so many updated electrical upgrades: wiring, outlets, circuit breakers, generator system interface, lower rate/cost dedicated electric meters for central air & water heater (owner is a retired electrical engineer; many nifty features), Andersen bedroom windows(2), basement floor restored to original luster (ocean blue), hot water circulator on a massive 55 gallon water heater. Envious amenities: Check out the mint condition, original main bathroom! Refurbished powdered coated kitchen cabinets; a plethora of storage, pullout shelving, butcher block top, KitchenAid dwasher & fridge. Wet plastered walls, including garage. Pocket doors, hardwood floors (check under the carpet, see for yourself). Potential for disabled care: hallway handrails (easily removable), grab bars in bathroom and other areas of the dwelling. EXTERIOR FEATURES: new vinyl gates (extra wide to access rear garage: bring in small boat/rv's/lawn equipment, store a small sports car, 2nd garage has rollup door/service door/circuit panel/TWELVE electrical outlets/lighting/workshop/TWO vent fans ... this thing is just shy of 2 car garage dimensions (22'x16'). Extra large fenced lot, 22' x 15' patio, 22' long shaded front porch, upgraded roof has a thermostatically controlled attic vent fan. This is a perfect time capsule of yesterday, today, & for you tomorrow!
Pending
Price cut: $10K (8/29)
$282,500
8636 Kidley Dr, Sterling Heights, MI 48314
3beds
1,806sqft
Single Family Residence
Built in 1958
0.25 Acres Lot
$276,500 Zestimate®
$156/sqft
$-- HOA
What's special
Extra large fenced lotHardwood floorsTrane hi-efficiency furnacePocket doorsAndersen bedroom windowsCentral air
- 22 days
- 2,100
- 118
Zillow last checked:
Listing updated:
Listed by:
Al Block 586-489-8109,
RE/MAX First 586-799-8000
Source: MiRealSource,MLS#: 50218377
Originating MLS: MiRealSource
Facts & features
Interior
Bedrooms & bathrooms
- Bedrooms: 3
- Bathrooms: 2
- Full bathrooms: 1
- 1/2 bathrooms: 1
Rooms
- Room types: Family Room, Bedroom, Living Room, Laundry, Utility/Laundry Room, Workshop, Master Bedroom, First Flr Lavatory, Bathroom, Breakfast Nook/Room, Dining Room
Bedroom 1
- Features: Wood
- Level: First
- Area: 154
- Dimensions: 14 x 11
Bedroom 2
- Features: Wood
- Level: First
- Area: 121
- Dimensions: 11 x 11
Bedroom 3
- Features: Wood
- Level: First
- Area: 121
- Dimensions: 11 x 11
Bathroom 1
- Features: Ceramic
- Level: First
Dining room
- Features: Carpet
- Level: First
- Area: 110
- Dimensions: 11 x 10
Family room
- Features: Carpet
- Level: First
- Area: 260
- Dimensions: 20 x 13
Kitchen
- Features: Linoleum
- Level: First
- Area: 192
- Dimensions: 16 x 12
Living room
- Features: Carpet
- Level: First
- Area: 238
- Dimensions: 17 x 14
Heating
- Forced Air, Natural Gas
Cooling
- Ceiling Fan(s), Central Air
Appliances
- Included: Dishwasher, Humidifier, Range/Oven, Refrigerator, Gas Water Heater
- Laundry: Lower Level, Laundry Room, In Basement
Features
- Eat-in Kitchen
- Flooring: Ceramic Tile, Hardwood, Linoleum, Wood, Carpet
- Windows: Window Treatments, Storms/Screens
- Basement: Block,Full,Partially Finished
- Number of fireplaces: 1
- Fireplace features: Family Room, Natural Fireplace
Interior area
- Total structure area: 3,332
- Total interior livable area: 1,806 sqft
- Finished area above ground: 1,666
- Finished area below ground: 140
Property
Parking
- Total spaces: 3
- Parking features: 3 or More Spaces, Garage, Unassigned, Lighted, On Street, Driveway, Attached, Detached, Electric in Garage, Garage Door Opener, Workshop in Garage, Direct Access
- Attached garage spaces: 2
- Has uncovered spaces: Yes
Accessibility
- Accessibility features: Accessibility Features, Grab Bar Main Floor Bath
Features
- Levels: One
- Stories: 1
- Patio & porch: Patio, Porch
- Exterior features: Sidewalks, Street Lights, Garden
- Fencing: Fenced
- Waterfront features: None
- Frontage type: Road
- Frontage length: 90
Lot
- Size: 0.25 Acres
- Dimensions: 90 x 125
- Features: Large Lot - 65+ Ft., Wooded, Subdivision, Platted, Sidewalks
Details
- Additional structures: Second Garage, Workshop
- Parcel number: 101003178006
- Zoning description: Residential
- Special conditions: Private
Construction
Type & style
- Home type: SingleFamily
- Architectural style: Ranch
- Property subtype: Single Family Residence
Materials
- Brick
- Foundation: Basement
Condition
- New construction: No
- Year built: 1958
Utilities & green energy
- Electric: Circuit Breakers
- Sewer: Public Sanitary
- Water: Public
- Utilities for property: Cable/Internet Avail.
Community & HOA
Community
- Subdivision: Dresden Village Sub
HOA
- Has HOA: No
Location
- Region: Sterling Heights
Financial & listing details
- Price per square foot: $156/sqft
- Tax assessed value: $322,400
- Annual tax amount: $3,543
- Date on market: 8/13/2026
- Cumulative days on market: 23 days
- Listing agreement: Exclusive Right To Sell
- Listing terms: Cash,Conventional,FHA,VA Loan
- Road surface type: Paved
Estimated market value
$276,500
$263,000 - $290,000
$2,273/mo
Price history
| Date | Event | Price |
|---|---|---|
| 9/4/2026 | Pending sale | $282,500$156/sqft |
Source: | ||
| 8/29/2026 | Price change | $282,500-3.4%$156/sqft |
Source: | ||
| 8/13/2026 | Listed for sale | $292,500$162/sqft |
Source: | ||
Public tax history
| Year | Property taxes | Tax assessment |
|---|---|---|
| 2025 | $3,285 +5.6% | $161,200 +4.9% |
| 2024 | $3,111 +5.2% | $153,700 +10.7% |
| 2023 | $2,956 +2.1% | $138,800 +10.7% |
| 2022 | $2,895 | $125,400 +9.8% |
| 2021 | -- | $114,200 +4.7% |
| 2020 | -- | $109,100 +8.2% |
| 2019 | -- | $100,800 +7.6% |
| 2018 | $2,556 | $93,700 +4.1% |
| 2017 | -- | $90,000 |
| 2016 | -- | $90,000 +7.8% |
| 2015 | -- | $83,500 +23.3% |
| 2014 | -- | $67,700 |
| 2012 | -- | -- |
| 2009 | -- | -- |
| 2001 | $1,634 +3.3% | $57,000 +3.1% |
| 2000 | $1,582 | $55,300 |
Find assessor info on the county website
Monthly payment
Est. payment
Payment breakdown
Explore the cost of this home by adjusting the details. Changes won't be saved.Climate risks
Neighborhood: 48314
Nearby schools
Schools provided by the listing agent
- District: Utica Community Schools
Source: MiRealSource. This data may not be complete. We recommend contacting the local school district to confirm school assignments for this home.