Skip main navigation
Coming soon 08/20
  • $799,900

    8636 Lake Riley Dr, Chanhassen, MN 55317

    3beds
    3,200sqft
    : 
    $5,796/mo
    Get pre-qualified
    (TH) Side x Side
    Built in 2008
    3,920 Square Feet Lot
    $741,200 Zestimate®
    $250/sqft
    $754/mo HOA

    What's special

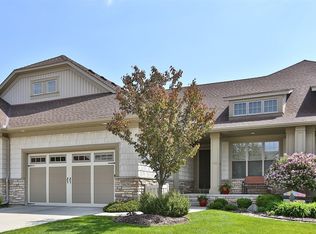
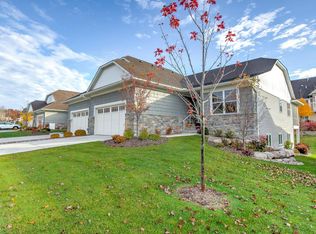
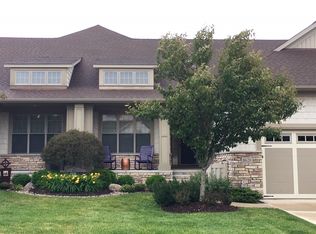
    Experience elevated living at Lakeside at Lake Riley in this meticulously crafted former model home by Wooddale Builders. Designed for effortless flow, refined detail, spacious main level living, and a fresh neutral palette, this home truly stands apart. The heart of the home is great room style living, featuring a chef inspired kitchen with stunning solid wood cabinetry, granite countertops, oversized center island, stainless appliances, and exceptional storage. The kitchen flows seamlessly into sophisticated living areas and a sunroom or office, connected by a dual sided fireplace. Formal and informal dining spaces provide flexibility for everyday living and entertaining. The serene main level primary suite offers a spa like tiled bath with soaking tub, walk in shower, dual vanity, and generous walk-in closet. A fully equipped laundry room with folding and drying space and a convenient mudroom with oversized coat closet complete the main level. The lower level provides a versatile second living area with gas fireplace, bonus room ideal for an office, exercise or hobby space, two additional bedrooms, a tasteful guest bath, and ample storage. Outdoor living shines with an oversized screened deck and welcoming front porch. And we aren’t done yet! What makes this property truly a standout is the lifestyle elements that are offered exclusively to Lakeside at Lake Riley residents. Enjoy an updated clubhouse with entertaining space, bar and workspace, heated outdoor pool, fully equipped fitness center, and private lake access with an association pontoon boat for afternoons and sunsets on waters of Lake Riley. Just moments from trails, parks, and all the amenities of Chanhassen, this exceptional property offers the perfect blend of privacy, connection, and resort style living.
    1 day
    |
    156
    |
    12
    |

    Zillow last checked:

    Listing updated:

    Listed by:

    Susan M Hewitson 612-232-3320,

    Compass

    Source: NorthstarMLS as distributed by MLS GRID,MLS#: 7127971MLS Logo

      Facts & features

      Interior

      Bedrooms & bathrooms
      • Bedrooms: 3
      • Bathrooms: 3
      • Full bathrooms: 1
      • 3/4 bathrooms: 1
      • 1/2 bathrooms: 1
      Bedroom
      • Level: Main
      • Area: 195 Square Feet
      • Dimensions: 15 x 13
      Bedroom 2
      • Level: Lower
      • Area: 156 Square Feet
      • Dimensions: 13 x 12
      Bedroom 3
      • Level: Lower
      • Area: 144 Square Feet
      • Dimensions: 12 x 12
      Dining room
      • Level: Main
      • Area: 168 Square Feet
      • Dimensions: 14 x 12
      Family room
      • Level: Lower
      • Area: 494 Square Feet
      • Dimensions: 26 x 19
      Informal dining room
      • Level: Main
      • Area: 168 Square Feet
      • Dimensions: 14 x 12
      Kitchen
      • Level: Main
      • Area: 169 Square Feet
      • Dimensions: 13 x 13
      Living room
      • Level: Main
      • Area: 240 Square Feet
      • Dimensions: 16 x 15
      Office
      • Level: Lower
      • Area: 143 Square Feet
      • Dimensions: 13 x 11
      Screened porch
      • Level: Main
      • Area: 156 Square Feet
      • Dimensions: 13 x 12
      Sun room
      • Level: Main
      • Area: 168 Square Feet
      • Dimensions: 14 x 12
      Heating
      • Forced Air
      Cooling
      • Central Air
      Appliances
      • Included: Dishwasher, Disposal, Dryer, Exhaust Fan, Humidifier, Gas Water Heater, Microwave, Range, Refrigerator, Stainless Steel Appliance(s), Washer, Water Softener Owned
      • Laundry: Laundry Room, Main Level
      Features
      • Basement: Daylight,Egress Window(s),Finished,Storage Space
      • Number of fireplaces: 2
      • Fireplace features: Double Sided, Family Room, Gas, Living Room
      Interior area
      • Total structure area: 3,407
      • Total interior livable area: 3,200 sqft
      • Finished area above ground: 1,783
      • Finished area below ground: 1,417

      Property

      Parking
      • Total spaces: 2
      • Parking features: Attached, Concrete
      • Attached garage spaces: 2
      • Details: Garage Dimensions (23 x 23)
      Accessibility
      • Accessibility features: Soaking Tub
      Features
      • Levels: One
      • Stories: 1
      • Patio & porch: Composite Decking, Covered, Deck, Front Porch, Screened
      • Has private pool: Yes
      • Pool features: In Ground, Heated, Outdoor Pool, Shared
      • Waterfront features: Association Access, Shared
      Lot
      • Size: 3,920 Square Feet
      • Dimensions: 47 x 86
      • Features: Corner Lot
      Details
      • Foundation area: 1595
      • Parcel number: 254250330
      • Zoning description: Residential-Single Family

      Construction

      Type & style
      • Home type: Townhouse
      • Property subtype: (TH) Side x Side
      • Attached to another structure: Yes
      Materials
      • Roof: Age 8 Years or Less,Architectural Shingle
      Condition
      • New construction: No
      • Year built: 2008

      Utilities & green energy

      • Gas: Natural Gas
      • Sewer: City Sewer/Connected
      • Water: City Water/Connected

      Community & HOA

      Community
      • Subdivision: Lakeside Second Add
      HOA
      • Has HOA: Yes
      • Services included: Beach Access, Dock, Hazard Insurance, Lawn Care, Maintenance Grounds, Professional Mgmt, Recreation Facility, Sanitation, Shared Amenities, Snow Removal
      • HOA fee: $754 monthly
      • HOA name: FirstService Residential
      • HOA phone: 952-277-2700
      Location
      • Region: Chanhassen

      Financial & listing details

      • Price per square foot: $250/sqft
      • Tax assessed value: $692,700
      • Annual tax amount: $7,876
      • Date on market: 8/17/2026

        Estimated market value

        $741,200

        $697,000 - $786,000

        $2,488/mo

        Price history

        DateEventPrice
        8/25/2011Sold$462,850$145/sqft
        Source: Lake Superior Area Realtors as distributed by MLS GRID #1556824 Report a problem

        Public tax history

        YearProperty taxesTax assessment
        2025$7,358 +0.9%$692,700 +2.2%
        2024$7,292 +4.1%$677,700 +0.6%
        2023$7,004 -1.9%$673,700 +2.6%
        2022$7,142 +15%$656,400 +10.4%
        2021$6,208 +1.2%$594,400 +10.4%
        2020$6,132 -0.6%$538,200 +3.1%
        2019$6,168 $521,900 +6.1%
        2017$6,168 -5.4%$491,800 +2.8%
        2016$6,518 $478,300 -5.8%
        2015$6,518 +4.3%$508,000 +19%
        2014$6,252 +4.3%$427,000
        2013$5,996 -1.1%$427,000 +8%
        2012$6,064 +70%$395,200 -4.3%
        2011$3,568 +11.4%$413,000
        2010$3,204 +44.6%--
        2009$2,216 +292.9%$148,600 +297.3%
        2008$564 $37,400
        Find assessor info on the county website

        Monthly payment

        Est. payment

        Payment breakdown

        Explore the cost of this home by adjusting the details. Changes won't be saved.
        All calculations are estimates and provided by Zillow, Inc. for informational purposes only. Actual amounts may vary.
        HOA fees may include property taxes on listings classified as Co-Ops. Contact the listing agent and/or owner for fee details.
        See how much you could borrow to make a competitive offer.

        Climate risks

        Neighborhood: 55317

        Getting around

        5 / 100
        Car-Dependent
        47 / 100
        Somewhat Bikeable

        Nearby schools

        GreatSchools rating

        A local agent can set up tours, give advice and negotiate with sellers.

        Browse local experts

        Similar homes