Tucked away in a peaceful wooded setting, this charming single-story home offers a quiet retreat on a lovely one acre lot. With its charming features and character, this property offers a unique opportunity to make this house your HOME! Inside, you will find a spacious kitchen with a ample amount of cabinets. The dining area is off the kitchen with sliders going out to the huge 26 x 20 deck. There are three good sized bedrooms and a full bath in the hallway. The spacious living room has newer carpet with wood floors underneath. In the living room are stairs going down to the lower level. The lower level has a large family room with a stone wood burning fireplace. There is a full bath and a room that can be a office/bedroom also in the lower level. It also has a door leading out to the back yard. While some rooms need updating, the layout and natural light create great potential for your own touch. The backyard has a lovely pergola that you can sit under and enjoy or hang a hammock to relax! This property is close to nearby shopping areas, the freeway, restaurants and golf courses. The school district is the award winning West Geauga Schools.
Closed
$254,500
8636 Mulberry Rd, Chesterland, OH 44026
3beds
2,836sqft
Single Family Residence
Built in 1957
1 Acres Lot
$330,900 Zestimate®
$90/sqft
$3,347 Estimated rent
Home value
$330,900
$308,000 - $354,000
$3,347/mo
Zestimate® history
Owner options
List your home for rent
$3,347/mo
Rent Zestimate®
Find your next renter with Zillow Rental Manager. Plus, with online applications, you can quickly screen prospective tenants – for free.
$3,347/mo
Rent Zestimate®
Refinance and save
$1,788/mo
Est. payment
Refinancing to a lower rate could help reduce your monthly payments and save thousands over the life of the loan.
$1,788/mo
Est. payment
Explore your selling options
Work with a Zillow partner agent
Leverage their expertise and Zillow's premium Showcase listings to get your home seen by more buyers.
Get startedList with your own agent
Get your home in front of millions of buyers by listing it on Zillow.
Learn how to do itSell it yourself
Take full control of how buyers see your home on Zillow by listing For Sale by Owner (FSBO).
List your homeWhat's special
Peaceful wooded settingCharming single-story homeLarge family roomGood sized bedroomsLayout and natural lightLovely pergolaAmple amount of cabinets
Zillow last checked:
Listing updated:
Listed by:
Karen M Barnes karenbarnes@howardhanna.com440-477-3129,
Howard Hanna
Bought with:
Larry R Wanke, 442116
Keller Williams Greater Metropolitan
Source: MLS Now,MLS#: 5080835Originating MLS: Lake Geauga Area Association of REALTORS
Facts & features
Interior
Bedrooms & bathrooms
- Bedrooms: 3
- Bathrooms: 2
- Full bathrooms: 2
- Main level bathrooms: 1
- Main level bedrooms: 3
Primary bedroom
- Description: Flooring: Wood
- Level: First
- Dimensions: 16 x 12
Bedroom
- Description: Flooring: Wood
- Level: First
- Dimensions: 11 x 9
Bedroom
- Description: Flooring: Wood
- Level: First
- Dimensions: 12 x 11
Dining room
- Description: Flooring: Wood
- Level: First
- Dimensions: 10 x 11
Family room
- Description: Flooring: Carpet
- Features: Fireplace
- Level: Basement
- Dimensions: 20 x 17
Kitchen
- Description: Flooring: Linoleum
- Level: First
- Dimensions: 10 x 12
Living room
- Description: Flooring: Carpet
- Level: First
- Dimensions: 24 x 14
Heating
- Forced Air, Fireplace(s), Gas
Cooling
- Central Air
Appliances
- Included: Built-In Oven, Dishwasher
- Laundry: In Basement
Features
- Basement: Full,Partially Finished,Walk-Out Access
- Number of fireplaces: 1
- Fireplace features: Basement, Stone, Wood Burning
Interior area
- Total structure area: 2,836
- Total interior livable area: 2,836 sqft
- Finished area above ground: 1,434
- Finished area below ground: 1,402
Property
Parking
- Parking features: Driveway, Detached, Garage
- Garage spaces: 2
Features
- Levels: Two
- Stories: 2
- Patio & porch: Deck
Lot
- Size: 1 Acres
- Dimensions: 132 x 330
- Features: Back Yard, Front Yard
Details
- Parcel number: 11106600
- Special conditions: Estate
Construction
Type & style
- Home type: SingleFamily
- Architectural style: Ranch
- Property subtype: Single Family Residence
Materials
- Vinyl Siding
- Foundation: Block
- Roof: Asphalt
Condition
- Year built: 1957
Utilities & green energy
- Sewer: Septic Tank
- Water: Well
Community & HOA
Community
- Features: Golf, Park
HOA
- Has HOA: No
Location
- Region: Chesterland
Financial & listing details
- Price per square foot: $90/sqft
- Tax assessed value: $222,600
- Annual tax amount: $3,411
- Date on market: 11/1/2024
- Cumulative days on market: 45 days
- Listing agreement: Exclusive Right To Sell
- Listing terms: Cash,Conventional
Price history
| Date | Event | Price |
|---|---|---|
| 12/20/2024 | Sold | $254,500$90/sqft |
Source: Public Record Report a problem | ||
| 11/3/2024 | Contingent | $254,500$90/sqft |
Source: MLS Now #5080835 Report a problem | ||
| 11/1/2024 | Listed for sale | $254,500$90/sqft |
Source: MLS Now #5080835 Report a problem | ||
Public tax history
| Year | Property taxes | Tax assessment |
|---|---|---|
| 2025 | $3,522 +19.9% | $77,910 |
| 2024 | $2,938 -2.4% | $77,910 |
| 2023 | $3,010 +26.1% | $77,910 +38.6% |
| 2022 | $2,387 +0.3% | $56,220 |
| 2021 | $2,379 -3.8% | $56,220 |
| 2020 | $2,473 +6.7% | $56,220 +12.4% |
| 2019 | $2,318 +5% | $50,020 |
| 2018 | $2,207 -0.8% | $50,020 |
| 2017 | $2,225 +5.2% | $50,020 +9.1% |
| 2016 | $2,116 +4.6% | $45,850 |
| 2015 | $2,024 +3.3% | $45,850 |
| 2014 | $1,959 -0.7% | $45,850 |
| 2013 | $1,973 -0.2% | $45,850 |
| 2012 | $1,977 0% | $45,850 |
| 2011 | $1,978 -9.8% | $45,850 -10.6% |
| 2010 | $2,194 +4.7% | $51,310 |
| 2009 | $2,096 -1.5% | $51,310 |
| 2008 | $2,128 +0.2% | $51,310 |
| 2007 | $2,124 -17% | $51,310 |
| 2006 | $2,561 +0% | $51,310 |
| 2005 | $2,560 +8.7% | $51,310 +7.9% |
| 2004 | $2,356 +2.5% | $47,570 |
| 2003 | $2,299 +7.6% | $47,570 |
| 2002 | $2,136 +15.3% | $47,570 +15.3% |
| 2001 | $1,852 +1.9% | $41,270 |
| 2000 | $1,818 -3.1% | $41,270 |
| 1999 | $1,875 | $41,270 |
Find assessor info on the county website
Neighborhood: 44026
Nearby homes
- $326,7003 bd2 ba1.1k sqft8648 Mulberry Rd, Chesterland, OH 44026Off Market
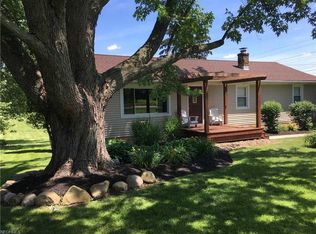
- $521,7003 bd3 ba2.7k sqft11580 Rust Dr, Chesterland, OH 44026Off Market
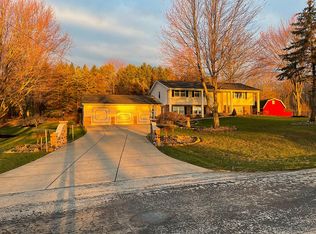
- $4,200-- bd-- ba-- sqft8600 Mulberry Rd, Chesterland, OH 44026Off Market
- $265,3003 bd1 ba1.2k sqft8678 Mulberry Rd, Chesterland, OH 44026Off Market
- $285,0004 bd2 ba2.4k sqft8600 Mulberry Rd, Chesterland, OH 44026Sold
- $255,0003 bd1 ba-- sqft11545 Rust Dr, Chesterland, OH 44026Sold
- $400,9004 bd1 ba1.7k sqft8637 Mulberry Rd, Chesterland, OH 44026Off Market
- $468,7004 bd2 ba2k sqft8601 Mulberry Rd, Chesterland, OH 44026Off Market
Nearby schools
GreatSchools rating
- 9/10Robert C Lindsey Elementary SchoolGrades: 3-5Distance: 1.7 mi
- 9/10West Geauga Middle SchoolGrades: 6-8Distance: 3.6 mi
- 10/10West Geauga High SchoolGrades: 9-12Distance: 3.7 mi
Schools provided by the listing agent
- District: West Geauga LSD - 2807
Source: MLS Now. This data may not be complete. We recommend contacting the local school district to confirm school assignments for this home.
Get a cash offer in 3 minutes
Find out how much your home could sell for in as little as 3 minutes with a no-obligation cash offer.
Estimated market value
$330,900
Get a cash offer in 3 minutes
Find out how much your home could sell for in as little as 3 minutes with a no-obligation cash offer.
Estimated market value
$330,900
- Ohio
- Geauga County
- Chesterland
- 44026
- 8636 Mulberry Rd
