Welcome to this stunning Mediterranean-style reverse story-and-a-half custom-built home! This beautifully designed 3-bedroom, 2.5-bath residence offers a finished walkout basement filled with natural light from the abundance of windows throughout the home.
You’ll love the exceptional craftsmanship and custom trim work featured throughout, along with the spacious open layout that is perfect for entertaining. The gourmet kitchen includes granite countertops, hardwood floors, and a large walk-in pantry for added convenience and storage.
Step outside to your private backyard retreat featuring an in-ground pool, gas fire pit, multiple walkout areas, and in-ground lawn sprinklers. The oversized 3-car garage provides ample space for vehicles, storage, and hobbies.
This home combines luxury, comfort, and functionality in a truly one-of-a-kind setting. Don’t miss the opportunity to own this exceptional property! The listing agent is related to the sellers.
Sold
Price Unknown
8636 N Utica Ave, Kansas City, MO 64153
3beds
2,737sqft
Single Family Residence
Built in 2006
0.32 Acres Lot
$531,900 Zestimate®
$--/sqft
$3,172 Estimated rent
Home value
$531,900
$468,000 - $606,000
$3,172/mo
Zestimate® history
Owner options
List your home for rent
$3,172/mo
Rent Zestimate®
Find your next renter with Zillow Rental Manager. Plus, with online applications, you can quickly screen prospective tenants – for free.
$3,172/mo
Rent Zestimate®
Refinance and save
$500/mo
Est. payment
Refinancing to a lower rate could help reduce your monthly payments and save thousands over the life of the loan.
$500/mo
Est. payment
Explore your selling options
Work with a Zillow partner agent
Leverage their expertise and Zillow's premium Showcase listings to get your home seen by more buyers.
Get startedList with your own agent
Get your home in front of millions of buyers by listing it on Zillow.
Learn how to do itSell it yourself
Take full control of how buyers see your home on Zillow by listing For Sale by Owner (FSBO).
List your homeWhat's special
In-ground poolGranite countertopsHardwood floorsMultiple walkout areasGas fire pitPrivate backyard retreatIn-ground lawn sprinklers
Zillow last checked:
Listing updated:
Listed by:
Chris Dalton 816-726-8967,
Dalton Realty, LLC
Bought with:
ReeseMontgomery Team
Aristocrat Realty
Source: Heartland MLS as distributed by MLS GRID,MLS#: 2618253
Facts & features
Interior
Bedrooms & bathrooms
- Bedrooms: 3
- Bathrooms: 3
- Full bathrooms: 2
- 1/2 bathrooms: 1
Primary bedroom
- Features: All Carpet, Ceiling Fan(s), Walk-In Closet(s)
- Level: Main
Bedroom 2
- Features: All Carpet
- Level: Lower
Bedroom 3
- Features: All Carpet, Walk-In Closet(s)
- Level: Lower
Primary bathroom
- Features: Ceramic Tiles, Double Vanity, Walk-In Closet(s)
- Level: Main
Bathroom 2
- Features: Ceramic Tiles, Shower Over Tub
- Level: Lower
Breakfast room
- Features: Wood Floor
- Level: Main
Dining room
- Features: All Carpet
- Level: Main
Great room
- Features: All Carpet, Ceiling Fan(s), Fireplace
- Level: Main
Half bath
- Features: Granite Counters, Wood Floor
- Level: Main
Kitchen
- Features: Ceramic Tiles, Granite Counters, Pantry, Wood Floor
- Level: Main
Laundry
- Features: Ceramic Tiles
- Level: Main
Office
- Features: Ceiling Fan(s), Wood Floor
- Level: Main
Recreation room
- Features: All Carpet, Ceramic Tiles, Wet Bar
- Level: Lower
Heating
- Natural Gas
Cooling
- Electric
Appliances
- Included: Dishwasher, Disposal, Microwave, Stainless Steel Appliance(s)
- Laundry: Electric Dryer Hookup, Main Level
Features
- Ceiling Fan(s), Custom Cabinets, Pantry, Stained Cabinets, Vaulted Ceiling(s), Walk-In Closet(s), Wet Bar
- Flooring: Carpet, Ceramic Tile, Wood
- Windows: Thermal Windows
- Basement: Basement BR,Concrete,Finished,Full,Walk-Out Access
- Number of fireplaces: 1
- Fireplace features: Great Room
Interior area
- Total structure area: 2,737
- Total interior livable area: 2,737 sqft
- Finished area above ground: 1,737
- Finished area below ground: 1,000
Property
Parking
- Total spaces: 3
- Parking features: Attached, Garage Faces Front
- Attached garage spaces: 3
Features
- Patio & porch: Deck, Patio
- Exterior features: Fire Pit
- Has private pool: Yes
- Pool features: In Ground
- Spa features: Bath
- Fencing: Metal
Lot
- Size: 0.32 Acres
- Dimensions: 130 x 129 x 141 x 88
- Features: Adjoin Greenspace, Corner Lot
Details
- Parcel number: 201.011100005006.000
- Other equipment: Back Flow Device
Construction
Type & style
- Home type: SingleFamily
- Architectural style: Traditional
- Property subtype: Single Family Residence
Materials
- Stucco, Wood Siding
- Roof: Composition
Condition
- Year built: 2006
Utilities & green energy
- Sewer: Public Sewer
- Water: Public
Community & HOA
Community
- Security: Smoke Detector(s)
- Subdivision: Brittany Woodscastle
HOA
- Has HOA: Yes
- Amenities included: Pool
- HOA fee: $500 annually
- HOA name: Brittany Woodscastle HOA
Location
- Region: Kansas City
Financial & listing details
- Annual tax amount: $6,378
- Date on market: 5/8/2026
- Listing terms: Cash,Conventional,FHA,VA Loan
- Ownership: Estate/Trust
- Road surface type: Paved
Price history
| Date | Event | Price |
|---|---|---|
| 6/10/2026 | Sold | -- |
Source:  Heartland MLS as distributed by MLS GRID #2618253 Report a problem Heartland MLS as distributed by MLS GRID #2618253 Report a problem | ||
| 6/4/2026 | Pending sale | $549,900$201/sqft |
Source: Heartland MLS as distributed by MLS GRID #2618253 Report a problem | ||
| 5/8/2026 | Listed for sale | $549,900+4.8%$201/sqft |
Source: Heartland MLS as distributed by MLS GRID #2618253 Report a problem | ||
| 4/7/2026 | Listing removed | $524,900$192/sqft |
Source: Heartland MLS as distributed by MLS GRID #2583300 Report a problem | ||
| 3/23/2026 | Pending sale | $524,900$192/sqft |
Source: Heartland MLS as distributed by MLS GRID #2583300 Report a problem | ||
| 3/20/2026 | Listed for sale | $524,900$192/sqft |
Source: Heartland MLS as distributed by MLS GRID #2583300 Report a problem | ||
| 1/10/2026 | Contingent | $524,900$192/sqft |
Source: Heartland MLS as distributed by MLS GRID #2583300 Report a problem | ||
| 11/19/2025 | Price change | $524,900-4.5%$192/sqft |
Source: Heartland MLS as distributed by MLS GRID #2583300 Report a problem | ||
| 10/24/2025 | Listed for sale | $549,900$201/sqft |
Source: Heartland MLS as distributed by MLS GRID #2583300 Report a problem | ||
Public tax history
Tax history is unavailable.
Neighborhood: Prairie Point
Nearby homes
- $510,8003 bd3 ba1.7k sqft8636 NW 86th St, Kansas City, MO 64153Off Market
- $491,9005 bd3 ba2.5k sqft8624 NW Uttica Ave, Kansas City, MO 64153Off Market
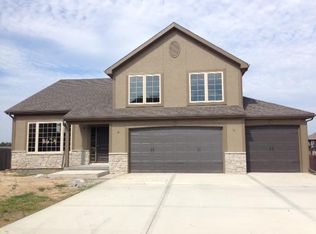
- $589,2004 bd5 ba3.8k sqft8708 NW 86th St, Kansas City, MO 64153Off Market

- $536,9004 bd3 ba3k sqft8640 N Utica Ave, Kansas City, MO 64153Off Market
- $487,2004 bd3 ba2.4k sqft8705 NW 86th St, Kansas City, MO 64153Off Market
- $568,900-- bd2 ba2.9k sqft8701 NW 86th St, Kansas City, MO 64153Off Market
- $434,0004 bd3 ba1.5k sqft8712 NW 86th St, Kansas City, MO 64153Off Market
- $462,0004 bd3 ba1.9k sqft8709 NW 86th St, Kansas City, MO 64153Off Market
Nearby schools
GreatSchools rating
- 4/10Alfred L. Renner Elementary SchoolGrades: K-5Distance: 0.8 mi
- 5/10Congress Middle SchoolGrades: 6-8Distance: 0.6 mi
- 9/10Park Hill High SchoolGrades: 9-12Distance: 0.6 mi
Get a cash offer in 3 minutes
Find out how much your home could sell for in as little as 3 minutes with a no-obligation cash offer.
Estimated market value
$531,900
Get a cash offer in 3 minutes
Find out how much your home could sell for in as little as 3 minutes with a no-obligation cash offer.
Estimated market value
$531,900
- Missouri
- Platte County
- Kansas City
- 64153
- Prairie Point
- 8636 N Utica Ave
Nearby cities
Nearby neighborhoods
Nearby zip codes
Other Kansas City Topics
