Skip main navigation
Sold for $525,000
  • $525,000

    8636 Pioneer St, Washington, MI 48094

    4beds
    2,914sqft
    Single Family Residence
    Built in 2022
    6,534 Square Feet Lot
    $543,200 Zestimate®
    $180/sqft
    $3,412 Estimated rent

    Home value

    $543,200

    $500,000 - $587,000

    $3,412/mo

    Zestimate® history
    Loading
    Loading...

    Owner options

    List your home for rent

    $3,412/mo

    Rent Zestimate®

    Find your next renter with Zillow Rental Manager. Plus, with online applications, you can quickly screen prospective tenants – for free.

    Learn more

    $3,412/mo

    Rent Zestimate®

    Refinance and save

    $3,451/mo

    Est. payment

    Refinancing to a lower rate could help reduce your monthly payments and save thousands over the life of the loan.

    See today's rates

    $3,451/mo

    Est. payment

    Explore your selling options

    Work with a Zillow partner agent

    Leverage their expertise and Zillow's premium Showcase listings to get your home seen by more buyers.

    Get started

    List with your own agent

    Get your home in front of millions of buyers by listing it on Zillow.

    Learn how to do it

    Sell it yourself

    Take full control of how buyers see your home on Zillow by listing For Sale by Owner (FSBO).

    List your home

    What's special

    Gas fireplacePrivate office areaCovered front porchQuartz countertopsWalk in closetWide open kitchenOpen layout
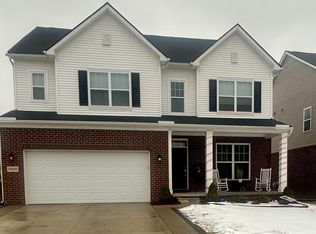
    PRICE JUST REDUCED! Sellers are relocating for work and ready to make a deal happen. Welcome back Spring! This home features almost 3,000 sq ft of living space, 4 bedrooms and 2 1/2 baths. Immaculate condition and everything you have been searching for! From the moment you walk up to the covered front porch and enter through the front door, you are going to love this open layout. Fan preps throughout, upgraded recessed lighting, beautiful dark hardwood floors and flawless walls. Front den/sitting room with loads of options. Convenient powder room off Foyer. You will love this wide open kitchen with loads of Quartz countertops, ample cabinets and even a walk in pantry. All of this is open to the breakfast nook and Great Room which has tons of natural light and gas fireplace. Around the corner you will find double doors to your private office area which could also be made into a 5th bedroom on the first floor. Upstairs, you will love how open this area is. 4 spacious (spaced out) bedrooms including a Primary Suite with private bath and walk in closet. In addition, the 2nd floor laundry is here for convenience. The other 3 bedrooms share the spacious full bath. Down stairs, head into the basement, You're going to love the space that you have to work with! Complete with daylight windows an additional bath prep and opportunities galore. The spaceman is just awaiting your imagination and finishing touches. All of the fan preps are prepared in the rooms. All appliances, including the EV Charger are included and this home is featuring immediate occupancy. Community offers ample guest parking, a park, walking path, fitness area and so much more! What are you waiting for? Schedule your private showing today!

    Zillow last checked:

    Listing updated:

    Listed by:

    Carol L. Paton 586-665-8808,

    Coldwell Banker Professionals

    Bought with:

    Kevin Paton, 6506048650

    @properties Christie's International RE MI LLC

    Source: MiRealSource,MLS#: 50168519MLS LogoOriginating MLS: MiRealSource

    Facts & features

    Interior

    Bedrooms & bathrooms
    • Bedrooms: 4
    • Bathrooms: 3
    • Full bathrooms: 2
    • 1/2 bathrooms: 1
    Bedroom 1
    • Level: Second
    • Area: 272
    • Dimensions: 17 x 16
    Bedroom 2
    • Level: Second
    • Area: 168
    • Dimensions: 14 x 12
    Bedroom 3
    • Level: Second
    • Area: 168
    • Dimensions: 14 x 12
    Bedroom 4
    • Level: Second
    • Area: 196
    • Dimensions: 14 x 14
    Bathroom 1
    • Level: Second
    Bathroom 2
    • Level: Second
    Great room
    • Level: Entry
    • Area: 345
    • Dimensions: 23 x 15
    Kitchen
    • Level: Entry
    • Area: 156
    • Dimensions: 13 x 12
    Office
    • Level: Entry
    • Area: 120
    • Dimensions: 12 x 10
    Heating
    • Forced Air, Natural Gas
    Cooling
    • Central Air
    Appliances
    • Included: Dishwasher, Dryer, Microwave, Range/Oven, Refrigerator, Washer, Gas Water Heater
    • Laundry: Second Floor Laundry
    Features
    • Sump Pump, Walk-In Closet(s), Pantry, Eat-in Kitchen
    • Flooring: Ceramic Tile, Hardwood
    • Windows: Window Treatments
    • Basement: Daylight,Full,Concrete
    • Number of fireplaces: 1
    • Fireplace features: Gas, Great Room
    Interior area
    • Total structure area: 4,248
    • Total interior livable area: 2,914 sqft
    • Finished area above ground: 2,914
    • Finished area below ground: 0

    Property

    Parking
    • Total spaces: 2
    • Parking features: Garage, Attached, Electric in Garage, Garage Door Opener
    • Attached garage spaces: 2
    Features
    • Levels: Two
    • Stories: 2
    • Patio & porch: Deck, Porch
    • Exterior features: Lawn Sprinkler, Street Lights
    • Frontage type: Road
    • Frontage length: 55
    Lot
    • Size: 6,534 sqft
    • Dimensions: 55 x 120
    Details
    • Parcel number: 240427325025
    • Special conditions: Private

    Construction

    Type & style
    • Home type: SingleFamily
    • Architectural style: Colonial
    • Property subtype: Single Family Residence
    Materials
    • Brick, Vinyl Siding
    • Foundation: Basement, Concrete Perimeter
    Condition
    • Year built: 2022

    Utilities & green energy

    • Sewer: Public Sanitary
    • Water: Public
    • Utilities for property: Cable/Internet Avail.

    Community & neighborhood

    Location
    • Region: Washington
    • Subdivision: Autumn Park

    HOA & financial

    HOA
    • Has HOA: Yes
    • HOA fee: $52 monthly
    • Amenities included: Fitness Center, Park, Sidewalks, Street Lights
    • Association phone: 000-000-0000

    Other

    Other facts
    • Listing agreement: Exclusive Right To Sell
    • Listing terms: Cash,Conventional,FHA,VA Loan,USDA Loan
    • Road surface type: Paved

    Price history

    DateEventPrice
    5/16/2025Sold$525,000-1.1%$180/sqft
    Source: MiRealSource #50168519 Report a problem
    4/22/2025Pending sale$530,900$182/sqft
    Source: MiRealSource #50168519 Report a problem
    3/28/2025Price change$530,900-1.7%$182/sqft
    Source: MiRealSource #50168519 Report a problem
    3/12/2025Listed for sale$539,900+8.7%$185/sqft
    Source: MiRealSource #50168519 Report a problem
    7/8/2022Sold$496,721$170/sqft
    Source: Public Record Report a problem

    Public tax history

    YearProperty taxesTax assessment
    2025$6,579 -3.1%$233,500 +11.2%
    2024$6,787 +4494.8%$210,000 -3%
    2023$148 +2.6%$216,600 +652.1%
    2022$144 $28,800 -41.5%
    2021-- $49,200

    Find assessor info on the county website

    Neighborhood: 48094

    Nearby schools

    GreatSchools rating
    Schools provided by the listing agent
    • District: Romeo Community Schools

    Source: MiRealSource. This data may not be complete. We recommend contacting the local school district to confirm school assignments for this home.

    Get a cash offer in 3 minutes
    Find out how much your home could sell for in as little as 3 minutes with a no-obligation cash offer.
    Estimated market value
    $543,200
    Get a cash offer in 3 minutes
    Find out how much your home could sell for in as little as 3 minutes with a no-obligation cash offer.
    Estimated market value
    $543,200