Fantastic corner townhome in Tyler Woods! This spacious, end-unit floor plan with primary suite on the main level lives like a single family home without the upkeep. Updated Kitchen with stainless steel appliances and newly painted cabinets & hardware. Primary Bedroom complete with custom built closet and updated en suite bathroom with double sinks, under cabinet lighting and glass shower. Upstairs you will find a lofted bonus space, a full bathroom and spacious second bedroom. Attached one car garage has epoxy flooring, finished walls, new garage door motor and spacious storage room. The private outdoor area features a covered patio, astroturf, lovely landscaping and a full privacy fence with gate. The updates are endless - blinds throughout, glass storm doors, no popcorn ceilings, new HVAC in 2025 - the list goes on! Tyler Woods community has a fabulous pool and tons of guest parking.
Closed
$400,000
8636 Robinson Forest Dr, Charlotte, NC 28277
2beds
1,693sqft
Townhouse
Built in 2001
0.05 Acres Lot
$398,300 Zestimate®
$236/sqft
$2,075 Estimated rent
Home value
$398,300
$366,000 - $434,000
$2,075/mo
Zestimate® history
Owner options
List your home for rent
$2,075/mo
Rent Zestimate®
Find your next renter with Zillow Rental Manager. Plus, with online applications, you can quickly screen prospective tenants – for free.
$2,075/mo
Rent Zestimate®
Refinance and save
$2,759/mo
Est. payment
Refinancing to a lower rate could help reduce your monthly payments and save thousands over the life of the loan.
$2,759/mo
Est. payment
Explore your selling options
Work with a Zillow partner agent
Leverage their expertise and Zillow's premium Showcase listings to get your home seen by more buyers.
Get startedList with your own agent
Get your home in front of millions of buyers by listing it on Zillow.
Learn how to do itSell it yourself
Take full control of how buyers see your home on Zillow by listing For Sale by Owner (FSBO).
List your homeWhat's special
Corner townhomeLofted bonus spaceGlass showerEnd-unit floor planCovered patioPrimary bedroomDouble sinks
Zillow last checked:
Listing updated:
Listed by:
Bonnie Tcherkezian bonnie@dickensmitchener.com,
Dickens Mitchener & Associates Inc
Bought with:
Erin Gannett
Helen Adams Realty
Source: Canopy MLS as distributed by MLS GRID,MLS#: 4213079
Facts & features
Interior
Bedrooms & bathrooms
- Bedrooms: 2
- Bathrooms: 3
- Full bathrooms: 2
- 1/2 bathrooms: 1
- Main level bedrooms: 1
Primary bedroom
- Level: Main
- Area: 177.96 Square Feet
- Dimensions: 12' 0" X 14' 10"
Bedroom s
- Level: Upper
- Area: 145.05 Square Feet
- Dimensions: 9' 8" X 15' 0"
Dining room
- Level: Main
- Area: 190.71 Square Feet
- Dimensions: 13' 0" X 14' 8"
Family room
- Level: Main
- Area: 190.71 Square Feet
- Dimensions: 13' 0" X 14' 8"
Kitchen
- Level: Main
- Area: 181.56 Square Feet
- Dimensions: 14' 4" X 12' 8"
Loft
- Level: Upper
- Area: 147.45 Square Feet
- Dimensions: 15' 0" X 9' 10"
Heating
- Central
Cooling
- Central Air
Appliances
- Included: Dishwasher, Disposal, Electric Range, Electric Water Heater, Microwave, Refrigerator, Washer/Dryer
- Laundry: Laundry Closet, Main Level
Features
- Flooring: Carpet, Hardwood, Tile
- Has basement: No
Interior area
- Total structure area: 1,693
- Total interior livable area: 1,693 sqft
- Finished area above ground: 1,693
- Finished area below ground: 0
Property
Parking
- Total spaces: 2
- Parking features: Attached Garage, Garage on Main Level
- Attached garage spaces: 1
- Uncovered spaces: 1
Features
- Levels: Two
- Stories: 2
- Entry location: Main
- Patio & porch: Covered, Rear Porch
- Pool features: Community
- Fencing: Back Yard,Privacy
Lot
- Size: 0.05 Acres
- Features: End Unit
Details
- Parcel number: 22328679
- Zoning: N2-A
- Special conditions: Standard
Construction
Type & style
- Home type: Townhouse
- Property subtype: Townhouse
Materials
- Brick Partial, Vinyl
- Foundation: Slab
Condition
- New construction: No
- Year built: 2001
Utilities & green energy
- Sewer: Public Sewer
- Water: City
Community & HOA
Community
- Subdivision: Tyler Woods
HOA
- Has HOA: Yes
- HOA fee: $336 monthly
Location
- Region: Charlotte
Financial & listing details
- Price per square foot: $236/sqft
- Tax assessed value: $324,700
- Date on market: 2/11/2025
- Cumulative days on market: 2 days
- Listing terms: Cash,Conventional
- Exclusions: dining chandelier
- Road surface type: Concrete, Paved
Price history
| Date | Event | Price |
|---|---|---|
| 3/10/2025 | Sold | $400,000+0.3%$236/sqft |
Source:  Canopy MLS as distributed by MLS GRID #4213079 Report a problem Canopy MLS as distributed by MLS GRID #4213079 Report a problem | ||
| 2/13/2025 | Pending sale | $399,000$236/sqft |
Source: Canopy MLS as distributed by MLS GRID #4213079 Report a problem | ||
| 2/11/2025 | Listed for sale | $399,000+22.8%$236/sqft |
Source: Canopy MLS as distributed by MLS GRID #4213079 Report a problem | ||
| 7/26/2022 | Sold | $325,000$192/sqft |
Source: Canopy MLS as distributed by MLS GRID #3877308 Report a problem | ||
| 6/29/2022 | Contingent | $325,000$192/sqft |
Source: Canopy MLS as distributed by MLS GRID #3877308 Report a problem | ||
| 6/27/2022 | Listed for sale | $325,000+74.7%$192/sqft |
Source: Canopy MLS as distributed by MLS GRID #3877308 Report a problem | ||
| 11/2/2016 | Sold | $186,000-2.1%$110/sqft |
Source: Public Record Report a problem | ||
| 8/24/2016 | Listed for sale | $189,900$112/sqft |
Source: Allen Tate Realtors Report a problem | ||
Public tax history
| Year | Property taxes | Tax assessment |
|---|---|---|
| 2025 | -- | $324,700 |
| 2024 | -- | $324,700 |
| 2023 | -- | $324,700 +55.7% |
| 2022 | -- | $208,600 |
| 2021 | -- | $208,600 |
| 2020 | -- | $208,600 |
| 2019 | $2,046 +7.6% | $208,600 +46% |
| 2018 | $1,902 +1.7% | $142,900 |
| 2017 | $1,870 | $142,900 |
| 2016 | $1,870 | $142,900 |
| 2015 | $1,870 -0.2% | $142,900 |
| 2014 | $1,874 | $142,900 |
| 2013 | -- | $142,900 |
| 2012 | -- | $142,900 |
| 2011 | -- | $142,900 +4.8% |
| 2010 | -- | $136,300 |
| 2009 | -- | $136,300 |
| 2008 | -- | $136,300 |
| 2007 | -- | $136,300 |
| 2006 | -- | $136,300 |
| 2005 | -- | $136,300 |
| 2004 | -- | $136,300 |
| 2003 | -- | $136,300 +7.2% |
| 2002 | -- | $127,180 |
Find assessor info on the county website
Neighborhood: Ballantyne East
Nearby homes
- $321,5002 bd3 ba1.4k sqft8632 Robinson Forest Dr, Charlotte, NC 28277Off Market
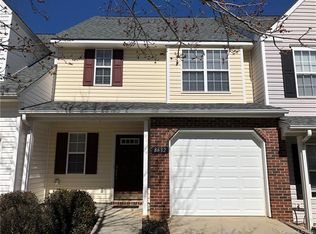
- $322,7002 bd3 ba1.4k sqft8632 Robinson Forest Dr #102, Charlotte, NC 28277Off Market
- $372,5003 bd3 ba1.6k sqft8640 Robinson Forest Dr, Charlotte, NC 28277Sold
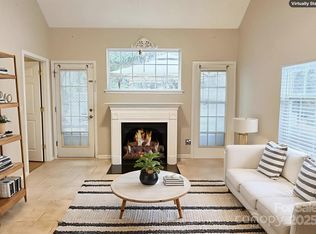
- $344,3003 bd2 ba1.6k sqft8628 Robinson Forest Dr, Charlotte, NC 28277Off Market
- $315,0002 bd2 ba1.2k sqft8624 Robinson Forest Dr, Charlotte, NC 28277Off Market
- $352,0003 bd2 ba1.6k sqft8644 Robinson Forest Dr, Charlotte, NC 28277Off Market
- $350,0002 bd3 ba1.6k sqft8620 Robinson Forest Dr, Charlotte, NC 28277Sold
- $313,3002 bd2 ba1.4k sqft8648 Robinson Forest Dr, Charlotte, NC 28277Off Market
Nearby schools
GreatSchools rating
- 10/10Hawk Ridge ElementaryGrades: PK-5Distance: 3.8 mi
- 10/10Jay M Robinson MiddleGrades: 6-8Distance: 2.1 mi
- 7/10Ballantyne Ridge High SchoolGrades: 9-12Distance: 2 mi
Schools provided by the listing agent
- Elementary: Hawk Ridge
- Middle: Jay M. Robinson
- High: Ballantyne Ridge
Source: Canopy MLS as distributed by MLS GRID. This data may not be complete. We recommend contacting the local school district to confirm school assignments for this home.
Get a cash offer in 3 minutes
Find out how much your home could sell for in as little as 3 minutes with a no-obligation cash offer.
Estimated market value
$398,300
Get a cash offer in 3 minutes
Find out how much your home could sell for in as little as 3 minutes with a no-obligation cash offer.
Estimated market value
$398,300
- North Carolina
- Mecklenburg County
- Charlotte
- 28277
- Ballantyne East
- 8636 Robinson Forest Dr
Nearby cities
Nearby neighborhoods
Nearby zip codes
Other Charlotte Topics
