This spacious 3+1 bedroom, 1.5-bathroom brick raised ranch offers exceptional living space inside and out. The main level features a bright, functional layout including a welcoming kitchen with a dedicated eat-in area ideal for daily dining. Downstairs, the fully finished basement expands your living area with a generous secondary family space complete with a built-in bar, a flexible fourth bedroom, a dedicated laundry room, and a practical tool room for extra storage or workshop needs. Step outside to enjoy an expansive backyard deck that's made for entertaining and outdoor relaxation, while the private driveway and 1-car detached garage offer convenient, everyday parking and added functionality.
Contingent
$319,900
8636 S Tripp Ave, Chicago, IL 60652
4beds
1,199sqft
Single Family Residence
Built in 1957
5,000 Square Feet Lot
$-- Zestimate®
$267/sqft
$-- HOA
What's special
Fully finished basementFlexible fourth bedroomDedicated laundry roomWelcoming kitchenBright functional layoutGenerous secondary family spacePrivate driveway
- --
- 405
- views
- 31
- saves
Zillow last checked:
Listing updated:
Listed by:
Brian Quaid 773-320-9580,
First In Realty, Inc.,
Mia Quaid 708-446-1292,
First In Realty, Inc.
Source: MRED as distributed by MLS GRID,MLS#: 12755589
Facts & features
Interior
Bedrooms & bathrooms
- Bedrooms: 4
- Bathrooms: 2
- Full bathrooms: 1
- 1/2 bathrooms: 1
Rooms
- Room types: Recreation Room, Utility Room-Lower Level, Storage, Eating Area
Primary bedroom
- Level: Main
- Area: 140 Square Feet
- Dimensions: 14X10
Bedroom 2
- Level: Main
- Area: 132 Square Feet
- Dimensions: 12X11
Bedroom 3
- Level: Main
- Area: 143 Square Feet
- Dimensions: 13X11
Bedroom 4
- Level: Basement
- Area: 88 Square Feet
- Dimensions: 11X8
Bar entertainment
- Level: Basement
- Area: 99 Square Feet
- Dimensions: 11X9
Eating area
- Level: Main
- Area: 104 Square Feet
- Dimensions: 13X8
Kitchen
- Level: Main
- Area: 132 Square Feet
- Dimensions: 12X11
Laundry
- Level: Basement
- Area: 90 Square Feet
- Dimensions: 10X9
Living room
- Level: Main
- Area: 231 Square Feet
- Dimensions: 21X11
Recreation room
- Level: Basement
- Area: 667 Square Feet
- Dimensions: 29X23
Storage
- Level: Basement
- Area: 30 Square Feet
- Dimensions: 6X5
Other
- Level: Basement
- Area: 88 Square Feet
- Dimensions: 11X8
Heating
- Natural Gas
Cooling
- Central Air
Features
- Basement: Finished,Full
Interior area
- Total structure area: 0
- Total interior livable area: 1,199 sqft
Property
Parking
- Total spaces: 1
- Parking features: Yes, Detached, Garage
- Garage spaces: 1
Accessibility
- Accessibility features: No Disability Access
Lot
- Size: 5,000 Square Feet
- Dimensions: 40 x 125
Details
- Parcel number: 19344260260000
- Special conditions: None
Construction
Type & style
- Home type: SingleFamily
- Property subtype: Single Family Residence
Materials
- Brick
Condition
- New construction: No
- Year built: 1957
Utilities & green energy
- Sewer: Public Sewer
- Water: Public
Community & HOA
HOA
- Services included: None
Location
- Region: Chicago
Financial & listing details
- Price per square foot: $267/sqft
- Tax assessed value: $230,000
- Annual tax amount: $4,116
- Date on market: 9/11/2026
- Ownership: Fee Simple
Estimated market value
Not available
Estimated sales range
Not available
Not available
Price history
Price history is unavailable.
Public tax history
| Year | Property taxes | Tax assessment |
|---|---|---|
| 2024 | $3,985 +12.4% | $23,000 +15% |
| 2023 | $3,546 +3.2% | $20,000 |
| 2022 | $3,436 +1.7% | $20,000 |
| 2021 | $3,379 +12.1% | $20,000 +21.1% |
| 2020 | $3,014 -1.7% | $16,516 -11% |
| 2019 | $3,066 +1.7% | $18,558 |
| 2018 | $3,013 +8.6% | $18,558 +15% |
| 2017 | $2,774 +0.6% | $16,142 |
| 2016 | $2,757 +10.2% | $16,142 |
| 2015 | $2,501 -5.5% | $16,142 -3.3% |
| 2014 | $2,647 +2.4% | $16,693 |
| 2013 | $2,584 +0.4% | $16,693 |
| 2012 | $2,574 -17.7% | $16,693 -21.1% |
| 2011 | $3,127 +5.8% | $21,151 |
| 2010 | $2,957 +14% | $21,151 |
| 2009 | $2,594 -25.6% | $21,151 -12.2% |
| 2008 | $3,489 +1% | $24,094 |
| 2007 | $3,454 -1% | $24,094 |
| 2006 | $3,490 +22.3% | $24,094 +39.2% |
| 2005 | $2,854 +31.8% | $17,313 |
| 2004 | $2,166 +4.5% | $17,313 |
| 2003 | $2,073 -17.8% | $17,313 +24.4% |
| 2002 | $2,522 +21.4% | $13,919 |
| 2001 | $2,078 -18.9% | $13,919 |
| 2000 | $2,562 +17.7% | $13,919 +5.3% |
| 1999 | $2,176 | $13,220 |
Find assessor info on the county website
Monthly payment
Est. payment
Payment breakdown
Explore the cost of this home by adjusting the details. Changes won't be saved.Climate risks
Neighborhood: Scottsdale
Nearby schools
Schools provided by the listing agent
- Elementary: Durkin Park Elementary School
- Middle: Durkin Park Elementary School
- High: Bogan High School
- District: 299
Source: MRED as distributed by MLS GRID. This data may not be complete. We recommend contacting the local school district to confirm school assignments for this home.

Similar homes
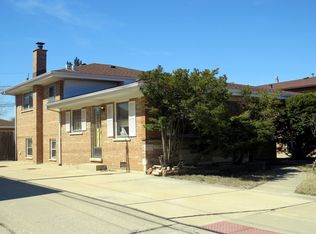
- $339,9004 bd2 ba1.2k sqft11449 S Fairfield Ave, Chicago, IL 60655New
 MLS ID #12756688, Amanda Finegan, Compass. MRED as distributed by MLS GRID
 - $359,0003 bd2 ba1.2k sqft4838 W 97th Pl, Oak Lawn, IL 60453New
 MLS ID #12758598, Alejandro Garcia, Urbanitas, Inc.. MRED as distributed by MLS GRID
 - $214,8733 bd1 ba1.1k sqft(Undisclosed Address), Chicago, IL 60652Active
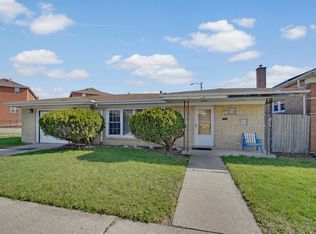 MLS ID #12755725, Thomas Domasik, RE/MAX 10 in the Park. MRED as distributed by MLS GRID
 - $359,9003 bd2 ba1.5k sqft8300 Long Ave, Burbank, IL 60459Active
 MLS ID #12755057, Jose Aguilar, Realty of America, LLC. MRED as distributed by MLS GRID
