Enjoy a low-maintenance lifestyle in this first-floor 2 bedroom, 2 bath condo set in a vibrant Tampa location just off Dale Mabry Highway. Mature landscaping and a covered entryway create a warm entrance to the property. An expansive combined living/dining room features a great space to entertain with sliding doors that open to the screened porch, bringing in abundant natural light, and easy access to the galley-style kitchen. Tile flooring runs throughout the home for effortless upkeep. Offering stainless steel appliances, pantry storage, breakfast bar seating, and tile countertops, this galley-style kitchen will be good as new with a little TLC! The 16x11 primary suite has dual closets and an updated ensuite bathroom with a tub/shower combo. Across the hall, the secondary bedroom is also generously sized and is located next to the full guest bathroom. Additional conveniences include an in-unit laundry closet and a dedicated storage room on the back porch! Spend time outdoors under that shade of your personal lanai, head down to the community pool, or explore nearby shopping, dining, and entertainment options. Call us today for your private showing of this perfectly positioned Tampa condominium.
Sold for $102,000
$102,000
8636 TAHOE COURT #11, TAMPA, FL 33614
2beds
1,077sqft
Condominium
Built in 1973
-- sqft lot
$148,800 Zestimate®
$95/sqft
$1,634 Estimated rent
Home value
$148,800
$132,000 - $165,000
$1,634/mo
Zestimate® history
Owner options
List your home for rent
$1,634/mo
Rent Zestimate®
Find your next renter with Zillow Rental Manager. Plus, with online applications, you can quickly screen prospective tenants – for free.
$1,634/mo
Rent Zestimate®
Refinance and save
$1,287/mo
Est. payment
Refinancing to a lower rate could help reduce your monthly payments and save thousands over the life of the loan.
$1,287/mo
Est. payment
Explore your selling options
Work with a Zillow partner agent
Leverage their expertise and Zillow's premium Showcase listings to get your home seen by more buyers.
Get startedList with your own agent
Get your home in front of millions of buyers by listing it on Zillow.
Learn how to do itSell it yourself
Take full control of how buyers see your home on Zillow by listing For Sale by Owner (FSBO).
List your homeWhat's special
Personal lanaiBreakfast bar seatingUpdated ensuite bathroomDedicated storage roomIn-unit laundry closetGalley-style kitchenSliding doors
Zillow last checked:
Listing updated:
Listed by:
King Sommers, III 813-312-6287,
KING & ASSOCIATES REAL ESTATE LLC 352-458-0291
Bought with:
Esther Fleitas Padron, 3395694
HOME PRIME REALTY LLC
Source: Stellar MLS,MLS#: TB8383201 Originating MLS: Suncoast Tampa
Originating MLS: Suncoast Tampa
Facts & features
Interior
Bedrooms & bathrooms
- Bedrooms: 2
- Bathrooms: 2
- Full bathrooms: 2
Primary bedroom
- Features: En Suite Bathroom, Dual Closets
- Level: First
- Area: 176 Square Feet
- Dimensions: 16x11
Bedroom 2
- Features: Built-in Closet
- Level: First
- Area: 121 Square Feet
- Dimensions: 11x11
Dining room
- Level: First
- Area: 143 Square Feet
- Dimensions: 11x13
Kitchen
- Features: Breakfast Bar, Pantry, Tile Counters
- Level: First
- Area: 91 Square Feet
- Dimensions: 7x13
Living room
- Level: First
- Area: 208 Square Feet
- Dimensions: 16x13
Heating
- Central
Cooling
- Central Air
Appliances
- Included: Dishwasher, Microwave, Range, Refrigerator
- Laundry: Inside, Laundry Closet
Features
- Living Room/Dining Room Combo, Open Floorplan, Primary Bedroom Main Floor
- Flooring: Tile
- Doors: Sliding Doors
- Has fireplace: No
Interior area
- Total structure area: 1,179
- Total interior livable area: 1,077 sqft
Property
Features
- Levels: One
- Stories: 1
- Patio & porch: Covered, Rear Porch, Screened
- Exterior features: Lighting, Storage
Lot
- Size: 1,139 Square Feet
- Features: Landscaped, Near Public Transit, Unincorporated
- Residential vegetation: Mature Landscaping
Details
- Parcel number: U21281814R00000000011.0
- Zoning: RMC-20
- Special conditions: None
Construction
Type & style
- Home type: Condo
- Property subtype: Condominium
Materials
- Block, Stucco, Wood Siding
- Foundation: Slab
- Roof: Shingle
Condition
- New construction: No
- Year built: 1973
Utilities & green energy
- Sewer: Public Sewer
- Water: Public
- Utilities for property: BB/HS Internet Available, Electricity Connected, Public
Community & HOA
Community
- Features: Deed Restrictions, Pool
- Pet fee: $0 monthly
- Subdivision: WHISPER LAKE A CONDO
HOA
- Has HOA: Yes
- Amenities included: Gated
- Services included: Reserve Fund, Maintenance Grounds, Trash
- HOA fee: $703 monthly
Location
- Region: Tampa
Financial & listing details
- Price per square foot: $95/sqft
- Tax assessed value: $122,039
- Annual tax amount: $1,658
- Date on market: 5/14/2025
- Cumulative days on market: 6 days
- Listing terms: Cash,Conventional
- Ownership: Fee Simple
- Total actual rent: 0
- Electric utility on property: Yes
- Road surface type: Paved
Price history
| Date | Event | Price |
|---|---|---|
| 5/28/2025 | Sold | $102,000-11.2%$95/sqft |
Source:  Stellar MLS #TB8383201 Report a problem Stellar MLS #TB8383201 Report a problem | ||
| 5/20/2025 | Pending sale | $114,900$107/sqft |
Source: Stellar MLS #TB8383201 Report a problem | ||
| 5/14/2025 | Listed for sale | $114,900+155.9%$107/sqft |
Source: Stellar MLS #TB8383201 Report a problem | ||
| 1/11/1999 | Sold | $44,900$42/sqft |
Source: Public Record Report a problem | ||
Public tax history
| Year | Property taxes | Tax assessment |
|---|---|---|
| 2025 | $1,808 +9.1% | $122,039 +58.9% |
| 2024 | $1,658 +7.7% | $76,779 +10% |
| 2023 | $1,540 +10.5% | $69,799 +10% |
| 2022 | $1,394 +18.3% | $63,454 +10% |
| 2021 | $1,178 +0.5% | $57,685 +10% |
| 2020 | $1,172 +11.8% | $52,441 +10% |
| 2019 | $1,049 | $47,674 -21.7% |
| 2018 | $1,049 +4.9% | $60,925 +23.1% |
| 2017 | $1,000 +12.8% | $49,510 +38.2% |
| 2016 | $886 +8.5% | $35,818 +10% |
| 2015 | $817 +15.4% | $32,562 +5.9% |
| 2014 | $708 +4.9% | $30,752 +10% |
| 2013 | $674 +16.6% | $27,956 +10% |
| 2012 | $579 -6.4% | $25,415 -4.9% |
| 2011 | $618 -11.2% | $26,712 -13% |
| 2010 | $696 -44% | $30,712 -46.8% |
| 2009 | $1,244 -35.1% | $57,692 -36.4% |
| 2008 | $1,917 -10.7% | $90,671 -12.3% |
| 2007 | $2,148 -0.6% | $103,379 +8.9% |
| 2006 | $2,161 +39.9% | $94,894 +46.6% |
| 2005 | $1,545 | $64,728 +10% |
| 2004 | -- | $58,863 +19% |
| 2003 | -- | $49,456 +20.7% |
| 2002 | -- | $40,984 |
| 2001 | -- | $40,984 |
| 2000 | $1,057 | $40,984 |
Find assessor info on the county website
Neighborhood: Leto
Nearby homes
- $82,0002 bd2 ba1k sqft8636 Tahoe Ct UNIT 13, Tampa, FL 33614Sold

- $129,4002 bd2 ba1k sqft8636 Tahoe Ct UNIT 12, Tampa, FL 33614Off Market
- $126,1002 bd2 ba1k sqft8636 Tahoe Ct UNIT 14, Tampa, FL 33614Off Market
- $144,4002 bd2 ba1.1k sqft8640 Tahoe Ct UNIT 15, Tampa, FL 33614Off Market
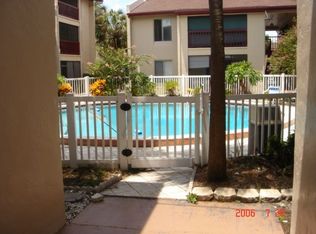
- $1,5992 bd2 ba1k sqft8640 Tahoe Ct UNIT 16, Tampa, FL 33614For Rent
- $155,5002 bd2 ba1k sqft8640 Tahoe Ct UNIT 18, Tampa, FL 33614Off Market
- $123,0001 bd1 ba710 sqft8605 Huron Ct UNIT 35, Tampa, FL 33614Off Market
- $114,7001 bd1 ba710 sqft8605 Huron Ct UNIT 32, Tampa, FL 33614Off Market
Nearby schools
GreatSchools rating
- 6/10Crestwood Elementary SchoolGrades: PK-5Distance: 1.1 mi
- 3/10Pierce Middle SchoolGrades: 6-8Distance: 2.3 mi
- 4/10Leto High SchoolGrades: 9-12Distance: 1.6 mi
Schools provided by the listing agent
- Elementary: Crestwood-HB
- Middle: Pierce-HB
- High: Leto-HB
Source: Stellar MLS. This data may not be complete. We recommend contacting the local school district to confirm school assignments for this home.
Get a cash offer in 3 minutes
Find out how much your home could sell for in as little as 3 minutes with a no-obligation cash offer.
Estimated market value
$148,800
Get a cash offer in 3 minutes
Find out how much your home could sell for in as little as 3 minutes with a no-obligation cash offer.
Estimated market value
$148,800
- Florida
- Hillsborough County
- Tampa
- 33614
- Leto
- 8636 TAHOE COURT Unit 11
Nearby cities
Nearby neighborhoods
Nearby zip codes
Other Tampa Topics
