Explore Randal Park in north Lake Nona, a thoughtfully designed community with luxury amenities set amidst stunning natural surroundings. Built by Mattamy Homes in 2016, this four-bedroom, two-and-a-half-bathroom home features lush tropical landscaping, an open concept floorplan, and breathtaking views of a private pool and conservation lot. As you step inside, you'll be greeted by beautiful wood tile flooring and custom beadboard in the hallway. A charming office space or bonus room with French doors and large windows invite an abundance of natural light. Step into the grand dining room, spacious enough for hosting unforgettable gatherings and adorned with a stunning tray ceiling. Just a few strides away lies the expansive kitchen, boasting luxurious quartz countertops, sleek stainless steel appliances including a double oven, rich mocha wood cabinetry, a generous center island, ample storage space, and a convenient wet bar with a mini fridge. The family room offers abundant space for entertaining, complete with a captivating accent wall featuring stacked stone, custom shelving, and an inviting electric fireplace. Adjacent to the family room, you'll find a stylish powder room, perfectly poised for visiting guests. Upstairs, be greeted by a vast loft, ideally suited for a home theater, a play area, or a versatile multi-purpose space. Down the hall is the primary bedroom, featuring a tray ceiling and ample space for a king-sized bed and breathtaking views of the conservation space. The bedroom also boasts a spacious walk-in closet for your grandest wardrobes. The primary bathroom showcases a dual vanity with mocha cabinets and quartz countertops, a walk-in shower with glass enclosure, a large tub, and a private toilet room. On the second level, you'll find three spacious guest bedrooms, two of which have cozy walk-in closets. These rooms share a large, well-appointed bathroom with a dual vanity and a shower/tub combination. Imagine stepping into your very own tropical oasis right in the backyard. A beautiful new private pool, complete with custom lighting, three water fountains, and a relaxing spa, awaits you. The covered lanai is equipped with retractable screens, ceiling fans, and a mounted TV, creating the perfect space to unwind. With fencing all around, privacy and peace of mind are guaranteed. The property has received additional upgrades, including the installation of plantation shutters on every window and a new coat of exterior paint. This fabulous home offers exclusive amenities for residents, including 8 Parks, a 5-acre Central Park, Community Center, Resort Style Pool, Splash Park, Pavilion, Playgrounds, a dog park, Fitness Center, and Biking/Hiking Trails. Zoned for A-rated schools, including Sun Blaze Elementary, Innovation Middle, and Lake Nona High School, this community offers convenience and quality education. Enjoy easy access to the Lake Nona Towne Center, with its array of shops, dining experiences, and numerous year-round events. With the 417 and 528 toll roads just minutes away, commuting is a breeze. Additionally, the Orlando International Airport is only a short drive away. Don’t miss this opportunity to enjoy this awe-inspiring pool home with rare views.
Sold for $795,000
$795,000
8637 Dufferin Ln, Orlando, FL 32832
4beds
2,960sqft
Single Family Residence
Built in 2016
6,625 Square Feet Lot
$741,500 Zestimate®
$269/sqft
$3,423 Estimated rent
Home value
$741,500
$704,000 - $779,000
$3,423/mo
Zestimate® history
Owner options
List your home for rent
$3,423/mo
Rent Zestimate®
Find your next renter with Zillow Rental Manager. Plus, with online applications, you can quickly screen prospective tenants – for free.
$3,423/mo
Rent Zestimate®
Refinance and save
$5,641/mo
Est. payment
Refinancing to a lower rate could help reduce your monthly payments and save thousands over the life of the loan.
$5,641/mo
Est. payment
Explore your selling options
Work with a Zillow partner agent
Leverage their expertise and Zillow's premium Showcase listings to get your home seen by more buyers.
Get startedList with your own agent
Get your home in front of millions of buyers by listing it on Zillow.
Learn how to do itSell it yourself
Take full control of how buyers see your home on Zillow by listing For Sale by Owner (FSBO).
List your homeWhat's special
Zillow last checked:
Listing updated:
Listed by:
Evan Caulfield 407-432-9767,
STOCKWORTH REALTY GROUP 407-909-5900
Bought with:
Sarah Cohim, 3440454
TRUE OAK REALTY
Source: Stellar MLS,MLS#: O6222072 Originating MLS: Orlando Regional
Originating MLS: Orlando Regional
Facts & features
Interior
Bedrooms & bathrooms
- Bedrooms: 4
- Bathrooms: 3
- Full bathrooms: 2
- 1/2 bathrooms: 1
Rooms
- Room types: Bonus Room, Den/Library/Office, Dining Room
Primary bedroom
- Features: Walk-In Closet(s)
- Level: Second
- Dimensions: 16x22.5
Bedroom 2
- Features: Walk-In Closet(s)
- Level: Second
- Dimensions: 12x18.5
Bedroom 3
- Features: Walk-In Closet(s)
- Level: Second
- Dimensions: 18.5x12
Bedroom 4
- Features: Built-in Closet
- Level: Second
- Dimensions: 15x11
Primary bathroom
- Features: Dual Sinks, Stone Counters
- Level: Second
- Dimensions: 10x10
Bathroom 1
- Level: First
- Dimensions: 5x5.5
Dining room
- Level: First
- Dimensions: 13x12
Kitchen
- Features: Wet Bar
- Level: First
- Dimensions: 12.5x21
Living room
- Level: First
- Dimensions: 15x21
Loft
- Level: Second
- Dimensions: 12x15
Office
- Level: First
- Dimensions: 12x12.5
Heating
- Central
Cooling
- Central Air
Appliances
- Included: Dishwasher, Disposal, Dryer, Electric Water Heater, Microwave, Range, Refrigerator, Washer
- Laundry: Laundry Room, Upper Level
Features
- Ceiling Fan(s), High Ceilings, Kitchen/Family Room Combo, Open Floorplan, PrimaryBedroom Upstairs, Solid Wood Cabinets, Stone Counters, Thermostat, Vaulted Ceiling(s), Walk-In Closet(s), Wet Bar
- Flooring: Carpet, Ceramic Tile, Tile
- Windows: Shutters
- Has fireplace: Yes
- Fireplace features: Electric
Interior area
- Total structure area: 3,917
- Total interior livable area: 2,960 sqft
Property
Parking
- Total spaces: 2
- Parking features: Driveway, Garage Door Opener, On Street
- Attached garage spaces: 2
- Has uncovered spaces: Yes
Features
- Levels: Two
- Stories: 2
- Exterior features: Irrigation System, Lighting, Rain Gutters, Sidewalk
- Has private pool: Yes
- Pool features: Auto Cleaner, Gunite, Heated, In Ground, Lighting, Tile
- Has spa: Yes
- Spa features: Heated, In Ground
- Fencing: Fenced,Other
- Has view: Yes
- View description: Trees/Woods
Lot
- Size: 6,625 Square Feet
- Features: Conservation Area, Landscaped, Sidewalk
Details
- Parcel number: 322331195402530
- Zoning: PD
- Special conditions: None
Construction
Type & style
- Home type: SingleFamily
- Property subtype: Single Family Residence
Materials
- Concrete, Stucco
- Foundation: Slab
- Roof: Shingle
Condition
- New construction: No
- Year built: 2016
Utilities & green energy
- Sewer: Public Sewer
- Water: Public
- Utilities for property: BB/HS Internet Available, Cable Connected, Electricity Connected, Fiber Optics, Public, Sewer Connected, Sprinkler Meter, Water Connected
Community & HOA
Community
- Features: Clubhouse, Fitness Center, Park, Playground, Pool, Sidewalks
- Security: Fire Sprinkler System
- Pet fee: $0 monthly
- Subdivision: RANDAL PARK
HOA
- Has HOA: Yes
- Amenities included: Clubhouse, Fitness Center, Park, Playground, Pool
- Services included: Common Area Taxes, Community Pool, Manager, Pool Maintenance, Recreational Facilities
- HOA fee: $7 monthly
- HOA name: Alexandria Penagos
Location
- Region: Orlando
Financial & listing details
- Price per square foot: $269/sqft
- Tax assessed value: $589,135
- Annual tax amount: $7,946
- Date on market: 7/10/2024
- Cumulative days on market: 5 days
- Listing terms: Cash,Conventional,FHA,VA Loan
- Ownership: Fee Simple
- Total actual rent: 0
- Electric utility on property: Yes
- Road surface type: Paved, Concrete
Price history
| Date | Event | Price |
|---|---|---|
| 8/21/2024 | Sold | $795,000$269/sqft |
Source:  Stellar MLS #O6222072 Report a problem Stellar MLS #O6222072 Report a problem | ||
| 7/15/2024 | Pending sale | $795,000$269/sqft |
Source: Stellar MLS #O6222072 Report a problem | ||
| 7/11/2024 | Listed for sale | $795,000+109.2%$269/sqft |
Source: Stellar MLS #O6222072 Report a problem | ||
| 7/22/2016 | Sold | $380,000$128/sqft |
Source: Public Record Report a problem | ||
Public tax history
| Year | Property taxes | Tax assessment |
|---|---|---|
| 2024 | $10,251 +8.3% | $430,643 +10.3% |
| 2023 | $9,468 +4.8% | $390,430 +3% |
| 2022 | $9,037 +1.1% | $379,058 +3% |
| 2021 | $8,939 +0.1% | $368,017 +0.8% |
| 2020 | $8,933 -0.9% | $365,271 +0.1% |
| 2019 | $9,013 +2.1% | $364,782 +1.9% |
| 2018 | $8,824 | $357,980 +2.1% |
| 2017 | $8,824 +0.9% | $350,617 +601.2% |
| 2016 | $8,744 +140.9% | $50,000 +11.6% |
| 2015 | $3,630 | $44,805 |
Find assessor info on the county website
Neighborhood: Randal Park
Nearby homes
- $509,0003 bd2 ba1.7k sqft8649 Dufferin Ln, Orlando, FL 32832Off Market
- $653,3005 bd3 ba2.9k sqft8613 Dufferin Ln, Orlando, FL 32832Off Market
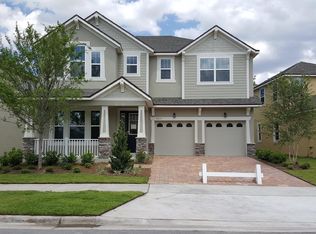
- $629,0005 bd4 ba2.7k sqft8625 Dufferin Ln, Orlando, FL 32832Sold

- $756,3005 bd4 ba2.6k sqft8661 Dufferin Ln, Orlando, FL 32832Off Market

- $634,9004 bd4 ba2.6k sqft8601 Dufferin Ln, Orlando, FL 32832Off Market
- $534,7003 bd2 ba1.7k sqft8673 Dufferin Ln, Orlando, FL 32832Off Market
- $408,8003 bd2 ba1.6k sqft8640 Dufferin Ln, Orlando, FL 32832Off Market
- $392,5003 bd3 ba1.6k sqft8646 Dufferin Ln, Orlando, FL 32832Sold
Nearby schools
GreatSchools rating
- 7/10Sun Blaze Elementary SchoolGrades: K-5Distance: 0.6 mi
- 9/10Innovation MiddleGrades: 6-8Distance: 2.3 mi
- 6/10Innovation High SchoolGrades: 9-12Distance: 1.7 mi
Schools provided by the listing agent
- Elementary: Sun Blaze Elementary
- Middle: Innovation Middle School
- High: Lake Nona High
Source: Stellar MLS. This data may not be complete. We recommend contacting the local school district to confirm school assignments for this home.
Get a cash offer in 3 minutes
Find out how much your home could sell for in as little as 3 minutes with a no-obligation cash offer.
Estimated market value
$741,500
Get a cash offer in 3 minutes
Find out how much your home could sell for in as little as 3 minutes with a no-obligation cash offer.
Estimated market value
$741,500
- Florida
- Orange County
- Orlando
- 32832
- Randal Park
- 8637 Dufferin Ln
Nearby cities
Nearby neighborhoods
Nearby zip codes
Other Orlando Topics
