Back to active at no fault of the seller. The buyer's financing fell through. Enjoy peaceful countryside living in this beautiful new construction home featuring a spacious, thoughtfully designed floor plan. The large primary suite serves as a private retreat, complete with a generous walk-in closet and a stunning en-suite bathroom with double vanities, a spacious tiled shower, and a separate makeup area. Upstairs, a versatile bonus room offers flexible space for a home office, playroom, or guest suite. The kitchen is designed for both everyday living and entertaining, boasting a large island and a walk-in pantry. Conveniently located just minutes from I-65, this home provides easy access to both Nashville and Bowling Green.
Active
Price cut: $5K (8/20)
$469,900
8637 Highway 52, Portland, TN 37148
3beds
2,138sqft
Single Family Residence, Residential
Built in 2025
0.97 Acres Lot
$-- Zestimate®
$220/sqft
$-- HOA
What's special
Large islandWalk-in pantrySpacious tiled showerSeparate makeup areaGenerous walk-in closetDouble vanitiesStunning en-suite bathroom
- 42 days |
- 152 |
- 12 |
Zillow last checked:
Listing updated:
Listed by:
Melissa Powell 615-838-7216,
Legacy Signature Properties, LLC 615-382-8131
Source: RealTracs MLS as distributed by MLS GRID,MLS#: 3189590
Facts & features
Interior
Bedrooms & bathrooms
- Bedrooms: 3
- Bathrooms: 2
- Full bathrooms: 2
- Main level bedrooms: 3
Bedroom 1
- Area: 240 Square Feet
- Dimensions: 15x16
Bedroom 2
- Area: 144 Square Feet
- Dimensions: 12x12
Bedroom 3
- Area: 144 Square Feet
- Dimensions: 12x12
Primary bathroom
- Features: Primary Bedroom
- Level: Primary Bedroom
Dining room
- Area: 98 Square Feet
- Dimensions: 14x7
Kitchen
- Area: 168 Square Feet
- Dimensions: 14x12
Living room
- Area: 304 Square Feet
- Dimensions: 16x19
Other
- Features: Utility Room
- Level: Utility Room
- Area: 63 Square Feet
- Dimensions: 9x7
Recreation room
- Features: Other
- Level: Other
- Area: 484 Square Feet
- Dimensions: 22x22
Heating
- Central
Cooling
- Central Air
Appliances
- Included: Electric Oven, Electric Range, Dishwasher, Microwave, Refrigerator, Stainless Steel Appliance(s)
Features
- Ceiling Fan(s), Open Floorplan, Pantry, Walk-In Closet(s)
- Flooring: Carpet, Laminate, Tile
- Basement: Crawl Space
Interior area
- Total structure area: 2,138
- Total interior livable area: 2,138 sqft
- Finished area above ground: 2,138
Property
Parking
- Total spaces: 2
- Parking features: Garage Faces Front
- Attached garage spaces: 2
Features
- Levels: One
- Stories: 2
- Patio & porch: Porch, Covered
Lot
- Size: 0.97 Acres
Details
- Special conditions: Standard
Construction
Type & style
- Home type: SingleFamily
- Property subtype: Single Family Residence, Residential
Materials
- Vinyl Siding
Condition
- New construction: No
- Year built: 2025
Utilities & green energy
- Sewer: Septic Tank
- Water: Public
- Utilities for property: Water Available
Community & HOA
Community
- Subdivision: Hunter S Trail
HOA
- Has HOA: No
Location
- Region: Portland
Financial & listing details
- Price per square foot: $220/sqft
- Date on market: 7/9/2026
Estimated market value
Not available
Estimated sales range
Not available
Not available
Price history
| Date | Event | Price |
|---|---|---|
| 8/20/2026 | Price change | $469,900-1.1%$220/sqft |
Source:  RealTracs MLS as distributed by MLS GRID #3189590 Report a problem RealTracs MLS as distributed by MLS GRID #3189590 Report a problem | ||
| 7/28/2026 | Price change | $474,900-1%$222/sqft |
Source: RealTracs MLS as distributed by MLS GRID #3189590 Report a problem | ||
| 7/10/2026 | Listed for sale | $479,900$224/sqft |
Source: RealTracs MLS as distributed by MLS GRID #3189590 Report a problem | ||
| 6/10/2026 | Contingent | $479,900$224/sqft |
Source: RealTracs MLS as distributed by MLS GRID #3189590 Report a problem | ||
| 6/4/2026 | Listed for sale | $479,900$224/sqft |
Source: RealTracs MLS as distributed by MLS GRID #3189590 Report a problem | ||
| 5/26/2026 | Contingent | $479,900$224/sqft |
Source: RealTracs MLS as distributed by MLS GRID #3189590 Report a problem | ||
| 5/4/2026 | Listed for sale | $479,900$224/sqft |
Source: RealTracs MLS as distributed by MLS GRID #3189590 Report a problem | ||
| 4/22/2026 | Listing removed | $479,900$224/sqft |
Source: RealTracs MLS as distributed by MLS GRID #3071145 Report a problem | ||
| 2/10/2026 | Price change | $479,900-2%$224/sqft |
Source: RealTracs MLS as distributed by MLS GRID #3071145 Report a problem | ||
| 1/2/2026 | Listed for sale | $489,900-0.9%$229/sqft |
Source: RealTracs MLS as distributed by MLS GRID #3071145 Report a problem | ||
| 12/12/2025 | Listing removed | $494,500$231/sqft |
Source: RealTracs MLS as distributed by MLS GRID #2964889 Report a problem | ||
| 9/26/2025 | Price change | $494,500-1.1%$231/sqft |
Source: RealTracs MLS as distributed by MLS GRID #2964889 Report a problem | ||
| 8/1/2025 | Listed for sale | $499,900$234/sqft |
Source: RealTracs MLS as distributed by MLS GRID #2964889 Report a problem | ||
Public tax history
Tax history is unavailable.
Monthly payment
Est. payment
Payment breakdown
Explore the cost of this home by adjusting the details. Changes won't be saved.Climate risks
Neighborhood: 37148
Nearby schools
GreatSchools rating
- 6/10East Robertson Elementary SchoolGrades: PK-5Distance: 3.3 mi
- 4/10East Robertson High SchoolGrades: 6-12Distance: 5.5 mi
Schools provided by the listing agent
- Elementary: East Robertson Elementary
- Middle: East Robertson High School
- High: East Robertson High School
Source: RealTracs MLS as distributed by MLS GRID. This data may not be complete. We recommend contacting the local school district to confirm school assignments for this home.
- $423,6003 bd2 ba1.6k sqft8627 Highway 52, Portland, TN 37148Off Market
- $465,100-- bd2 ba2.2k sqft8645 Highway 52, Portland, TN 37148Off Market
- $513,900-- bd-- ba-- sqftHighway 52, Portland, TN 37148Off Market

- $5,900-- bd3 ba2.5k sqftHighway 52, Portland, TN 37148Off Market
- $233,200-- bd-- ba-- sqftHighway 52, Portland, TN 37148Off Market
- $99,100-- bd-- ba-- sqftHighway 52, Portland, TN 37148Off Market
- $554,800-- bd0 ba832 sqftHighway 52, Portland, TN 37148Off Market
- $473,300-- bd-- ba-- sqftHighway 52, Portland, TN 37148Off Market
A local agent can set up tours, give advice and negotiate with sellers.
A local lender can help you make sure your offer is ready when you are.
Similar homes
- $449,0003 bd2 ba1.8k sqft1204 Vickie Ln, Portland, TN 37148New Construction
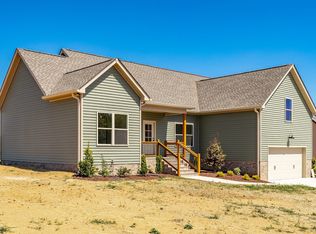
 MLS ID #3128580, John Crowder. RealTracs MLS as distributed by MLS GRID
 - $449,0003 bd2 ba1.7k sqft1200 Vickie Ln Lot 1, Portland, TN 37148New Construction
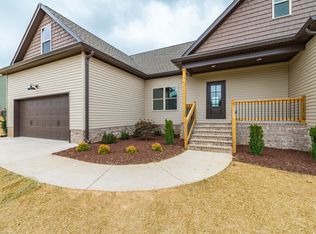 MLS ID #3127929, John Crowder. RealTracs MLS as distributed by MLS GRID
 - $559,0003 bd3 ba2.3k sqft4732 Rock House Rd, Portland, TN 37148For Sale
 MLS ID #3217888, Lisa Swint. RealTracs MLS as distributed by MLS GRID
 - $376,5003 bd3 ba1.6k sqft205 Church St, Portland, TN 37148For Sale
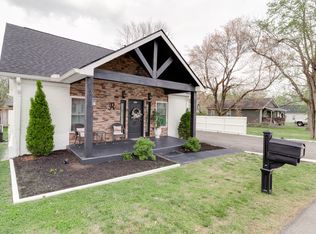 MLS ID #3180070, Francisco Javier Melgar. RealTracs MLS as distributed by MLS GRID
 - $579,9003 bd2 ba2.3k sqft1416 Fowler Ford Rd, Portland, TN 37148For SaleMLS ID #3272211, Toni Reyes. RealTracs MLS as distributed by MLS GRID
- $599,9993 bd3 ba2.1k sqft102 N Nikki Dr, Portland, TN 37148For SaleMLS ID #3336293, Shane Woodard. RealTracs MLS as distributed by MLS GRID
- $639,9003 bd2 ba2.5k sqft159 S Ray Rd Lot 7, Portland, TN 37148New ConstructionMLS ID #3333773, Amanda Brinkley. RealTracs MLS as distributed by MLS GRID
- $479,9003 bd3 ba2.2k sqft146 Wbury Dr, White House, TN 37188For SaleMLS ID #3272312, Samantha Howington. RealTracs MLS as distributed by MLS GRID
- $474,9003 bd2 ba1.8k sqft749 Brownlow Rd Lot 53, White House, TN 37188New ConstructionRealTracs MLS as distributed by MLS GRID
- $443,9904 bd2 ba2.7k sqft2718 Brumby Loop, White House, TN 37188New ConstructionMLS ID #3510343, Blake Loyd. RealTracs MLS as distributed by MLS GRID
- $459,9003 bd2 ba2k sqft104 Brookview Cir, Goodlettsville, TN 37072For SaleMLS ID #3239764, Jami Crecelius. RealTracs MLS as distributed by MLS GRID
- $450,5003 bd2 ba1.8k sqft4202 Hereford Dr Lot 49, Greenbrier, TN 37073New ConstructionMLS ID #3306369, Tonya Taylor. RealTracs MLS as distributed by MLS GRID
- $679,9994 bd4 ba2.7k sqft3305 Dobbins Pike, Portland, TN 37148New ConstructionMLS ID #3336361, Erika Ochoa. RealTracs MLS as distributed by MLS GRID
- $457,2864 bd3 ba2.2k sqft145 Yuma Ln, White House, TN 37188New ConstructionGoodall Homes
- $459,4363 bd2 ba2.2k sqft137 Yuma Ln, White House, TN 37188New ConstructionGoodall Homes
- $451,2423 bd2 ba2.2k sqft2163 Layla Ln, White House, TN 37188New ConstructionGoodall Homes
- $545,0004 bd4 ba2.6k sqft514 Stinson Ct, White House, TN 37188For SaleMLS ID #3319729, Frances Marcou, Broker. RealTracs MLS as distributed by MLS GRID
- $438,8953 bd2 ba1.5k sqft4180 Hereford Dr Lot 50, Greenbrier, TN 37073New ConstructionMLS ID #3306370, Tonya Taylor. RealTracs MLS as distributed by MLS GRID
- $474,9003 bd2 ba1.8k sqft381 Springbrook Blvd Lot 72, White House, TN 37188New ConstructionRealTracs MLS as distributed by MLS GRID
- $399,9004 bd3 ba2.3k sqft156 Hampshire Way, White House, TN 37188For SaleMLS ID #3516443, Lindsay Smith. RealTracs MLS as distributed by MLS GRID
