Welcome to 8637 Madison Drive, a beautifully maintained one-story brick home in the heart of North Richland Hills. From the moment you walk in, this home feels warm, inviting, and easy to picture yourself in. The spacious open-concept layout is filled with natural light from the large living room windows, while the gas fireplace takes center stage and creates the perfect gathering space. The kitchen flows seamlessly into the breakfast area and living room, making everyday living and entertaining feel effortless. A large formal dining room adds the perfect touch for holidays, dinner parties, or special family moments. Offering 4 bedrooms, 2 bathrooms, 2,242 sqft, and 10-foot ceilings, this home has the space, comfort, and layout buyers are looking for. The pride of ownership shows throughout with refinished cabinets, updated kitchen tile, updated flooring, carpet, blinds, ceiling fans, toilets, faucets, bathroom updates, and a recently updated primary shower. Major updates include a 3-year-old roof and 2-year-old water heater. Outside, enjoy solar screens, updated exterior doors, and a 12x16 shed with electricity. Conveniently located near Davis Blvd, Smithfield Rail Station, Smithfield Elementary, and Smithfield Middle School, this is a move-in ready home in a fantastic North Richland Hills location!
Sold
Price Unknown
8637 Madison Dr, North Richland Hills, TX 76182
4beds
2,242sqft
Single Family Residence
Built in 1997
10,497 Square Feet Lot
$447,400 Zestimate®
$--/sqft
$2,783 Estimated rent
Home value
$447,400
$425,000 - $470,000
$2,783/mo
Zestimate® history
Owner options
List your home for rent
$2,783/mo
Rent Zestimate®
Find your next renter with Zillow Rental Manager. Plus, with online applications, you can quickly screen prospective tenants – for free.
$2,783/mo
Rent Zestimate®
Refinance and save
Refinancing to a lower rate could help reduce your monthly payments and save thousands over the life of the loan.
Explore your selling options
Work with a Zillow partner agent
Leverage their expertise and Zillow's premium Showcase listings to get your home seen by more buyers.
Get startedList with your own agent
Get your home in front of millions of buyers by listing it on Zillow.
Learn how to do itSell it yourself
Take full control of how buyers see your home on Zillow by listing For Sale by Owner (FSBO).
List your homeWhat's special
Bathroom updatesUpdated exterior doorsUpdated flooringRefinished cabinetsCeiling fansLarge formal dining roomSolar screens
Zillow last checked:
Listing updated:
Listed by:
Russell Strong 0715541 817-888-8849,
The Property Shop 817-888-8849
Bought with:
Laurie Wall, 0254910
The Wall Team Realty Assoc
Michael Davis, 0620285
The Wall Team Realty Assoc
Source: NTREIS,MLS#: 21241633
Facts & features
Interior
Bedrooms & bathrooms
- Bedrooms: 4
- Bathrooms: 2
- Full bathrooms: 2
Primary bedroom
- Level: First
- Dimensions: 12 x 15
Living room
- Level: First
- Dimensions: 18 x 15
Heating
- Central
Cooling
- Central Air
Appliances
- Included: Dishwasher, Gas Cooktop, Disposal
- Laundry: Laundry in Utility Room
Features
- Built-in Features, Decorative/Designer Lighting Fixtures, Eat-in Kitchen, Granite Counters, Kitchen Island, Cable TV
- Flooring: Carpet, Hardwood, Laminate, Tile
- Has basement: No
- Number of fireplaces: 1
- Fireplace features: Family Room, Gas
Interior area
- Total interior livable area: 2,242 sqft
Property
Parking
- Total spaces: 2
- Parking features: Garage
- Attached garage spaces: 2
Features
- Levels: One
- Stories: 1
- Pool features: None
Lot
- Size: 10,497 Square Feet
Details
- Parcel number: 06921868
Construction
Type & style
- Home type: SingleFamily
- Architectural style: Detached
- Property subtype: Single Family Residence
Materials
- Brick
- Roof: Shingle
Condition
- Year built: 1997
Utilities & green energy
- Sewer: Public Sewer
- Water: Public
- Utilities for property: Sewer Available, Water Available, Cable Available
Community & HOA
Community
- Subdivision: Stoney Ridge Add
HOA
- Has HOA: No
Location
- Region: North Richland Hills
Financial & listing details
- Tax assessed value: $355,000
- Annual tax amount: $7,625
- Date on market: 4/24/2026
- Cumulative days on market: 11 days
- Listing terms: Cash,Conventional,FHA,VA Loan
Price history
| Date | Event | Price |
|---|---|---|
| 5/22/2026 | Sold | -- |
Source: NTREIS #21241633 Report a problem | ||
| 5/18/2026 | Pending sale | $450,000$201/sqft |
Source: NTREIS #21241633 Report a problem | ||
| 5/5/2026 | Contingent | $450,000$201/sqft |
Source: NTREIS #21241633 Report a problem | ||
| 4/24/2026 | Listed for sale | $450,000$201/sqft |
Source: NTREIS #21241633 Report a problem | ||
Public tax history
| Year | Property taxes | Tax assessment |
|---|---|---|
| 2025 | $4,232 -32.9% | $355,000 -5.6% |
| 2024 | $6,311 -3.5% | $376,085 -11.8% |
| 2023 | $6,538 -11.1% | $426,500 +17.2% |
| 2022 | $7,352 +2.7% | $363,892 +13.4% |
| 2021 | $7,161 +8.3% | $320,969 +13.4% |
| 2020 | $6,611 +5.3% | $282,980 -0.4% |
| 2019 | $6,280 +6.9% | $284,083 +16% |
| 2018 | $5,873 -0.7% | $245,000 |
| 2017 | $5,912 +9.1% | $245,000 -1.2% |
| 2016 | $5,420 +13.7% | $247,925 +22.6% |
| 2015 | $4,766 | $202,300 |
| 2014 | $4,766 | $202,300 +15.9% |
| 2013 | -- | $174,500 |
| 2012 | -- | $174,500 -5.1% |
| 2011 | -- | $183,900 +10.5% |
| 2010 | -- | $166,500 -4.9% |
| 2009 | -- | $175,000 |
| 2008 | -- | $175,000 |
| 2007 | -- | $175,000 |
| 2006 | -- | $175,000 |
| 2005 | -- | $175,000 |
| 2004 | -- | $175,000 |
| 2003 | -- | $175,000 +19.9% |
| 2002 | -- | $145,900 |
| 2001 | -- | $145,900 -1.9% |
| 2000 | -- | $148,800 |
Find assessor info on the county website
Neighborhood: 76182
Nearby homes
- $432,9003 bd2 ba2.3k sqft8633 Madison Dr, North Richland Hills, TX 76182Off Market

- $438,3003 bd2 ba2.4k sqft8641 Madison Dr, Fort Worth, TX 76182Off Market
- $423,9003 bd2 ba1.9k sqft8645 Madison Dr, North Richland Hills, TX 76182Off Market
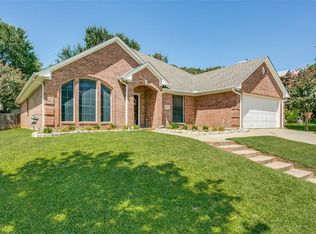
- $458,4003 bd2 ba2.4k sqft8629 Madison Dr, North Richland Hills, TX 76182Off Market
- $713,7005 bd4 ba3.3k sqft8634 Wavyleaf Ln, North Richland Hills, TX 76182Off Market
- $621,0004 bd3 ba3.1k sqft8630 Wavyleaf Ln, North Richland Hills, TX 76182Off Market
- $725,8004 bd3 ba3.3k sqft8638 Wavyleaf Ln, North Richland Hills, TX 76182Off Market
- $487,0004 bd2 ba2.3k sqft8636 Madison Dr, North Richland Hills, TX 76182Off Market
Nearby schools
GreatSchools rating
- 9/10Smithfield Elementary SchoolGrades: PK-5Distance: 0.8 mi
- 10/10Smithfield Middle SchoolGrades: 6-8Distance: 0.7 mi
- 6/10Birdville High SchoolGrades: 9-12Distance: 1 mi
Schools provided by the listing agent
- Elementary: Smithfield
- Middle: Smithfield
- High: Birdville
- District: Birdville ISD
Source: NTREIS. This data may not be complete. We recommend contacting the local school district to confirm school assignments for this home.
Get a cash offer in 3 minutes
Find out how much your home could sell for in as little as 3 minutes with a no-obligation cash offer.
Estimated market value
$447,400
Get a cash offer in 3 minutes
Find out how much your home could sell for in as little as 3 minutes with a no-obligation cash offer.
Estimated market value
$447,400
- Texas
- Tarrant County
- North Richland Hills
- 76182
- 8637 Madison Dr
Nearby cities
Nearby neighborhoods
Nearby zip codes
Other North Richland Hills Topics
- Apartments for Rent in 76182
- Houses for Sale in 76182
- Houses for Rent in 76182
- 76182 Real Estate
- North Richland Hills Condos
- Houses for Sale in North Richland Hills
- Newest Listings in North Richland Hills
- North Richland Hills Home Values
- North Richland Hills Real Estate Agents
- North Richland Hills Refinance
- North Richland Hills Mortgage Rates
