First Time Buyer & Downsizers-This beautifully updated 1 bedroom/1 bath condo (Well appointed Rooms) embodies modern elegance and comfort, making it the perfect retreat for those seeking a blend of style and functionality.At the heart of this home lies the kitchen, meticulously renovated to cater to the most discerning tastes. It boasts sleek new countertops that provide a luxurious workspace, complemented by an expansive extra-large sink. The inclusion of state-of-the-art stainless steel appliances ensures that both functionality and style are paramount.The bathroom mirrors the kitchen's thoughtful renovation, with contemporary fixtures and finishes that enhance the unit's appeal. These updates contribute to the overall allure of the space. Updates extends into the bedroom, where space is abundantly offered, creating an environment that is both inviting and serene. The room's highlight is the vast walk-in closet, providing ample storage and organization. This feature exemplifies the thoughtful design that has gone into making the condo not just a place to live, but a space to thrive in comfort and elegance.Venturing outside, the private balcony serves as a secluded haven for reflective morning rituals or evening relaxation. The unit has a destinated one car garage.
Sold for $415,000
$415,000
8637 Mountain Blvd #49, Oakland, CA 94605
1beds
855sqft
Condominium
Built in 1982
-- sqft lot
$351,400 Zestimate®
$485/sqft
$2,341 Estimated rent
Home value
$351,400
$327,000 - $380,000
$2,341/mo
Zestimate® history
Owner options
List your home for rent
$2,341/mo
Rent Zestimate®
Find your next renter with Zillow Rental Manager. Plus, with online applications, you can quickly screen prospective tenants – for free.
$2,341/mo
Rent Zestimate®
Refinance and save
$3,239/mo
Est. payment
Refinancing to a lower rate could help reduce your monthly payments and save thousands over the life of the loan.
$3,239/mo
Est. payment
Explore your selling options
Work with a Zillow partner agent
Leverage their expertise and Zillow's premium Showcase listings to get your home seen by more buyers.
Get startedList with your own agent
Get your home in front of millions of buyers by listing it on Zillow.
Learn how to do itSell it yourself
Take full control of how buyers see your home on Zillow by listing For Sale by Owner (FSBO).
List your homeWhat's special
Zillow last checked:
Listing updated:
Listed by:
Denise D. Parker DRE #01070354 510-917-6060,
Berkshire Hathaway Drysdale Pr 510-523-1144
Bought with:
Dameon Bledsoe, DRE #02015904
EXP Realty of California, Inc
Source: SFAR,MLS#: 424008663 Originating MLS: San Francisco Association of REALTORS
Originating MLS: San Francisco Association of REALTORSFacts & features
Interior
Bedrooms & bathrooms
- Bedrooms: 1
- Bathrooms: 1
- Full bathrooms: 1
Primary bedroom
- Features: Ground Floor, Walk-In Closet
- Area: 0
- Dimensions: 0 x 0
Bedroom 1
- Area: 0
- Dimensions: 0 x 0
Bedroom 2
- Area: 0
- Dimensions: 0 x 0
Bedroom 3
- Area: 0
- Dimensions: 0 x 0
Bedroom 4
- Area: 0
- Dimensions: 0 x 0
Primary bathroom
- Features: Low-Flow Toilet(s), Tub w/Shower Over
Bathroom
- Features: Tub w/Shower Over
Dining room
- Features: Breakfast Nook, Dining/Living Combo
- Level: Main
- Area: 0
- Dimensions: 0 x 0
Family room
- Area: 0
- Dimensions: 0 x 0
Kitchen
- Features: Breakfast Area, Pantry Closet, Quartz Counter
- Level: Main
- Area: 0
- Dimensions: 0 x 0
Living room
- Features: Deck Attached, Sunken
- Level: Main
- Area: 0
- Dimensions: 0 x 0
Heating
- Central, Fireplace(s), Gas
Cooling
- Ceiling Fan(s)
Appliances
- Included: Dishwasher, Disposal, ENERGY STAR Qualified Appliances, Free-Standing Electric Oven, Free-Standing Electric Range, Free-Standing Refrigerator, Water Heater, Microwave, Self Cleaning Oven, Dryer, Washer
- Laundry: Laundry Closet
Features
- Flooring: Vinyl, Other
- Windows: Window Coverings, Screens
- Number of fireplaces: 1
- Fireplace features: Brick, Gas Starter, Living Room, Raised Hearth, Wood Burning
- Common walls with other units/homes: End Unit
Interior area
- Total structure area: 855
- Total interior livable area: 855 sqft
Property
Parking
- Total spaces: 1
- Parking features: Driveway, Assigned, Detached, Garage Door Opener, Garage Faces Front, Guest, Other, Independent, On Site (Single Family Only), On Site
- Garage spaces: 1
- Has uncovered spaces: Yes
Features
- Levels: One
- Stories: 1
- Entry location: Ground Floor,Lower Level
- Patio & porch: Covered, Patio, Front Porch
- Exterior features: Balcony
- Pool features: In Ground, Community, Fenced, Solar Heat
- Fencing: Gate,Fenced,See Remarks,Wire
- Has view: Yes
- View description: City Lights
Lot
- Size: 1 Acres
- Features: Sprinklers In Front, Landscaped, Landscape Front, Low Maintenance, Manual Sprinkler F&R, Street Lights
- Topography: Level
Details
- Additional structures: Pool House
- Parcel number: 043A4675097
- Zoning description: See Attached Docs
- Special conditions: Probate Listing
Construction
Type & style
- Home type: Condo
- Architectural style: Contemporary
- Property subtype: Condominium
- Attached to another structure: Yes
Materials
- Stucco, Vinyl Siding, Wood
- Foundation: Combination, Raised, Other
- Roof: Composition,Tar/Gravel,Other
Condition
- Updated/Remodeled
- New construction: No
- Year built: 1982
Utilities & green energy
- Electric: 220 Volts, 220 Volts in Laundry
- Sewer: Public Sewer
- Water: Meter on Site, Public
Green energy
- Energy efficient items: Appliances
Community & HOA
Community
- Features: Gated
- Security: Carbon Monoxide Detector(s), Double Strapped Water Heater, Security Gate, Smoke Detector(s), Unguarded Gate
HOA
- Has HOA: Yes
- Amenities included: Clubhouse, Sport Court, Pool, Sauna, Tennis Court(s)
- Services included: Common Areas, Homeowners Insurance, Insurance, Insurance on Structure, Maintenance Structure, Maintenance Grounds, Management, Pool, Recreation Facility, Roof, Sewer, Trash, Water
- HOA fee: $580 monthly
- HOA name: Oak Knoll Heights
- HOA phone: 209-803-7738
Location
- Region: Oakland
- Elevation: 0
Financial & listing details
- Price per square foot: $485/sqft
- Tax assessed value: $423,300
- Price range: $415K - $415K
- Date on market: 2/29/2024
- Cumulative days on market: 42 days
- Listing terms: Cash,Conventional,FHA
- Total actual rent: 0
- Road surface type: Sidewalk/Curb/Gutter, Asphalt, Paved
Price history
| Date | Event | Price |
|---|---|---|
| 5/31/2024 | Sold | $415,000-2.4%$485/sqft |
Source:  SFAR #424008663 Report a problem SFAR #424008663 Report a problem | ||
| 4/11/2024 | Pending sale | $425,000$497/sqft |
Source: SFAR #424008663 Report a problem | ||
| 3/25/2024 | Price change | $425,000+6.3%$497/sqft |
Source: SFAR #424008663 Report a problem | ||
| 2/29/2024 | Listed for sale | $399,888$468/sqft |
Source: SFAR #424008663 Report a problem | ||
Public tax history
| Year | Property taxes | Tax assessment |
|---|---|---|
| 2025 | -- | $423,300 +3.8% |
| 2024 | $6,942 +106% | $408,000 +226.1% |
| 2023 | $3,370 +39.2% | $125,100 +2% |
| 2022 | $2,421 +1.9% | $122,647 +2% |
| 2021 | $2,376 +6.8% | $120,242 +1% |
| 2020 | $2,225 -1.2% | $119,010 +2% |
| 2019 | $2,251 +9.3% | $116,676 +2% |
| 2018 | $2,060 | $114,388 +2% |
| 2017 | $2,060 +2.6% | $112,146 +2% |
| 2016 | $2,008 -9.7% | $109,948 +1.5% |
| 2015 | $2,224 | $108,296 +2% |
| 2014 | $2,224 | $106,175 +0.5% |
| 2013 | -- | $105,696 +2% |
| 2012 | -- | $103,625 +2% |
| 2011 | -- | $101,593 +0.8% |
| 2010 | -- | $100,833 -0.2% |
| 2009 | -- | $101,073 +2% |
| 2008 | -- | $99,092 +2% |
| 2007 | -- | $97,150 +2% |
| 2006 | -- | $95,245 +2% |
| 2005 | -- | $93,377 +2% |
| 2004 | -- | $91,548 +1.9% |
| 2003 | -- | $89,870 +2% |
| 2002 | -- | $88,108 +2% |
| 2001 | $1,357 | $86,380 |
Find assessor info on the county website
Neighborhood: Sequoyah
Nearby homes
- $508,0002 bd2 ba1.1k sqft8611 Mountain Blvd #58, Oakland, CA 94605Sold

- $428,1001 bd1 ba855 sqft8711 Mountain Blvd #1, Oakland, CA 94605Off Market

- $361,2001 bd1 ba892 sqft8795 Mountain Blvd #1, Oakland, CA 94605Off Market
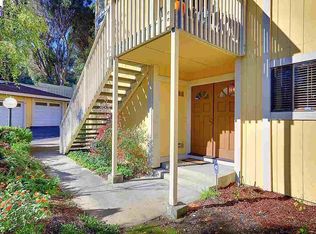
- $355,9001 bd1 ba892 sqft8791 Mountain Blvd #2, Oakland, CA 94605Off Market
- $433,6002 bd2 ba1.1k sqft8797 Mountain Blvd #3, Oakland, CA 94605Off Market
- $445,4002 bd2 ba1.1k sqft8793 Mountain Blvd #4, Oakland, CA 94605Off Market
- $350,4001 bd1 ba892 sqft8785 Mountain Blvd #6, Oakland, CA 94605Off Market
- $434,3002 bd2 ba1.1k sqft8783 Mountain Blvd #7, Oakland, CA 94605Off Market
Nearby schools
GreatSchools rating
- 2/10Howard Elementary SchoolGrades: K-5Distance: 0.2 mi
- 1/10Frick United Academy of LanguageGrades: 6-8Distance: 1.9 mi
- 6/10Skyline High SchoolGrades: 9-12Distance: 2.4 mi
Schools provided by the listing agent
- District: Oakland Unified
Source: SFAR. This data may not be complete. We recommend contacting the local school district to confirm school assignments for this home.
Get a cash offer in 3 minutes
Find out how much your home could sell for in as little as 3 minutes with a no-obligation cash offer.
Estimated market value
$351,400
Get a cash offer in 3 minutes
Find out how much your home could sell for in as little as 3 minutes with a no-obligation cash offer.
Estimated market value
$351,400
- California
- Alameda County
- Oakland
- 94605
- Sequoyah
- 8637 Mountain Blvd Unit 49
Nearby cities
Nearby neighborhoods
Nearby zip codes
Other Oakland Topics
