This elevated Charleston Single is situated on a marsh front lot along the Ashley River & designed to take advantage of the beautiful views & gentle breezes. From its expansive & inviting double porches to its spacious rooms & easy living floor plan, 8637 Refuge Point Circle exudes true southern hospitality. Entering the home, you’ll find an inviting foyer that flows through an arched opening to a light-filled family room with a double sided gas fireplace shared with the formal dining room. The kitchen is a gourmet’s delight with ample granite countertops, tiled backsplash, Jenn-Air kitchen appliances, custom cabinetry, including a butler’s pantry with loads of storage, a comfy breakfast nook plus a breakfast bar. A large custom built island with built-in wine cooler & topped with Brazilian granite is the perfect family gathering & entertaining space. This room leads to a screened porch overlooking the lawn, trees & marsh. The second floor features a master suite with double trey ceiling, French doors leading to the porch, walk-in closet & private bath with jetted tub, tiled shower & double vanities. A guest bath, two additional bedrooms, one with its own full bath, & a laundry room complete this level. The side-entry two car garage has plenty of storage & SURPRISE…another spacious bedroom & full bath are located on this bottom level! Additional features include extensive moldings, trim work, oil-rubbed bronze lighting & bathroom fixtures, decorator colors, custom designed window treatments, plantation shutters & gleaming hardwood floors, a security system, lawn irrigation, dual connects in garage for additional washer & dryer, surround sound in family room & screen porch plus structured coaxial & HDMI cabling to all bedrooms, family room & kitchen. The Refuge at Whitehall is a small private community close to Boeing, the Air Force Base & easy access to shopping & entertainment. Neighborhood amenities include a play park, community pavilion & a private dock.Brokered And Advertised By: Fine Homes & EstatesListing Agent: Nancy Rehm
Sold for $705,000
$705,000
8637 Refuge Pointe Cir, North Charleston, SC 29420
4beds
2,860sqft
SingleFamily
Built in 2008
0.79 Acres Lot
$739,100 Zestimate®
$247/sqft
$3,289 Estimated rent
Home value
$739,100
$702,000 - $776,000
$3,289/mo
Zestimate® history
Owner options
List your home for rent
$3,289/mo
Rent Zestimate®
Find your next renter with Zillow Rental Manager. Plus, with online applications, you can quickly screen prospective tenants – for free.
$3,289/mo
Rent Zestimate®
Refinance and save
$4,660/mo
Est. payment
Refinancing to a lower rate could help reduce your monthly payments and save thousands over the life of the loan.
$4,660/mo
Est. payment
Explore your selling options
Work with a Zillow partner agent
Leverage their expertise and Zillow's premium Showcase listings to get your home seen by more buyers.
Get startedList with your own agent
Get your home in front of millions of buyers by listing it on Zillow.
Learn how to do itSell it yourself
Take full control of how buyers see your home on Zillow by listing For Sale by Owner (FSBO).
List your homeWhat's special
Facts & features
Interior
Bedrooms & bathrooms
- Bedrooms: 4
- Bathrooms: 5
- Full bathrooms: 4
- 1/2 bathrooms: 1
Heating
- None, Heat pump
Cooling
- Central, Solar
Appliances
- Included: Dishwasher, Dryer, Garbage disposal, Range / Oven, Washer
Features
- Flooring: Carpet, Hardwood
- Basement: Finished
- Has fireplace: Yes
Interior area
- Total interior livable area: 2,860 sqft
Property
Parking
- Total spaces: 2
Features
- Has view: Yes
- View description: Water
- Has water view: Yes
- Water view: Water
Lot
- Size: 0.79 Acres
Details
- Parcel number: 1800305060000
Construction
Type & style
- Home type: SingleFamily
Materials
- Roof: Asphalt
Condition
- Year built: 2008
Community & HOA
Community
- Features: On Site Laundry Available
HOA
- Has HOA: Yes
- HOA fee: $350 monthly
Location
- Region: North Charleston
Financial & listing details
- Price per square foot: $247/sqft
- Tax assessed value: $536,127
- Annual tax amount: $157
Price history
| Date | Event | Price |
|---|---|---|
| 3/25/2025 | Sold | $705,000+72%$247/sqft |
Source: Public Record Report a problem | ||
| 8/6/2014 | Sold | $410,000+2.5%$143/sqft |
Source: Public Record Report a problem | ||
| 3/30/2012 | Sold | $400,000-8%$140/sqft |
Source: Public Record Report a problem | ||
| 1/8/2012 | Listed for sale | $434,900+337.1%$152/sqft |
Source: Century 21 Properties Plus, Inc #1200285 Report a problem | ||
| 4/27/2005 | Sold | $99,500$35/sqft |
Source: Public Record Report a problem | ||
Public tax history
| Year | Property taxes | Tax assessment |
|---|---|---|
| 2024 | $157 | $21,445 +17.8% |
| 2023 | $157 | $18,202 |
| 2022 | $157 | $18,202 |
| 2021 | $157 | $18,202 |
| 2020 | -- | $18,202 0% |
| 2019 | -- | $18,203 +12.3% |
| 2018 | -- | $16,210 |
| 2017 | $111 | $16,210 |
| 2016 | $111 | $16,210 |
| 2015 | -- | $16,210 -95.9% |
| 2014 | -- | $399,100 +2397.5% |
| 2012 | -- | $15,980 |
Find assessor info on the county website
Neighborhood: 29420
Nearby homes
- $625,2003 bd3 ba2.8k sqft8628 Refuge Pointe Cir, North Charleston, SC 29420Off Market
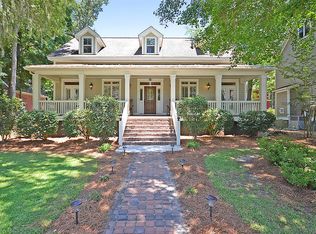
- $771,2004 bd3 ba2.9k sqft8653 Refuge Pointe Cir, North Charleston, SC 29420Off Market
- $642,5005 bd4 ba3.2k sqft8582 Refuge Pointe Cir, North Charleston, SC 29420Off Market
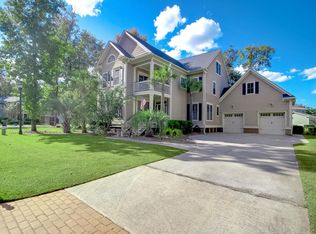
- $516,2004 bd3 ba2.5k sqft8528 Refuge Pointe Cir, North Charleston, SC 29420Off Market
- $599,0004 bd4 ba3k sqft8529 Refuge Pointe Cir, North Charleston, SC 29420Off Market
- $524,2004 bd4 ba2.7k sqft8541 Refuge Pointe Cir, North Charleston, SC 29420Off Market
- $639,9005 bd3 ba3.2k sqft8578 Refuge Pointe Cir, North Charleston, SC 29420Off Market
- $750,6005 bd5 ba3.5k sqft8677 Refuge Pointe Cir, North Charleston, SC 29420Off Market
- $873,6004 bd3 ba3.2k sqft8585 Refuge Pointe Cir, North Charleston, SC 29420Off Market
Nearby schools
GreatSchools rating
- 4/10Eagle Nest Elementary SchoolGrades: PK-5Distance: 0.4 mi
- 3/10River Oaks Middle SchoolGrades: 6-8Distance: 0.4 mi
- 8/10Fort Dorchester High SchoolGrades: 9-12Distance: 1.6 mi
Schools provided by the listing agent
- Elementary: EAGLE NEST
- Middle: RIVER OAKS
- High: FT DORCHESTER
Source: The MLS. This data may not be complete. We recommend contacting the local school district to confirm school assignments for this home.
Get a cash offer in 3 minutes
Find out how much your home could sell for in as little as 3 minutes with a no-obligation cash offer.
Estimated market value
$739,100
Get a cash offer in 3 minutes
Find out how much your home could sell for in as little as 3 minutes with a no-obligation cash offer.
Estimated market value
$739,100
- South Carolina
- Dorchester County
- North Charleston
- 29420
- 8637 Refuge Pointe Cir
Nearby cities
Nearby zip codes
Other North Charleston Topics
- Apartments for Rent in 29420
- Houses for Sale in 29420
- Houses for Rent in 29420
- 29420 Real Estate
- North Charleston Condos
- Houses for Sale in North Charleston
- Newest Listings in North Charleston
- North Charleston Home Values
- North Charleston Real Estate Agents
- North Charleston Refinance
- North Charleston Mortgage Rates
