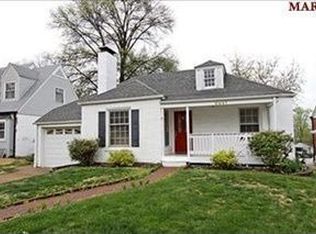
Don't miss out on this great opportunity in the heart of Brentwood! This 4 bed/3 bath 1.5 story brick home has great curb appeal, a newer garage door and a newly re-sodded front yard. Inside you'll find a wonderful canvas for your updates. Character abounds with the living room built-in shelves, wood burning fireplace, and archways to the dining room with corner cabinets. The family room has beamed ceilings, recessed lighting & brick hearth w/wood stove and Pella windows throughout. Two bedrooms and full bath complete the main level. Upstairs are two more spacious bedrooms w/huge walk-in closets and another full bath. The finished LL adds rec room & full bath with shelved storage. Enjoy summer on the patio that's shaded by a remote-controlled awning. 2011: new furnace and gutter guards. 2015: new water heater. 2016: new roof and vinyl siding. Sold in as-is condition, seller to do no inspections or repairs.
Closed
Listed by: Keller Williams Realty St. Louis • David Nations • Contact: 314-775-2777
Bought with: Keller Williams Realty St. Louis
Price Unknown
8637 Rosalie Ave, Saint Louis, MO 63144
4beds
2,640sqft
Single Family Residence
Built in 1939
7,405 Square Feet Lot
$516,400 Zestimate®
$--/sqft
$2,853 Estimated rent
Home value
$516,400
$480,000 - $558,000
$2,853/mo
Zestimate® history
Owner options
List your home for rent
$2,853/mo
Rent Zestimate®
Find your next renter with Zillow Rental Manager. Plus, with online applications, you can quickly screen prospective tenants – for free.
$2,853/mo
Rent Zestimate®
Refinance and save
Refinancing to a lower rate could help reduce your monthly payments and save thousands over the life of the loan.
Explore your selling options
Work with a Zillow partner agent
Leverage their expertise and Zillow's premium Showcase listings to get your home seen by more buyers.
Get startedList with your own agent
Get your home in front of millions of buyers by listing it on Zillow.
Learn how to do itSell it yourself
Take full control of how buyers see your home on Zillow by listing For Sale by Owner (FSBO).
List your homeWhat's special
Brick hearthGreat curb appealNew furnaceBeamed ceilingsNewer garage doorNew roofRecessed lighting
Zillow last checked:
Listing updated:
Listed by:
David Nations 314-775-2777,
Keller Williams Realty St. Louis
Bought with:
Anne V Valenza, 2016038689
Keller Williams Realty St. Louis
Source: MARIS,MLS#: 23046418 Originating MLS: St. Louis Association of REALTORS
Originating MLS: St. Louis Association of REALTORSFacts & features
Interior
Bedrooms & bathrooms
- Bedrooms: 4
- Bathrooms: 3
- Full bathrooms: 3
- Main level bathrooms: 1
- Main level bedrooms: 2
Bedroom
- Features: Floor Covering: Carpeting
- Level: Main
- Area: 156
- Dimensions: 13x12
Bedroom
- Features: Floor Covering: Carpeting
- Level: Main
- Area: 140
- Dimensions: 10x14
Bedroom
- Features: Floor Covering: Carpeting
- Level: Upper
- Area: 176
- Dimensions: 11x16
Bedroom
- Features: Floor Covering: Carpeting
- Level: Upper
- Area: 208
- Dimensions: 13x16
Dining room
- Features: Floor Covering: Carpeting
- Level: Main
- Area: 140
- Dimensions: 10x14
Family room
- Features: Floor Covering: Carpeting
- Level: Main
- Area: 450
- Dimensions: 25x18
Kitchen
- Features: Floor Covering: Laminate
- Level: Main
- Area: 110
- Dimensions: 10x11
Living room
- Features: Floor Covering: Carpeting
- Level: Main
- Area: 216
- Dimensions: 12x18
Recreation room
- Features: Floor Covering: Laminate
- Level: Lower
- Area: 468
- Dimensions: 18x26
Heating
- Natural Gas, Forced Air
Cooling
- Central Air, Electric
Appliances
- Included: Gas Water Heater, Dishwasher, Disposal, Electric Range, Electric Oven
Features
- Separate Dining, Bookcases, Walk-In Closet(s)
- Flooring: Carpet
- Doors: Sliding Doors
- Basement: Partially Finished,Storage Space
- Number of fireplaces: 2
- Fireplace features: Wood Burning, Family Room, Living Room, Recreation Room
Interior area
- Total structure area: 2,640
- Total interior livable area: 2,640 sqft
- Finished area above ground: 2,172
- Finished area below ground: 468
Property
Parking
- Total spaces: 1
- Parking features: Attached, Garage
- Attached garage spaces: 1
Features
- Levels: One and One Half
- Patio & porch: Patio, Covered
Lot
- Size: 7,405 Square Feet
- Dimensions: 50*148
Details
- Parcel number: 21K540709
- Special conditions: Standard
Construction
Type & style
- Home type: SingleFamily
- Architectural style: Other,Traditional
- Property subtype: Single Family Residence
Materials
- Brick Veneer, Other, Vinyl Siding
Condition
- Year built: 1939
Utilities & green energy
- Sewer: Public Sewer
- Water: Public
Community & HOA
Community
- Subdivision: Summit Park Resub
Location
- Region: Saint Louis
Financial & listing details
- Tax assessed value: $408,500
- Annual tax amount: $5,021
- Date on market: 8/17/2023
- Cumulative days on market: 81 days
- Listing terms: Cash,Conventional,FHA,VA Loan
- Ownership: Private
- Road surface type: Concrete
Price history
| Date | Event | Price |
|---|---|---|
| 12/13/2023 | Sold | -- |
Source:  MARIS #23046418 Report a problem MARIS #23046418 Report a problem | ||
| 11/6/2023 | Pending sale | $399,900$151/sqft |
Source: MARIS #23046418 Report a problem | ||
| 10/4/2023 | Price change | $399,900-4.8%$151/sqft |
Source: MARIS #23046418 Report a problem | ||
| 8/17/2023 | Listed for sale | $420,000$159/sqft |
Source: MARIS #23046418 Report a problem | ||
Public tax history
| Year | Property taxes | Tax assessment |
|---|---|---|
| 2025 | $5,052 +4.5% | $77,610 +10.8% |
| 2024 | $4,833 +2.8% | $70,020 |
| 2023 | $4,701 -6.4% | $70,020 -0.5% |
| 2022 | $5,021 +0.8% | $70,380 |
| 2021 | $4,981 +20.5% | $70,380 +21.9% |
| 2020 | $4,134 +18.3% | $57,740 |
| 2019 | $3,494 | $57,740 +28.2% |
| 2018 | $3,494 | $45,050 |
| 2017 | $3,494 +2.5% | $45,050 +4.4% |
| 2016 | $3,410 -0.9% | $43,150 |
| 2015 | $3,440 | $43,150 -11.8% |
| 2014 | $3,440 -11.4% | $48,940 |
| 2013 | $3,882 | $48,940 -2.4% |
| 2012 | -- | $50,160 |
| 2011 | -- | $50,160 +1.5% |
| 2010 | $3,157 +13.9% | $49,420 |
| 2009 | $2,771 -4.6% | $49,420 -7.5% |
| 2008 | $2,905 +13.5% | $53,430 |
| 2007 | $2,560 | $53,430 +23.2% |
| 2006 | $2,560 -1.1% | $43,360 |
| 2005 | $2,590 +22% | $43,360 +20.2% |
| 2003 | $2,123 +0.1% | $36,080 -4.5% |
| 2002 | $2,121 +47.5% | $37,780 |
| 2001 | $1,438 | $37,780 |
Find assessor info on the county website
Neighborhood: 63144
Nearby homes
- $--3 bd2 ba1.7k sqft8633 Rosalie Ave, Saint Louis, MO 63144Sold

- $318,7002 bd1 ba1k sqft8641 Rosalie Ave, Saint Louis, MO 63144Off Market
- $281,0002 bd1 ba1k sqft8631 Rosalie Ave, Saint Louis, MO 63144Off Market
- $371,9003 bd2 ba1.5k sqft8645 Rosalie Ave, Saint Louis, MO 63144Off Market
- $332,5002 bd1 ba1k sqft8625 Rosalie Ave, Saint Louis, MO 63144Off Market
- $335,5003 bd1 ba1.5k sqft8628 White Ave, Saint Louis, MO 63144Off Market
- $355,1002 bd2 ba959 sqft8649 Rosalie Ave, Saint Louis, MO 63144Off Market
- $314,9002 bd1 ba1.1k sqft8626 White Ave, Saint Louis, MO 63144Off Market
Nearby schools
GreatSchools rating
- 9/10Mark Twain Elementary SchoolGrades: K-5Distance: 0.2 mi
- 9/10Brentwood Middle SchoolGrades: 6-8Distance: 0.6 mi
- 9/10Brentwood High SchoolGrades: 9-12Distance: 0.6 mi
Schools provided by the listing agent
- Elementary: Mark Twain Elem.
- Middle: Brentwood Middle
- High: Brentwood High
Source: MARIS. This data may not be complete. We recommend contacting the local school district to confirm school assignments for this home.
Get a cash offer in 3 minutes
Find out how much your home could sell for in as little as 3 minutes with a no-obligation cash offer.
Estimated market value
$516,400
Get a cash offer in 3 minutes
Find out how much your home could sell for in as little as 3 minutes with a no-obligation cash offer.
Estimated market value
$516,400
- Missouri
- Saint Louis County
- Brentwood
- 63144
- 8637 Rosalie Ave
Nearby cities
Nearby zip codes
Other Brentwood Topics
