Imagine waking up to incredible sunrises over the Southern Dunes golf course from your back patio, and wrapping up the day with spectacular western sunsets from your front porch. Tucked into the coveted Whispering Falls section, this updated 5-bedroom ranch-with-loft offers a lifestyle you just can't replicate, complete with access to a private neighborhood lake for swimming, floating, fishing, and boating. Inside, the home feels entirely fresh with brand-new vinyl plank flooring through the main areas and plush new carpet in the bedrooms. The layout is incredibly flexible; the front main-level bedroom is perfect for a home office or guest suite, while the massive 22' x 15' upstairs loft space easily transforms into an epic game room, kids' hangout, or massive media room. From morning coffee by the fairways to evening drinks around the built-in patio firepit, this move-in-ready gem feels more like a year-round resort than a standard neighborhood home. As a Southern Dunes resident, owners also have access to the community pool and/or tennis/pickleball courts.
Pending
$345,000
8637 S Tibbs Ave, Indianapolis, IN 46217
5beds
1,875sqft
:
Get pre-qualified$2,381/mo
Residential, Single Family Residence
Built in 2013
8,276 Square Feet Lot
$-- Zestimate®
$184/sqft
$58/mo HOA
What's special
Built-in patio firepit
- 15 days |
- 591 |
- 37 |
Likely to sell faster than
Zillow last checked:
Listing updated:
Listed by:
Brian Quinlan 317-513-0641,
Daniels Real Estate
Source: MIBOR as distributed by MLS GRID,MLS#: 22111251
Facts & features
Interior
Bedrooms & bathrooms
- Bedrooms: 5
- Bathrooms: 2
- Full bathrooms: 2
- Main level bathrooms: 2
- Main level bedrooms: 4
Primary bedroom
- Level: Main
- Area: 221 Square Feet
- Dimensions: 17 x 13
Bedroom 2
- Level: Main
- Area: 100 Square Feet
- Dimensions: 10 x 10
Bedroom 3
- Level: Main
- Area: 110 Square Feet
- Dimensions: 11 x 10
Bedroom 4
- Level: Main
- Area: 144 Square Feet
- Dimensions: 12 x 12
Bedroom 5
- Level: Upper
- Area: 330 Square Feet
- Dimensions: 22 x 15
Kitchen
- Level: Main
- Area: 255 Square Feet
- Dimensions: 17 x 15
Living room
- Level: Main
- Area: 360 Square Feet
- Dimensions: 20 x 18
Heating
- Forced Air
Cooling
- Central Air
Appliances
- Included: Dishwasher, Dryer, Electric Water Heater, Disposal, MicroHood, Electric Oven, Refrigerator, Washer, Water Heater, Water Softener Owned, Microwave
- Laundry: Main Level
Features
- Attic Access, Ceiling Fan(s), High Speed Internet, Eat-in Kitchen, Pantry, Walk-In Closet(s)
- Has basement: No
- Attic: Access Only
Interior area
- Total structure area: 1,875
- Total interior livable area: 1,875 sqft
Property
Parking
- Total spaces: 3
- Parking features: Attached
- Attached garage spaces: 3
- Details: Garage Parking Other(Garage Door Opener)
Features
- Levels: One Leveland + Loft,One
- Stories: 1
- Patio & porch: Covered, Patio
- Exterior features: Fire Pit
- Fencing: Fenced,Chain Link
- Has view: Yes
- View description: Golf Course, Pond
- Water view: Pond
Lot
- Size: 8,276 Square Feet
- Features: Near Golf Course, On Golf Course, Sidewalks, Mature Trees, Trees-Small (Under 20 Ft)
Details
- Parcel number: 491421107054000500
- Horse amenities: None
Construction
Type & style
- Home type: SingleFamily
- Architectural style: Traditional
- Property subtype: Residential, Single Family Residence
Materials
- Vinyl With Brick, Brick
- Foundation: Slab
Condition
- New construction: No
- Year built: 2013
Details
- Builder name: Arbor Homes
Utilities & green energy
- Water: Public
- Utilities for property: Electricity Connected, Sewer Connected, Water Connected
Community & HOA
Community
- Subdivision: Whispering Falls
HOA
- Has HOA: Yes
- Amenities included: Maintenance, Park, Playground, Snow Removal, Tennis Court(s)
- Services included: Entrance Common, Maintenance, ParkPlayground, Snow Removal, Tennis Court(s), Other
- HOA fee: $175 quarterly
Location
- Region: Indianapolis
Financial & listing details
- Price per square foot: $184/sqft
- Tax assessed value: $283,500
- Annual tax amount: $3,376
- Date on market: 7/8/2026
- Cumulative days on market: 16 days
- Electric utility on property: Yes
Estimated market value
Not available
Estimated sales range
Not available
Not available
Price history
| Date | Event | Price |
|---|---|---|
| 7/16/2026 | Pending sale | $345,000$184/sqft |
Source:  MIBOR as distributed by MLS GRID #22111251 Report a problem MIBOR as distributed by MLS GRID #22111251 Report a problem | ||
| 7/8/2026 | Listed for sale | $345,000+58.6%$184/sqft |
Source: MIBOR as distributed by MLS GRID #22111251 Report a problem | ||
| 4/19/2019 | Sold | $217,500$116/sqft |
Source: MIBOR as distributed by MLS GRID #21598767 Report a problem | ||
| 3/15/2019 | Pending sale | $217,500$116/sqft |
Source: Paradigm Realty Solutions #21598767 Report a problem | ||
| 3/14/2019 | Listed for sale | $217,500$116/sqft |
Source: Paradigm Realty Solutions #21598767 Report a problem | ||
| 1/2/2019 | Pending sale | $217,500$116/sqft |
Source: Paradigm Realty Solutions #21598767 Report a problem | ||
| 11/20/2018 | Price change | $217,500-0.9%$116/sqft |
Source: Paradigm Realty Solutions #21598767 Report a problem | ||
| 10/12/2018 | Price change | $219,500-0.2%$117/sqft |
Source: Paradigm Realty Solutions #21598767 Report a problem | ||
| 10/2/2018 | Listed for sale | $220,000+18.5%$117/sqft |
Source: Paradigm Realty Solutions #21598767 Report a problem | ||
| 2/19/2014 | Sold | $185,695$99/sqft |
Source: Public Record Report a problem | ||
Public tax history
| Year | Property taxes | Tax assessment |
|---|---|---|
| 2025 | $3,376 +3.6% | $283,500 +7.4% |
| 2024 | $3,260 +9.2% | $264,000 +2.4% |
| 2023 | $2,985 +16.7% | $257,700 +10.9% |
| 2022 | $2,558 +0.6% | $232,300 +17.1% |
| 2021 | $2,543 +5.2% | $198,300 +1.1% |
| 2020 | $2,416 +1.7% | $196,100 +5.4% |
| 2019 | $2,376 -4% | $186,000 +0.6% |
| 2018 | $2,476 +2.8% | $184,900 -2.4% |
| 2017 | $2,409 +12.9% | $189,500 +5.1% |
| 2016 | $2,133 +13.1% | $180,300 +13.1% |
| 2014 | $1,886 +25662.3% | $159,400 +53033.3% |
| 2013 | $7 | $300 |
| 2012 | $7 | $300 -40% |
| 2011 | -- | $500 |
| 2010 | $10 +0.2% | $500 |
| 2009 | $10 | $500 |
| 2007 | -- | $500 |
Find assessor info on the county website
Monthly payment
Est. payment
Payment breakdown
Explore the cost of this home by adjusting the details. Changes won't be saved.Climate risks
Neighborhood: Southern Dunes
Nearby schools
GreatSchools rating
- NARosa Parks KindergartenGrades: K-1Distance: 1.2 mi
- 8/10Perry Meridian Middle SchoolGrades: 7-8Distance: 2.8 mi
- 9/10Perry Meridian High SchoolGrades: 9-12Distance: 2.6 mi
Schools provided by the listing agent
- Elementary: Rosa Parks Elementary School
- Middle: Perry Meridian Middle School
- High: Perry Meridian High School
Source: MIBOR as distributed by MLS GRID. This data may not be complete. We recommend contacting the local school district to confirm school assignments for this home.
- $374,5003 bd3 ba1.9k sqft8631 S Tibbs Ave, Indianapolis, IN 46217Off Market
- $315,0003 bd2 ba1.7k sqft8643 S Tibbs Ave, Indianapolis, IN 46217Off Market
- $333,6004 bd3 ba2.4k sqft8625 S Tibbs Ave, Indianapolis, IN 46217Off Market

- $301,0003 bd3 ba1.7k sqft8649 S Tibbs Ave, Indianapolis, IN 46217Off Market
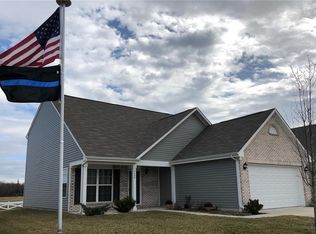
- $470,1004 bd4 ba3.1k sqft8632 Tibbs Ave, Indianapolis, IN 46217Off Market
- $421,6004 bd2 ba3.3k sqft8619 S Tibbs Ave, Indianapolis, IN 46217Off Market
- $341,2003 bd2 ba2.1k sqft8638 S Tibbs Ave, Indianapolis, IN 46217Off Market
- $330,0003 bd3 ba1.8k sqft8644 S Tibbs Ave, Indianapolis, IN 46217Sold
A local agent can set up tours, give advice and negotiate with sellers.
Similar homes
- $399,9994 bd3 ba2.3k sqft8727 Stoddard Ln, Indianapolis, IN 46217Active
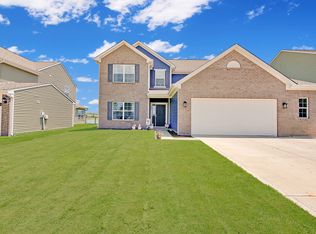 MLS ID #22110987, Jenny Laughner, CENTURY 21 Scheetz. MIBOR as distributed by MLS GRID
 - $332,5004 bd3 ba2.1k sqft6562 Clary Circle Dr, Greenwood, IN 46143Active
 MLS ID #22112640, Amber Lents, Keller Williams Indy Metro NE. MIBOR as distributed by MLS GRID
 - $339,9004 bd3 ba2k sqft1213 Barrington Dr, Greenwood, IN 46143Active
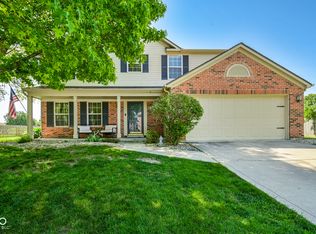 MLS ID #22099048, Sarah Lux, CENTURY 21 Scheetz. MIBOR as distributed by MLS GRID
 - $340,0003 bd2 ba1.6k sqft3742 Highgate Ct, Indianapolis, IN 46237Active
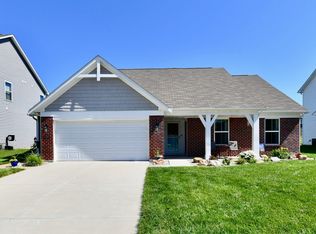 MLS ID #22110143, Ema Boykova, M & E Realty Group. MIBOR as distributed by MLS GRID
 - $349,0004 bd3 ba2k sqft6338 Card Blvd, Indianapolis, IN 46221ActiveMLS ID #22098235, Clayton Wilson, Key Realty Indiana. MIBOR as distributed by MLS GRID
- $335,0003 bd3 ba2k sqft7749 Silver Fox Dr, Indianapolis, IN 46217ActiveMLS ID #22053242, Karl Vierling, Carpenter, REALTORS®. MIBOR as distributed by MLS GRID
- $289,9003 bd2 ba1.4k sqft5220 Arling Dr, Indianapolis, IN 46237ActiveMLS ID #22089681, Kristin Skiles, CENTURY 21 Scheetz. MIBOR as distributed by MLS GRID
- $329,9004 bd3 ba2.2k sqft1167 Station Dr, Greenwood, IN 46143ActiveMLS ID #22109767, Brian Heaney, Mark Dietel Realty, LLC. MIBOR as distributed by MLS GRID
- $349,9004 bd3 ba2.2k sqft5225 Hearst Ln, Indianapolis, IN 46239ActiveMLS ID #22112896, Nancy Warfield, F.C. Tucker Company. MIBOR as distributed by MLS GRID
- $350,0004 bd3 ba2.3k sqft814 Cherry Tree Ln, Greenwood, IN 46143ActiveMLS ID #22099598, Shelli Anderson, Duke Collective, Inc.. MIBOR as distributed by MLS GRID
- $299,5004 bd2 ba1.7k sqft7209 Parkstay Ln, Camby, IN 46113ActiveMLS ID #22098714, Jennifer Rumbaoa, Circle Real Estate. MIBOR as distributed by MLS GRID
- $259,9002 bd2 ba1.6k sqft2618 Big Bear Ln, Indianapolis, IN 46217ActiveMLS ID #22112749, Derek Gutting, Keller Williams Indpls Metro N. MIBOR as distributed by MLS GRID
- $384,9005 bd3 ba2.7k sqft8229 Ebaugh Dr, Camby, IN 46113ActiveMLS ID #22106778, Lori Redman, Sold It Realty Group. MIBOR as distributed by MLS GRID
- $370,0005 bd3 ba2.5k sqft7834 Hillway Dr, Camby, IN 46113ActiveMLS ID #22087539, Stephanie Cook, eXp Realty LLC. MIBOR as distributed by MLS GRID
- $350,0003 bd3 ba2.1k sqft1821 S East St, Indianapolis, IN 46225ActiveMLS ID #22107561, Lindsey Moulton, Diversified Realty Centre. MIBOR as distributed by MLS GRID
- $420,0004 bd3 ba2.3k sqft7208 Wooden Grange Dr, Indianapolis, IN 46259ActiveMLS ID #22094675, Brian Wignall, F.C. Tucker Company. MIBOR as distributed by MLS GRID
- $330,0003 bd3 ba2.1k sqft154 Handley St, Indianapolis, IN 46222ActiveMLS ID #22109164, Jamie Blackburn, @properties. MIBOR as distributed by MLS GRID
- $340,0003 bd3 ba2.1k sqft2914 W New York St, Indianapolis, IN 46222ActiveMLS ID #22091636, Krystin Wiggs, @properties. MIBOR as distributed by MLS GRID
- $339,0002 bd2 ba1.7k sqft4980 Ozark Ln, Indianapolis, IN 46239ActiveMLS ID #22095647, Melissa Mendoza, CENTURY 21 Scheetz. MIBOR as distributed by MLS GRID
- $335,0003 bd3 ba2.6k sqft10597 Cyrus Dr, Indianapolis, IN 46231ActiveMLS ID #22112337, Thomas Nguyen, F.C. Tucker Company. MIBOR as distributed by MLS GRID
