Stunning 4-Bedroom Oasis - Your Dream Home Awaits!
Step into perfection with this 4-bedroom, 3-bath home that promises to steal your heart! This beautifully designed residence features a finished bonus room, providing endless possibilities - a playroom, home office, or guest suite, you decide!
As you enter, be greeted by smooth ceilings and a warm, inviting gas fireplace that sets the tone for cozy gatherings in the spacious great room. The open layout seamlessly flows into the gourmet kitchen, a chef's delight equipped with ample storage, a huge pantry, a stylish island adorned with granite countertops, and sleek stainless steel appliances.
Retreat to the primary suite, your personal sanctuary, featuring an elegant tray ceiling and a cozy sitting area perfect for quiet mornings or relaxing evenings. Indulge in the luxurious ensuite bath complete with a lavish jacuzzi tub and a separate shower.
Step outside to your private paradise! The serene patio is perfect for morning coffee or evening barbecues, surrounded by a fully fenced backyard ensuring your peace and privacy. Plus, a convenient shed provides extra storage for all your gardening tools and outdoor gear.
Don't miss out on this exceptional opportunity to own a home that checks all the boxes! It's ready and waiting for you to create beautiful memories. Schedule your showing today and make this dream home yours!
Closed
Street View
Price Unknown
8637 S Trinity Park Dr, Olive Branch, MS 38654
4beds
2,663sqft
Residential, Single Family Residence
Built in 2015
10,454 Square Feet Lot
$366,000 Zestimate®
$--/sqft
$2,673 Estimated rent
Home value
$366,000
$337,000 - $399,000
$2,673/mo
Zestimate® history
Owner options
List your home for rent
$2,673/mo
Rent Zestimate®
Find your next renter with Zillow Rental Manager. Plus, with online applications, you can quickly screen prospective tenants – for free.
$2,673/mo
Rent Zestimate®
Refinance and save
$450/mo
Est. payment
Refinancing to a lower rate could help reduce your monthly payments and save thousands over the life of the loan.
$450/mo
Est. payment
Explore your selling options
Work with a Zillow partner agent
Leverage their expertise and Zillow's premium Showcase listings to get your home seen by more buyers.
Get startedList with your own agent
Get your home in front of millions of buyers by listing it on Zillow.
Learn how to do itSell it yourself
Take full control of how buyers see your home on Zillow by listing For Sale by Owner (FSBO).
List your homeWhat's special
Separate showerPeace and privacyGas fireplaceSerene patioFinished bonus roomPrivate paradiseSpacious great room
Zillow last checked:
Listing updated:
Listed by:
Jennifer Smith 901-461-7644,
Keller Williams Realty - Getwell
Bought with:
Brenda Hampton, S-48312
Crye-Leike Of TN-Southeast
Source: MLS United,MLS#: 4102146
Facts & features
Interior
Bedrooms & bathrooms
- Bedrooms: 4
- Bathrooms: 3
- Full bathrooms: 3
Heating
- Central, Natural Gas
Cooling
- Ceiling Fan(s), Central Air, Dual, Electric
Appliances
- Included: Cooktop, Dishwasher, Disposal, Electric Cooktop, Microwave, Stainless Steel Appliance(s)
- Laundry: Laundry Room
Features
- Cathedral Ceiling(s), Ceiling Fan(s), Eat-in Kitchen, Granite Counters, Kitchen Island, Pantry, Smart Thermostat, Double Vanity
- Flooring: Carpet, Combination, Tile, Wood
- Doors: Dead Bolt Lock(s), Insulated
- Windows: Insulated Windows, Vinyl
- Has fireplace: Yes
- Fireplace features: Gas Log, Gas Starter, Great Room
Interior area
- Total structure area: 2,663
- Total interior livable area: 2,663 sqft
Property
Parking
- Total spaces: 2
- Parking features: Attached, Concrete, Garage Door Opener, Garage Faces Front
- Attached garage spaces: 2
Features
- Levels: Two
- Stories: 2
- Patio & porch: Patio
- Exterior features: Private Yard, Rain Gutters
- Fencing: Back Yard,Gate,Privacy,Wood,Fenced
Lot
- Size: 10,454 Square Feet
- Features: Cul-De-Sac, Landscaped
Details
- Additional structures: Shed(s)
- Parcel number: 2062090800005100
Construction
Type & style
- Home type: SingleFamily
- Architectural style: Traditional
- Property subtype: Residential, Single Family Residence
Materials
- Brick
- Foundation: Slab
- Roof: Architectural Shingles
Condition
- New construction: No
- Year built: 2015
Utilities & green energy
- Sewer: Public Sewer
- Water: Public
- Utilities for property: Cable Available, Electricity Connected, Natural Gas Connected, Sewer Connected, Water Connected
Community & HOA
Community
- Security: Security System, Smoke Detector(s)
- Subdivision: Trinity Park
HOA
- Has HOA: Yes
- Services included: Management
- HOA fee: $450 annually
Location
- Region: Olive Branch
Financial & listing details
- Tax assessed value: $22,500
- Annual tax amount: $2,384
- Date on market: 1/28/2025
- Electric utility on property: Yes
Price history
| Date | Event | Price |
|---|---|---|
| 4/24/2025 | Sold | -- |
Source: MLS United #4102146 Report a problem | ||
| 1/31/2025 | Pending sale | $375,000$141/sqft |
Source: MLS United #4102146 Report a problem | ||
| 1/28/2025 | Listed for sale | $375,000+41.5%$141/sqft |
Source: MLS United #4102146 Report a problem | ||
| 3/27/2020 | Sold | -- |
Source: MLS United #18308001_2327610 Report a problem | ||
| 2/11/2020 | Listed for sale | $265,000$100/sqft |
Source: KELLER WILLIAMS REALTY - MS #327610 Report a problem | ||
Public tax history
| Year | Property taxes | Tax assessment |
|---|---|---|
| 2015 | $494 | $3,375 -6.3% |
| 2014 | $494 +3% | $3,600 |
| 2013 | $480 0% | $3,600 |
| 2011 | $480 | $3,600 |
| 2010 | $480 | $3,600 |
Find assessor info on the county website
Neighborhood: 38654
Nearby homes
- $341,5004 bd-- ba2k sqft8625 S Trinity Park Dr, Olive Branch, MS 38654Off Market
- $--4 bd3 ba2.5k sqft8643 S Trinity Park Dr, Olive Branch, MS 38654Sold
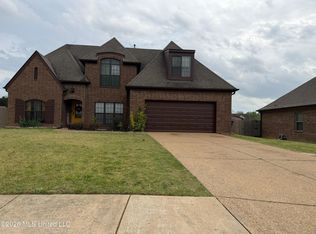
- $366,4004 bd3 ba2.6k sqft4937 Trinity Park, Olive Branch, MS 38654Off Market
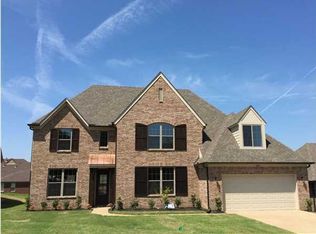
- $22,500-- bd-- ba-- sqft8646 S Trinity Park Dr, Olive Branch, MS 38654Off Market

- $382,7004 bd3 ba2.6k sqft8634 Trinity Park, Olive Branch, MS 38654Off Market
- $399,0004 bd3 ba2.6k sqft8596 E Trinity Park Dr, Olive Branch, MS 38654Off Market
- $307,2003 bd3 ba2.1k sqft8613 S Trinity Park Dr, Olive Branch, MS 38654Off Market
- $348,1004 bd-- ba1.7k sqft8644 Oak Grove Blvd, Olive Branch, MS 38654Off Market
Nearby schools
GreatSchools rating
- 7/10Chickasaw Elementary SchoolGrades: 2-3Distance: 1.8 mi
- 5/10Olive Branch Middle SchoolGrades: 6-8Distance: 1.9 mi
- 9/10Olive Branch High SchoolGrades: 9-12Distance: 1.6 mi
Schools provided by the listing agent
- Elementary: Olive Branch
- Middle: Olive Branch
- High: Olive Branch
Source: MLS United. This data may not be complete. We recommend contacting the local school district to confirm school assignments for this home.
Sell for more on Zillow
Get a Zillow Showcase℠ listing at no additional cost and you could sell for .
$366,000
2% more
+$7,320
With Zillow Showcase(estimated)
$373,320
Sell for more on Zillow
Get a Zillow Showcase℠ listing at no additional cost and you could sell for .
$366,000
2% more
+$7,320
With Zillow Showcase(estimated)
$373,320
- Mississippi
- DeSoto County
- Olive Branch
- 38654
- 8637 S Trinity Park Dr
