Skip main navigation
Off market
  • $368,000

    8637 SE 132nd St, Summerfield, FL 34491

    3beds
    1,958sqft
    Single Family Residence
    Built in 2005
    9,147 Square Feet Lot
    $368,000 Zestimate®
    $188/sqft
    $1,996 Estimated rent

    Home value

    $368,000

    $346,000 - $386,000

    $1,996/mo

    Zestimate® history
    Loading
    Loading...

    Owner options

    List your home for rent

    $1,996/mo

    Rent Zestimate®

    Find your next renter with Zillow Rental Manager. Plus, with online applications, you can quickly screen prospective tenants – for free.

    Learn more

    $1,996/mo

    Rent Zestimate®

    Refinance and save

    $2,617/mo

    Est. payment

    Refinancing to a lower rate could help reduce your monthly payments and save thousands over the life of the loan.

    See today's rates

    $2,617/mo

    Est. payment

    Explore your selling options

    Work with a Zillow partner agent

    Leverage their expertise and Zillow's premium Showcase listings to get your home seen by more buyers.

    Get started

    List with your own agent

    Get your home in front of millions of buyers by listing it on Zillow.

    Learn how to do it

    Sell it yourself

    Take full control of how buyers see your home on Zillow by listing For Sale by Owner (FSBO).

    List your home

    What's special

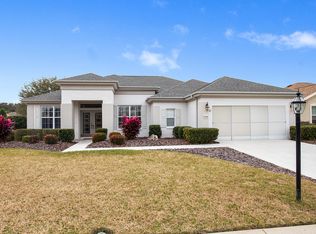
    This diamond gem of a WATERFRONT home in Del Webb Spruce Creek Golf & Country Club is waiting for its new owner - YOU! Located in a GATED COMMUNITY with 24/7 security, this refreshed & updated WATERFRONT beauty has a serene WATER VIEW with waterfowl galore! Imagine yourself living your golden years in this lovely 3 BR/2 BA/2.5 Car Garage, HANOVER model located in the popular FIRETHORNE subdivision. This CBS home has attractive CURB APPEAL with fresh EXTERIOR & INTERIOR PAINT (10/2020) and MATURE LANDSCAPING with CONCRETE CURBING & refreshed mulch. The DOUBLE DOOR front entry is impressive with HALF LITE, DECORATIVE GLASS inserts and a full length TRANSOM WINDOW above. The wide FOYER with VOLUME CEILINGS, CROWN MOULDING, ROUNDED WALL CORNERS, & TILE FLOORS provides you with a warm, inviting welcome. Once inside, your eyes immediately focus on the awesome WATER VIEW in your sightline! This flowing OPEN CONCEPT floor plan with 94 VOLUME CEILINGS throughout is perfect for entertaining family & friends. They can easily move from the FORMAL DR off of FOYER to the KITCHEN & LR areas to congregate/converse after dinner. The renovated kitchen (10/2020) sports brand new QUARTZ COUNTERTOPS, designer TILE BACKSPLASH, 60/40 SS UNDERMOUNT SINK, & PULL DOWN FAUCET which beautifully complements the PAINTED WHITE CABINETS with UNDER LIGHTING & PULL OUTS. Newer SS APPLIANCES complete the updated appearance. The breakfast bar can easily accommodate 2-3 barstools and the adjacent casual dining area can comfortably accommodate 4-6 persons. The casual DINING AREA & the LIVING ROOM both have SLIDING GLASS DOORS leading to a 32 X 10 PLEXI-GLASS ENCLOSED LANAI rendering a PANORAMIC WATER VIEW - the defining feature of this lovely home. There is also an open, 13' x 14' BRICK PAVERED PATIO with two benches located just outside of the lanai. Wait, there are still more fantastic features to appreciate! Located in the rear of the home, the spacious MASTER BEDROOM has CROWN MOULDING, ample room for king sized furniture, and has a large PICTURE WINDOW framing the awesome WATER VIEW. Yes, you can wake up every morning & see beams of sunlight bouncing off the waves of the deep blue water and ducks paddling/splashing/diving in the pond! The roomy ENSUITE MASTER BATH has dual sinks/vanities, large WALK-IN CLOSET, PRIVATE WATER CLOSET, & a DOUBLE SPACE WALK-IN SHOWER with individual shower heads. This SPLIT BEDROOM PLAN has two other adequately sized bedrooms on the front side of the home. There is also an INSIDE LAUNDRY with LAUNDRY SINK and upper/lower cabinet storage. And then, there is a coveted, extended 2 CAR GARAGE + GOLF CART GARAGE with abundant storage space/cabinets. Other perks include: SMART HOME TECHNOLOGY with RING DOORBELL, NEST THERMOSTAT, WIFI HOME AUTOMATION using your smart phone & voice controlled AMAZON ALEXA, ARCH SHINGLE ROOF(2005), HVAC with TechPure Whole House Air Cleaner (2019), ATTIC PULL DOWN STAIRS, GUTTERS & DOWNSPOUTS, and a 2nd refrigerator in the garage. Mandatory HOA fee covers use of Horizon Community Center facilities, Lake Vista Fitness Center, 3 community pools, tennis courts, softball fields, walking trails, numerous clubs, & more! Did I mention GOLF? Play Eagle Ridge Golf courses Heritage/Masters/Champions/Memorial and then dine at the Toppers Tavern. What could you possibly be waiting for when this beautiful DREAM HOME with great lifestyle amenities is available NOW? Call for your private LIVE or VIRTUAL showing today!

    This property is off market, which means it's not currently listed for sale or rent on Zillow. This may be different from what's available on other websites or public sources.

    Originating MLS: Lake and Sumter

    Facts & features

    Interior

    Bedrooms & bathrooms
    • Bedrooms: 3
    • Bathrooms: 2
    • Full bathrooms: 2
    Heating
    • Forced air, Electric
    Cooling
    • Central
    Appliances
    • Included: Dishwasher, Dryer, Garbage disposal, Microwave, Range / Oven, Refrigerator, Washer
    • Laundry: Inside, Laundry Room
    Features
    • Ceiling Fans(s), Eating Space In Kitchen, High Ceiling(s), Open Floorplan, Split Bedroom, Stone Counters, Walk-In Closet(s), Crown Molding, Solid Wood Cabinets, Thermostat, Window Treatments, Attic Ventilator
    • Flooring: Tile, Carpet
    • Windows: Blinds, Thermal Windows, Drapes
    • Has fireplace: No
    Interior area
    • Structure area source: Public Records
    • Total interior livable area: 1,958 sqft

    Property

    Parking
    • Total spaces: 2
    • Parking features: Garage - Attached
    Features
    • Levels: One
    • Patio & porch: Patio, Covered, Front Porch, Rear Porch, Enclosed
    • Exterior features: Cement / Concrete
    • Has view: Yes
    • View description: Water
    • Has water view: Yes
    • Water view: Water
    • Waterfront features: Pond
    Lot
    • Size: 9,147 Square Feet
    • Dimensions: 92X97
    • Features: Level/Flat, Street Paved, Irregular Lot, Cleared
    • Residential vegetation: Trees/Landscaped
    Details
    • Parcel number: 6126251000
    • Zoning: PUD

    Construction

    Type & style
    • Home type: SingleFamily
    • Property subtype: Single Family Residence
    Materials
    • Concrete Block
    • Foundation: Slab
    • Roof: Other
    Condition
    • Completed
    • Year built: 2005
    Details
    • Builder model: Hanover
    • Builder name: Pulte

    Utilities & green energy

    • Sewer: Public Sewer
    • Water: Public
    • Utilities for property: Electricity Connected, Sewer Connected, BB/HS Internet Available, Cable Available, Street Lights, Underground Utilities, Water Connected

    Community & HOA

    Community
    • Subdivision: SPRUCE CREEK GC
    HOA
    • Has HOA: Yes
    • Amenities included: Clubhouse, Fitness Center, Pool, Security, Storage, Gated, Recreation Facilities, Golf Course, Trails
    • Services included: Community Pool, Recreational Facilities, Security, Trash, Common Area Taxes, Pool Maintenance, Private Road, Escrow Reserves Fund, 24-Hour Guard, Manager
    • HOA fee: $143 monthly
    Location
    • Region: Summerfield

    Financial & listing details

    • Price per square foot: $188/sqft
    • Tax assessed value: $336,450
    • Annual tax amount: $3,813
    • Listing terms: Cash, Conventional, FHA, VA Loan
    • Ownership: Fee Simple

    Price history

    DateEventPrice
    12/17/2020Sold$299,900$153/sqft
    Source: Public Record Report a problem
    11/7/2020Pending sale$299,900$153/sqft
    Source: RE/MAX PREMIER REALTY LADY LK #G5035160 Report a problem
    10/31/2020Listed for sale$299,900+30.7%$153/sqft
    Source: RE/MAX PREMIER REALTY LADY LK #G5035160 Report a problem
    8/6/2013Sold$229,500+139.1%$117/sqft
    Source: Public Record Report a problem
    6/14/2013Sold$96,000-60%$49/sqft
    Source: Public Record Report a problem
    11/4/2009Sold$240,000-17.2%$123/sqft
    Source: Stellar MLS #OM323655 Report a problem
    5/17/2009Listing removed$290,000$148/sqft
    Source: Listhub #312902 Report a problem
    2/15/2009Listed for sale$290,000+4.1%$148/sqft
    Source: Listhub #312902 Report a problem
    9/8/2005Sold$278,500$142/sqft
    Source: Public Record Report a problem

    Public tax history

    YearProperty taxesTax assessment
    2024$3,813 +2.5%$264,661 +3%
    2023$3,720 +2.9%$256,952 +3%
    2022$3,616 0%$249,468 +3%
    2021$3,617 +44.4%$242,202 +39.9%
    2020$2,505 +1.6%$173,160 +2.3%
    2019$2,466 $169,267 +1.9%
    2018$2,466 +7.5%$166,111 +2.1%
    2017$2,294 +1.6%$162,694 +2.1%
    2016$2,259 $159,348 +1%
    2015$2,259 +6.3%$157,788 +0.8%
    2014$2,124 +5.7%$156,536 +4%
    2013$2,009 -7.4%$150,487 -6.4%
    2012$2,169 -5.8%$160,742 -4.9%
    2011$2,302 -6.9%$168,983 -6.5%
    2010$2,472 -22.3%$180,701 -7.3%
    2009$3,183 +19.8%$194,963 -2.6%
    2008$2,657 -23.4%$200,109 -17.5%
    2007$3,469 -6.9%$242,429 +2.5%
    2006$3,726 $236,517 +792.7%
    2005-- $26,495 +6%
    2004-- $25,000
    Find assessor info on the county website

    Neighborhood: 34491

    Nearby schools

    GreatSchools rating
    Get a cash offer in 3 minutes
    Find out how much your home could sell for in as little as 3 minutes with a no-obligation cash offer.
    Estimated market value
    $368,000
    Get a cash offer in 3 minutes
    Find out how much your home could sell for in as little as 3 minutes with a no-obligation cash offer.
    Estimated market value
    $368,000