Open-concept ranch villa nestled in sought-after Stone Oak offers 2,034 sq ft of refined living space. This elegant villa features 2 spacious primary suites-each w/its own ensuite bath- providing ultimate privacy & comfort. Eat-in kitchen is open to sun-drenched family room w, cozy gas fireplace, & great views. Partially finished lower level has a versatile room, full bath, wet bar, gas fireplace, dedicated storage room, & workshop complete w/new utility sink. Minimum Bid Auction $279,000 Sept. 3rd @4PM! Preview and registration to begin at 3 PM. 10% buyer's premium added to final bid price.
Sold for $330,000
Street View
$330,000
8637 Stone Oak Dr, Holland, OH 43528
2beds
2,043sqft
Villa
Built in 1998
-- sqft lot
$352,100 Zestimate®
$162/sqft
$2,253 Estimated rent
Home value
$352,100
$313,000 - $398,000
$2,253/mo
Zestimate® history
Owner options
List your home for rent
$2,253/mo
Rent Zestimate®
Find your next renter with Zillow Rental Manager. Plus, with online applications, you can quickly screen prospective tenants – for free.
$2,253/mo
Rent Zestimate®
Refinance and save
$2,289/mo
Est. payment
Refinancing to a lower rate could help reduce your monthly payments and save thousands over the life of the loan.
$2,289/mo
Est. payment
Explore your selling options
Work with a Zillow partner agent
Leverage their expertise and Zillow's premium Showcase listings to get your home seen by more buyers.
Get startedList with your own agent
Get your home in front of millions of buyers by listing it on Zillow.
Learn how to do itSell it yourself
Take full control of how buyers see your home on Zillow by listing For Sale by Owner (FSBO).
List your homeWhat's special
Zillow last checked:
Listing updated:
Listed by:
Gregory Zielinski 419-270-7653,
RE/MAX Preferred Associates,
Judith K Gorun 419-283-6172,
RE/MAX Preferred Associates
Bought with:
Represented NON
NON REP CLIENT
Source: NORIS,MLS#: 6133195
Facts & features
Interior
Bedrooms & bathrooms
- Bedrooms: 2
- Bathrooms: 3
- Full bathrooms: 3
Bedroom 2
- Features: Ceiling Fan(s)
- Level: Main
- Dimensions: 14 x 12
Other
- Features: Ceiling Fan(s), Tray Ceiling(s)
- Level: Main
- Dimensions: 16 x 12
Den
- Level: Main
- Dimensions: 12 x 10
Family room
- Features: Skylight, Vaulted Ceiling(s)
- Level: Main
- Dimensions: 27 x 14
Kitchen
- Level: Main
- Dimensions: 22 x 10
Heating
- Forced Air, Natural Gas
Cooling
- Central Air
Appliances
- Included: Dishwasher, Microwave, Water Heater, Disposal, Refrigerator, Washer
- Laundry: Main Level
Features
- Ceiling Fan(s), Primary Bathroom, Tray Ceiling(s), Vaulted Ceiling(s)
- Windows: Skylight(s)
- Basement: Finished,Full
- Has fireplace: Yes
- Fireplace features: Basement, Family Room, Gas, Recreation Room
- Common walls with other units/homes: End Unit
Interior area
- Total structure area: 2,043
- Total interior livable area: 2,043 sqft
Property
Parking
- Total spaces: 2
- Parking features: Concrete, Attached Garage, Driveway, Garage Door Opener
- Has garage: Yes
- Has uncovered spaces: Yes
Features
- Patio & porch: Deck
- On waterfront: Yes
- Waterfront features: Creek
Details
- Parcel number: 6591763
Construction
Type & style
- Home type: Condo
- Architectural style: Ranch
- Property subtype: Villa
Materials
- Brick, Wood Siding
- Roof: Shingle
Condition
- Year built: 1998
Utilities & green energy
- Sewer: Sanitary Sewer
- Water: Public
Community & HOA
Community
- Subdivision: Stone Oak
HOA
- Has HOA: No
- Services included: Lawn Care, Snow Removal
- HOA fee: $165 monthly
Location
- Region: Holland
Financial & listing details
- Price per square foot: $162/sqft
- Tax assessed value: $233,000
- Annual tax amount: $5,203
- Date on market: 7/25/2025
- Listing terms: Cash,Conventional
- Road surface type: Paved
Price history
| Date | Event | Price |
|---|---|---|
| 10/3/2025 | Sold | $330,000-10.6%$162/sqft |
Source: NORIS #6133195 Report a problem | ||
| 7/2/2025 | Price change | $369,000-1.6%$181/sqft |
Source: NORIS #6130636 Report a problem | ||
| 6/1/2025 | Listed for sale | $375,000+28.4%$184/sqft |
Source: NORIS #6130636 Report a problem | ||
| 5/21/2020 | Sold | $292,000-2.3%$143/sqft |
Source: NORIS #6052119 Report a problem | ||
| 4/6/2020 | Pending sale | $299,000$146/sqft |
Source: RE/MAX Preferred Associates #6052119 Report a problem | ||
| 3/24/2020 | Listed for sale | $299,000+34.4%$146/sqft |
Source: RE/MAX Preferred Associates #6052119 Report a problem | ||
| 9/1/2011 | Sold | $222,500-5.3%$109/sqft |
Source: Public Record Report a problem | ||
| 5/19/2011 | Price change | $235,000-2.9%$115/sqft |
Source: Danberry Realtors #5021234 Report a problem | ||
| 5/12/2011 | Price change | $242,000-2.8%$118/sqft |
Source: Danberry Realtors #5021234 Report a problem | ||
| 2/4/2011 | Listed for sale | $248,900-4.2%$122/sqft |
Source: Danberry Realtors #5021234 Report a problem | ||
| 5/23/2007 | Sold | $259,900+1.5%$127/sqft |
Source: Public Record Report a problem | ||
| 5/16/2006 | Sold | $256,000+3.2%$125/sqft |
Source: Public Record Report a problem | ||
| 5/4/2005 | Sold | $248,000+4.9%$121/sqft |
Source: Public Record Report a problem | ||
| 11/13/1998 | Sold | $236,400$116/sqft |
Source: Public Record Report a problem | ||
Public tax history
| Year | Property taxes | Tax assessment |
|---|---|---|
| 2025 | $5,203 +3.6% | $81,550 |
| 2024 | $5,022 -5.5% | $81,550 +7.7% |
| 2023 | $5,316 0% | $75,705 |
| 2022 | $5,317 +6.3% | $75,705 |
| 2021 | $5,001 -6.5% | $75,705 +2.8% |
| 2020 | $5,349 +2.4% | $73,640 |
| 2019 | $5,226 +1.5% | $73,640 |
| 2018 | $5,149 -5.9% | $73,640 +2.3% |
| 2017 | $5,470 -0.9% | $71,995 -65% |
| 2016 | $5,519 +0.2% | $205,700 |
| 2015 | $5,509 +13.4% | $205,700 +197.1% |
| 2014 | $4,859 | $69,240 |
| 2013 | $4,859 +8.5% | $69,240 |
| 2012 | $4,478 -14.2% | $69,240 -18.9% |
| 2011 | $5,220 -1.1% | $85,340 |
| 2010 | $5,278 +6.1% | $85,340 |
| 2009 | $4,974 -6.8% | $85,340 -13% |
| 2008 | $5,337 +4.7% | $98,070 |
| 2007 | $5,100 +1.5% | $98,070 |
| 2006 | $5,025 +24.6% | $98,070 +17.1% |
| 2004 | $4,034 +3.9% | $83,760 |
| 2003 | $3,881 -10.7% | $83,760 -4% |
| 2002 | $4,346 +4.5% | $87,220 |
| 2001 | $4,158 -48.3% | $87,220 |
| 2000 | $8,042 | $87,220 |
Find assessor info on the county website
Neighborhood: 43528
Nearby homes
- $343,0002 bd2 ba2k sqft8633 Stone Oak Dr, Holland, OH 43528Off Market
- $335,9002 bd3 ba2k sqft8643 Stone Oak Dr, Holland, OH 43528Off Market
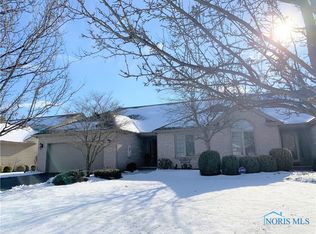
- $444,0003 bd2 ba2.6k sqft8627 Stone Oak Dr, Holland, OH 43528Off Market
- $335,0003 bd2 ba2k sqft8647 Stone Oak Dr, Holland, OH 43528Sold
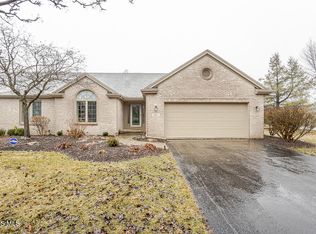
- $354,0002 bd2 ba2k sqft8623 Stone Oak Dr, Holland, OH 43528Off Market
- $329,9003 bd4 ba1.8k sqft8638 Stone Oak Dr, Holland, OH 43528Off Market
- $379,4003 bd2 ba2.1k sqft8632 Stone Oak Dr, Holland, OH 43528Off Market
- $344,5002 bd2 ba2.1k sqft8644 Stone Oak Dr, Holland, OH 43528Off Market
Nearby schools
GreatSchools rating
- 6/10Crissey Elementary SchoolGrades: PK-4Distance: 1.9 mi
- 8/10Springfield Middle SchoolGrades: 6-8Distance: 2.6 mi
- 4/10Springfield High SchoolGrades: 9-12Distance: 2.6 mi
Schools provided by the listing agent
- Elementary: Crissey
- High: Springfield
Source: NORIS. This data may not be complete. We recommend contacting the local school district to confirm school assignments for this home.
Get a cash offer in 3 minutes
Find out how much your home could sell for in as little as 3 minutes with a no-obligation cash offer.
Estimated market value
$352,100
Get a cash offer in 3 minutes
Find out how much your home could sell for in as little as 3 minutes with a no-obligation cash offer.
Estimated market value
$352,100
- Ohio
- Lucas County
- Holland
- 43528
- 8637 Stone Oak Dr
Nearby cities
Nearby zip codes
Other Holland Topics
