Welcome to this beautiful property! This home features a cozy fireplace, perfect for those chilly nights. The kitchen boasts a delightful backsplash, adding a touch of elegance to your cooking experience. With multiple rooms available, you'll have the flexibility to create the living spaces that suit your needs. The primary bathroom offers the luxury of a separate tub and shower, providing a spa-like experience at home. Enjoy the convenience of double sinks in the primary bathroom, allowing for ease and efficiency. Additionally, you'll find good under sink storage, ensuring ample space for all your necessities. Step outside and discover a tranquil sitting area in the backyard, where you can relax and unwind. Don't miss the opportunity to make this enchanting property your own!
Closed
$595,000
8637 Taybrook Dr, Huntersville, NC 28078
4beds
2,989sqft
Single Family Residence
Built in 1995
0.31 Acres Lot
$654,700 Zestimate®
$199/sqft
$3,133 Estimated rent
Home value
$654,700
$622,000 - $687,000
$3,133/mo
Zestimate® history
Owner options
List your home for rent
$3,133/mo
Rent Zestimate®
Find your next renter with Zillow Rental Manager. Plus, with online applications, you can quickly screen prospective tenants – for free.
$3,133/mo
Rent Zestimate®
Refinance and save
$3,981/mo
Est. payment
Refinancing to a lower rate could help reduce your monthly payments and save thousands over the life of the loan.
$3,981/mo
Est. payment
Explore your selling options
Work with a Zillow partner agent
Leverage their expertise and Zillow's premium Showcase listings to get your home seen by more buyers.
Get startedList with your own agent
Get your home in front of millions of buyers by listing it on Zillow.
Learn how to do itSell it yourself
Take full control of how buyers see your home on Zillow by listing For Sale by Owner (FSBO).
List your homeWhat's special
Double sinksDelightful backsplashCozy fireplacePrimary bathroom
Zillow last checked:
Listing updated:
Listed by:
Whitley Miller wmiller@opendoor.com,
Opendoor Brokerage LLC
Bought with:
Chaz Magro
Stephen Cooley Real Estate
Source: Canopy MLS as distributed by MLS GRID,MLS#: 4100985
Facts & features
Interior
Bedrooms & bathrooms
- Bedrooms: 4
- Bathrooms: 3
- Full bathrooms: 2
- 1/2 bathrooms: 1
Primary bedroom
- Level: Upper
Bedroom s
- Level: Upper
Bedroom s
- Level: Upper
Bedroom s
- Level: Upper
Bathroom half
- Level: Main
Bathroom full
- Level: Upper
Bathroom full
- Level: Upper
Bonus room
- Level: Upper
Breakfast
- Level: Main
Dining room
- Level: Main
Family room
- Level: Main
Kitchen
- Level: Main
Laundry
- Level: Upper
Other
- Level: Main
Office
- Level: Main
Heating
- Central
Cooling
- Central Air
Appliances
- Included: Dishwasher, Electric Cooktop, Electric Oven, Microwave
- Laundry: Lower Level
Features
- Flooring: Carpet, Tile
- Has basement: No
- Fireplace features: Gas Log
Interior area
- Total structure area: 2,989
- Total interior livable area: 2,989 sqft
- Finished area above ground: 2,989
- Finished area below ground: 0
Property
Parking
- Total spaces: 3
- Parking features: Driveway, Attached Garage, Parking Space(s), Garage on Main Level
- Attached garage spaces: 2
- Uncovered spaces: 1
Features
- Levels: Two
- Stories: 2
Lot
- Size: 0.31 Acres
Details
- Parcel number: 00918340
- Zoning: GR
- Special conditions: Standard
Construction
Type & style
- Home type: SingleFamily
- Property subtype: Single Family Residence
Materials
- Brick Partial
- Foundation: Crawl Space
- Roof: Composition
Condition
- New construction: No
- Year built: 1995
Utilities & green energy
- Sewer: Public Sewer
- Water: Public
Community & HOA
Community
- Subdivision: Wynfield
HOA
- Has HOA: Yes
- HOA fee: $475 semi-annually
- HOA name: Hawthorne Management Company
- HOA phone: 573-442-3831
Location
- Region: Huntersville
Financial & listing details
- Price per square foot: $199/sqft
- Tax assessed value: $514,500
- Date on market: 1/16/2024
- Cumulative days on market: 22 days
- Listing terms: Cash,Conventional,VA Loan
- Road surface type: Concrete, Paved
Price history
| Date | Event | Price |
|---|---|---|
| 3/5/2024 | Sold | $595,000-1.3%$199/sqft |
Source:  Canopy MLS as distributed by MLS GRID #4100985 Report a problem Canopy MLS as distributed by MLS GRID #4100985 Report a problem | ||
| 2/7/2024 | Pending sale | $603,000$202/sqft |
Source: Canopy MLS as distributed by MLS GRID #4100985 Report a problem | ||
| 2/1/2024 | Price change | $603,000-1.5%$202/sqft |
Source: Canopy MLS as distributed by MLS GRID #4100985 Report a problem | ||
| 1/16/2024 | Listed for sale | $612,000+8.6%$205/sqft |
Source: Canopy MLS as distributed by MLS GRID #4100985 Report a problem | ||
| 12/28/2023 | Sold | $563,500+48.3%$189/sqft |
Source: Public Record Report a problem | ||
| 11/14/2019 | Sold | $380,000-2.5%$127/sqft |
Source: Canopy MLS as distributed by MLS GRID #3548121 Report a problem | ||
| 10/12/2019 | Pending sale | $389,900$130/sqft |
Source: Coldwell Banker Residential Brokerage - Lake Norman #3548121 Report a problem | ||
| 9/2/2019 | Listed for sale | $389,900+15.8%$130/sqft |
Source: Best Choice, Realtors #3541529 Report a problem | ||
| 4/4/2016 | Sold | $336,750-3.2%$113/sqft |
Source: Canopy MLS as distributed by MLS GRID #3118878 Report a problem | ||
| 3/12/2016 | Pending sale | $348,000$116/sqft |
Source: Savvy + Co Real Estate #3118878 Report a problem | ||
| 2/6/2016 | Price change | $348,000-0.3%$116/sqft |
Source: Savvy + Co Real Estate #3118878 Report a problem | ||
| 1/23/2016 | Price change | $349,000-0.3%$117/sqft |
Source: Savvy + Co Real Estate #3118878 Report a problem | ||
| 4/2/2015 | Price change | $350,000-2.8%$117/sqft |
Source: Puma & Associates Realty Inc #3065151 Report a problem | ||
| 2/21/2015 | Listed for sale | $359,900+15.1%$120/sqft |
Source: Puma & Associates Realty, Inc. #3065151 Report a problem | ||
| 2/6/2008 | Sold | $312,800$105/sqft |
Source: Agent Provided Report a problem | ||
Public tax history
| Year | Property taxes | Tax assessment |
|---|---|---|
| 2025 | -- | $505,400 |
| 2024 | -- | $505,400 -1.8% |
| 2023 | $3,538 +6.6% | $514,500 +39.8% |
| 2022 | $3,318 +0.5% | $367,900 |
| 2021 | $3,301 +0.8% | $367,900 |
| 2020 | $3,276 +0.2% | $367,900 |
| 2019 | $3,270 -6.8% | $367,900 +22.1% |
| 2018 | $3,510 +1.2% | $301,200 |
| 2017 | $3,468 | $301,200 +11.7% |
| 2016 | $3,468 | $269,700 |
| 2015 | $3,468 +11.5% | $269,700 |
| 2014 | $3,110 | -- |
| 2013 | -- | $269,700 |
| 2012 | -- | $269,700 |
| 2011 | -- | $269,700 +8.1% |
| 2010 | -- | $249,600 |
| 2009 | -- | $249,600 |
| 2008 | -- | $249,600 |
| 2007 | -- | $249,600 |
| 2006 | -- | $249,600 |
| 2005 | -- | $249,600 |
| 2004 | -- | $249,600 |
| 2003 | -- | $249,600 +17.7% |
| 2002 | -- | $212,030 |
| 2001 | -- | $212,030 |
| 2000 | -- | $212,030 |
Find assessor info on the county website
Neighborhood: 28078
Nearby homes
- $520,4004 bd3 ba2k sqft8701 Taybrook Dr, Huntersville, NC 28078Off Market
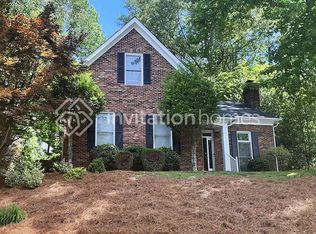
- $486,5002 bd2 ba1.9k sqft8625 Taybrook Dr, Huntersville, NC 28078Off Market
- $602,8004 bd3 ba2.7k sqft8707 Taybrook Dr, Huntersville, NC 28078Off Market
- $610,4004 bd3 ba2.8k sqft15312 Coleford Dr, Huntersville, NC 28078Off Market
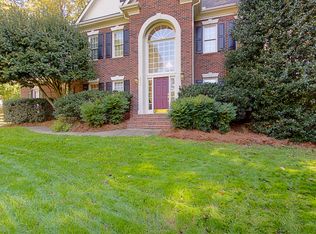
- $605,8003 bd2 ba2.4k sqft8638 Taybrook Dr, Huntersville, NC 28078Off Market
- $623,4004 bd2 ba2.9k sqft8632 Taybrook Dr, Huntersville, NC 28078Off Market
- $570,2004 bd2 ba2.3k sqft8628 Taybrook Dr, Huntersville, NC 28078Off Market
- $558,3004 bd2 ba2.1k sqft8702 Taybrook Dr, Huntersville, NC 28078Off Market
Nearby schools
GreatSchools rating
- 8/10Torrence Creek ElementaryGrades: K-5Distance: 0.8 mi
- 7/10Francis Bradley MiddleGrades: 6-8Distance: 2.8 mi
- 5/10Hopewell HighGrades: 9-12Distance: 3.1 mi
Schools provided by the listing agent
- Elementary: Torrence Creek
- Middle: Francis Bradley
- High: Hopewell
Source: Canopy MLS as distributed by MLS GRID. This data may not be complete. We recommend contacting the local school district to confirm school assignments for this home.
Get a cash offer in 3 minutes
Find out how much your home could sell for in as little as 3 minutes with a no-obligation cash offer.
Estimated market value
$654,700
Get a cash offer in 3 minutes
Find out how much your home could sell for in as little as 3 minutes with a no-obligation cash offer.
Estimated market value
$654,700
- North Carolina
- Mecklenburg County
- Huntersville
- 28078
- 8637 Taybrook Dr
Nearby cities
Nearby zip codes
Other Huntersville Topics
