Skip main navigation
Sold for $490,000
  • $490,000

    86377 Worthington Dr, Yulee, FL 32097

    3beds
    1,638sqft
    Single Family Residence
    Built in 2004
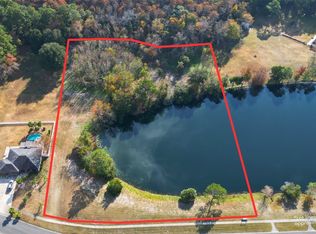
    0.96 Acres Lot
    $504,900 Zestimate®
    $299/sqft
    $2,454 Estimated rent

    Home value

    $504,900

    $480,000 - $530,000

    $2,454/mo

    Zestimate® history
    Loading
    Loading...

    Owner options

    List your home for rent

    $2,454/mo

    Rent Zestimate®

    Find your next renter with Zillow Rental Manager. Plus, with online applications, you can quickly screen prospective tenants – for free.

    Learn more

    $2,454/mo

    Rent Zestimate®

    Refinance and save

    $3,517/mo

    Est. payment

    Refinancing to a lower rate could help reduce your monthly payments and save thousands over the life of the loan.

    See today's rates

    $3,517/mo

    Est. payment

    Explore your selling options

    Work with a Zillow partner agent

    Leverage their expertise and Zillow's premium Showcase listings to get your home seen by more buyers.

    Get started

    List with your own agent

    Get your home in front of millions of buyers by listing it on Zillow.

    Learn how to do it

    Sell it yourself

    Take full control of how buyers see your home on Zillow by listing For Sale by Owner (FSBO).

    List your home

    What's special

    Office spaceBackyard oasisRemote workLuxurious amenitiesDesignated dining roomFormal gatherings
    Welcome to your dream home! This stunning residence boasts an abundance of new features & luxurious amenities. Nestled on a sprawling lot, this 3-bedroom, 2-bathroom abode offers an ideal blend of space & sophistication. As you step inside, you're greeted by sleek vinyl plank flooring that spans throughout the home, complemented by crown molding that adds a touch of refinement. The designated dining room & office space provide versatile areas for both formal gatherings & remote work. The backyard oasis offers a saltwater pool that beckons on warm days, surrounded by brick pavers for lounging & entertaining. Extend your gatherings onto the 1000 sf concrete pad, perfect for hosting barbecues or soaking up the sun. Added privacy & security with the fenced yard. Admire the meticulously landscaped grounds from the gorgeous gazebo, where you can unwind with a good book or enjoy al fresco dining. Schedule a showing today and prepare to be captivated by this spectacular home.

    Zillow last checked:

    Listing updated:

    Listed by:

    Brittany Darby 904-580-1423,

    CENTURY 21 MILLER ELITE,

    Jackie Darby 904-556-6861,

    CENTURY 21 MILLER ELITE

    Bought with:

    NON MEMBER SALEPERSON

    NON-MEMBER

    Source: AINCAR,MLS#: 107376MLS LogoOriginating MLS: Amelia Island-Nassau County Assoc of Realtors Inc

    Facts & features

    Interior

    Bedrooms & bathrooms
    • Bedrooms: 3
    • Bathrooms: 2
    • Full bathrooms: 2
    Primary bedroom
    • Description: Flooring: Plank,Vinyl
    • Dimensions: 14x14
    Bedroom
    • Description: Flooring: Plank,Vinyl
    • Dimensions: 10x12
    Bedroom
    • Description: Flooring: Plank,Vinyl
    • Dimensions: 10x10
    Primary bathroom
    • Description: Flooring: Tile
    • Dimensions: 10x12
    Bathroom
    • Description: Flooring: Tile
    • Dimensions: 5x8
    Dining room
    • Description: Flooring: Plank,Vinyl
    • Dimensions: 11x11
    Great room
    • Description: Flooring: Plank,Vinyl
    • Dimensions: 17x17
    Kitchen
    • Description: Flooring: Tile
    • Dimensions: 12x14
    Office
    • Description: Flooring: Plank,Vinyl
    • Dimensions: 12x14
    Utility room
    • Description: Flooring: Tile
    • Dimensions: 5x8
    Heating
    • Heat Pump
    Cooling
    • Heat Pump
    Appliances
    • Included: Dryer, Dishwasher, Disposal, Microwave, Refrigerator, Water Softener Owned, Stove, Washer, Ice Maker
    Features
    • Ceiling Fan(s), Split Bedrooms, Cable TV, Vaulted Ceiling(s), Window Treatments
    • Windows: Vinyl, Blinds, Drapes
    Interior area
    • Total structure area: 1,638
    • Total interior livable area: 1,638 sqft

    Property

    Parking
    • Total spaces: 3
    • Parking features: Driveway, Three Car Garage, Three or more Spaces, Garage Door Opener
    • Garage spaces: 3
    • Has uncovered spaces: Yes
    Features
    • Levels: One
    • Stories: 1
    • Patio & porch: Rear Porch, Brick, Covered, Patio
    • Exterior features: Fence, Sprinkler/Irrigation
    • Has private pool: Yes
    • Pool features: In Ground, Private
    Lot
    • Size: 0.96 Acres
    • Dimensions: 96 x 437 x 110 x 384
    Details
    • Parcel number: 513N27162600030000
    • Zoning: RSF-1
    • Special conditions: None

    Construction

    Type & style
    • Home type: SingleFamily
    • Architectural style: One Story
    • Property subtype: Single Family Residence
    Materials
    • Brick, Frame, Vinyl Siding
    • Roof: Shingle
    Condition
    • Resale
    • Year built: 2004
    Details
    • Builder name: Watson Home Builders

    Utilities & green energy

    • Sewer: Septic Tank
    • Water: Private, Well
    • Utilities for property: Cable Available

    Community & HOA

    Community
    • Security: Security System
    • Subdivision: Page Hill
    HOA
    • Has HOA: Yes
    • HOA fee: $215 annually
    Location
    • Region: Yulee

    Financial & listing details

    • Price per square foot: $299/sqft
    • Tax assessed value: $371,439
    • Annual tax amount: $2,357
    • Date on market: 3/18/2024
    • Cumulative days on market: 14 days
    • Listing terms: Cash,Conventional,FHA,USDA Loan,VA Loan
    • Road surface type: Paved

    Price history

    DateEventPrice
    4/30/2024Sold$490,000-3.9%$299/sqft
    Source: AINCAR #107376 Report a problem
    4/1/2024Pending sale$510,000$311/sqft
    Source: AINCAR #107376 Report a problem
    3/18/2024Listed for sale$510,000+155%$311/sqft
    Source: AINCAR #107376 Report a problem
    2/20/2018Sold$200,000+25%$122/sqft
    Source: Public Record Report a problem
    11/17/2009Sold$160,000+9.9%$98/sqft
    Source: Public Record Report a problem
    2/23/2004Sold$145,600$89/sqft
    Source: Public Record Report a problem

    Public tax history

    YearProperty taxesTax assessment
    2024$2,357 +1.7%$190,718 +3%
    2023$2,319 +10.9%$185,163 +3%
    2022$2,090 -0.8%$179,770 +3%
    2021$2,106 +0.4%$174,534 +1.4%
    2020$2,098 +1.7%$172,124 +2.3%
    2019$2,063 $168,254 +3.9%
    2018$2,063 -22.1%$161,970 +3.1%
    2017$2,647 +12.1%$157,072 +11.4%
    2016$2,361 +9.1%$141,010 +3.1%
    2015$2,165 +0.7%$136,708 +7.8%
    2014$2,150 $126,787 +2.2%
    2013-- $124,096 +6.8%
    2012-- $116,214 -0.4%
    2011-- $116,734 -3.1%
    2010-- $120,456 -8.6%
    2009-- $131,841 +0.1%
    2008-- $131,709 +3%
    2007-- $127,873 +2.5%
    2006-- $124,754 +3%
    2005-- $121,120 +505.6%
    2003-- $20,000
    Find assessor info on the county website

    Neighborhood: 32097

    Nearby schools

    GreatSchools rating
    Get a cash offer in 3 minutes
    Find out how much your home could sell for in as little as 3 minutes with a no-obligation cash offer.
    Estimated market value
    $504,900
    Get a cash offer in 3 minutes
    Find out how much your home could sell for in as little as 3 minutes with a no-obligation cash offer.
    Estimated market value
    $504,900