Welcome to the Preston, a beautifully designed brand new Eastbrook Home located in the highly sought-after Walnut Ridge community. This spacious two-story home features 5 bedrooms, 3.5 bathrooms, and 3,080 square feet of expertly crafted living space. Built with Eastbrook's energy efficiency standards and backed by a one-year warranty, this home combines lasting value with timeless comfort. From the covered front porch, step into a welcoming foyer flanked by a versatile flex room, ideal for a home office or den. The open-concept main level offers a spacious family room with a cozy fireplace, a gourmet kitchen with a large island, quartz countertops, and walk-in pantry, and a bright dining area perfect for everyday living or entertaining. A sunroom just off the dining area provides beautiful views and natural light year-round. Upstairs, the Owner Suite is a private retreat featuring a tray ceiling, large walk-in closet, and luxurious bath with dual sinks and a tiled shower. Three additional bedrooms, a full bath, second-floor laundry, and a loft complete the upper level. The finished lower level includes a fifth bedroom, full bathroom, and a generous rec room, perfect for guests or game nights. Every interior selection was hand-picked by a professional Eastbrook designer, ensuring high-end finishes and a cohesive, modern style throughout. Welcome home to 8638 Bethany Drive in Walnut Ridge.
Sold for $650,000
$650,000
8638 Bethany Dr, Byron Center, MI 49315
5beds
3,080sqft
Single Family Residence
Built in 2025
-- sqft lot
$658,300 Zestimate®
$211/sqft
$4,587 Estimated rent
Home value
$658,300
$625,000 - $691,000
$4,587/mo
Zestimate® history
Owner options
List your home for rent
$4,587/mo
Rent Zestimate®
Find your next renter with Zillow Rental Manager. Plus, with online applications, you can quickly screen prospective tenants – for free.
$4,587/mo
Rent Zestimate®
Refinance and save
$4,050/mo
Est. payment
Refinancing to a lower rate could help reduce your monthly payments and save thousands over the life of the loan.
$4,050/mo
Est. payment
Explore your selling options
Work with a Zillow partner agent
Leverage their expertise and Zillow's premium Showcase listings to get your home seen by more buyers.
Get startedList with your own agent
Get your home in front of millions of buyers by listing it on Zillow.
Learn how to do itSell it yourself
Take full control of how buyers see your home on Zillow by listing For Sale by Owner (FSBO).
List your homeWhat's special
Cozy fireplaceLarge islandVersatile flex roomSecond-floor laundryOpen-concept main levelWelcoming foyerCovered front porch
Zillow last checked:
Listing updated:
Source: Eastbrook Homes
Facts & features
Interior
Bedrooms & bathrooms
- Bedrooms: 5
- Bathrooms: 4
- Full bathrooms: 3
- 1/2 bathrooms: 1
Heating
- Natural Gas, Forced Air
Cooling
- Central Air
Features
- Wired for Data, Walk-In Closet(s)
Interior area
- Total interior livable area: 3,080 sqft
Property
Parking
- Total spaces: 3
- Parking features: Attached
- Attached garage spaces: 3
Features
- Levels: 2.0
- Stories: 2
Details
- Parcel number: 412122266021
Construction
Type & style
- Home type: SingleFamily
- Property subtype: Single Family Residence
Condition
- New Construction,Under Construction
- New construction: Yes
- Year built: 2025
Details
- Builder name: Eastbrook Homes Inc.
Community & HOA
Community
- Subdivision: Walnut Ridge
Location
- Region: Byron Center
Financial & listing details
- Price per square foot: $211/sqft
- Tax assessed value: $98,800
- Date on market: 9/30/2025
Price history
| Date | Event | Price |
|---|---|---|
| 4/16/2026 | Sold | $650,000-1.5%$211/sqft |
Source: Public Record Report a problem | ||
| 9/30/2025 | Listed for sale | $659,900$214/sqft |
Source:  Eastbrook Homes Report a problem Eastbrook Homes Report a problem | ||
Public tax history
| Year | Property taxes | Tax assessment |
|---|---|---|
| 2025 | -- | $49,400 |
Find assessor info on the county website
Neighborhood: 49315
Nearby homes
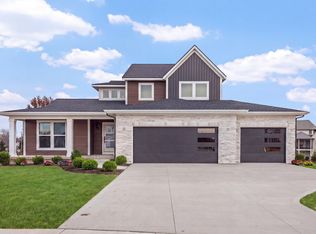
- $729,9004 bd4 ba3.3k sqft8652 Bethany Dr, Byron Center, MI 49315New Construction
- $474,5004 bd3 ba-- sqft1867 Portadown Rd SW, Byron Center, MI 49315Off Market
- $547,0006 bd4 ba3.4k sqft1855 Portadown Rd SW, Byron Center, MI 49315Sold
- $739,5005 bd5 ba5.3k sqft1835 Portadown Rd SW, Byron Center, MI 49315Off Market
- $694,5074 bd4 ba2.9k sqft8617 Bethany Dr SW, Byron Center, MI 49315Sold
- $509,4005 bd4 ba2.8k sqft1821 Portadown Rd SW, Byron Center, MI 49315Off Market
- $824,412-- bd-- ba-- sqft8601 Bethany Dr SW, Byron Center, MI 49315Sold
- $669,7005 bd4 ba3.6k sqft1897 Portadown Rd SW, Byron Center, MI 49315Off Market
Nearby schools
GreatSchools rating
- 8/10Heritage Elementary SchoolGrades: K-4Distance: 0.5 mi
- 7/10Robert L. Nickels Intermediate SchoolGrades: 3-7Distance: 1.6 mi
- 7/10Byron Center High SchoolGrades: 9-12Distance: 0.5 mi
Get a cash offer in 3 minutes
Find out how much your home could sell for in as little as 3 minutes with a no-obligation cash offer.
Estimated market value
$658,300
Get a cash offer in 3 minutes
Find out how much your home could sell for in as little as 3 minutes with a no-obligation cash offer.
Estimated market value
$658,300
- Michigan
- Kent County
- Byron Center
- 49315
- 8638 Bethany Dr
Nearby cities
Nearby neighborhoods
Nearby zip codes
Other Byron Center Topics
